Property photo 1
Property photo 2
Property photo 3
Property photo 4
Property photo 5
4 Beds
3 Baths
2,901 sqft

$779,950

38259 Carmalot DR, Sterling Heights MI, 48312

Price per sqft$268.86
Built in2026
Property size2,901 sqft
Property typeResidential

Overview

Active

Updated 2 days ago

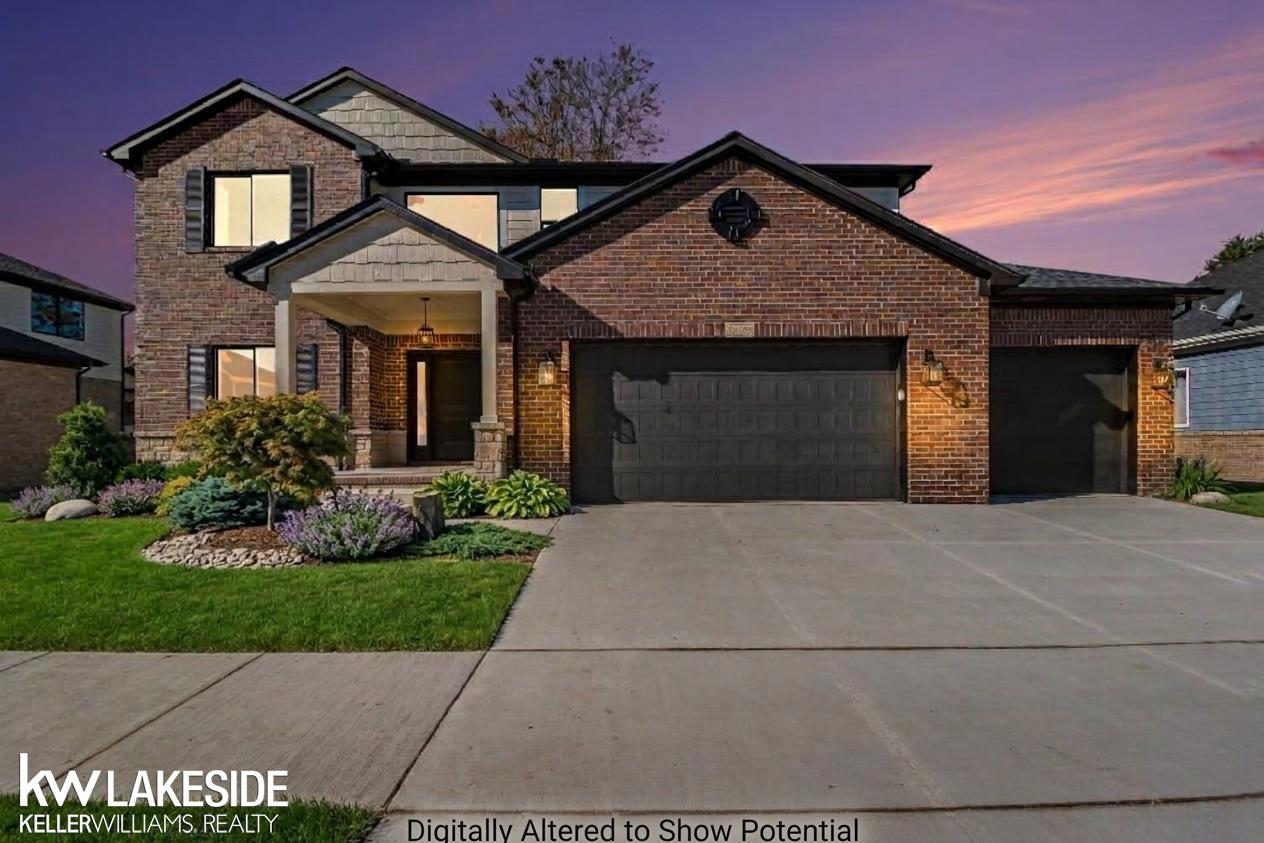
** OPEN HOUSE SATURDAY OCTOBER 24, NOON - 2pm and SUNDAY Oct. 25 NOON - 4pm. BRAND NEW CONSTRUCTION Exquisite 2,901 sq ft, 4-bed, 2.5-bath home located in the coveted Utica Community Schools district with access to the elite International Baccalaureate (IB) Academy! This builder-thought-of-everything property features a breathtaking 18-foot foyer, modern lighting throughout, and custom molding at the front entrance and in the private den. The expansive layout boasts 9-foot ceilings and gorgeous custom/crown molding throughout the family room, dining room, kitchen and primary bedroom. The designer kitchen features high-end quartz countertops, a beautiful backsplash, elegant gold-tone cabinet pulls and fully upgraded appliances. Entertain outdoors on the massive 21x14 covered back porch with a custom ceiling and ceiling fan. Upstairs features a large second-floor laundry room alongside four bedrooms all equipped with ceiling fans. The primary suite elevates luxury with beautiful Euro glass doors in the primary shower and massive walk-in closet. The potential is endless in the massive basement, featuring high ceilings, floor-to-ceiling insulation for great energy efficiency, and rough plumbing ready for future plans. Enjoy a convenient family mudroom and a money-saving smart thermostat. The massive 3.5-car garage features a rare rear door and an integrated water spigot for ultimate utility. Packed with unique high-end upgrades-this is a must-see! BTVAD.

$5,189/mo

Est. mortgage payment based on a $779,950 home price.

All estimates are provided by Luxury Presence for informational purposes only. Actual amounts may vary.

Additional information

MLS® ID
58050225511

Interior Features

Bedrooms
4
Bathrooms
3
Fireplace
Yes
Cooling
Yes
Heating
Yes
Basement
Yes

Exterior Features

Lot Size
0.28 Acres

Other Property Details

Taxes
$343
Tax Frequency
Annually
Association Fee Frequency
Yearly
Garage
Yes


Courtesy of Keller Williams Realty Lakeside

All information deemed reliable but not guaranteed and should be independently verified. All properties are subject to prior sale, change or withdrawal. Neither listing broker(s) nor Robert Torrey shall be responsible for any typographical errors, misinformation, misprints and shall be held totally harmless. IDX information is provided exclusively for consumers' personal, non-commercial use and may not be used for any purpose other than to identify prospective properties consumers may be interested in purchasing.

Provided through IDX through Realcomp II LTD
Originating MLS:
©2026 Realcomp II LTD Shareholders 

Data last updated 4:29 AM UTC, 10/23/2026

Powered by Luxury Presence