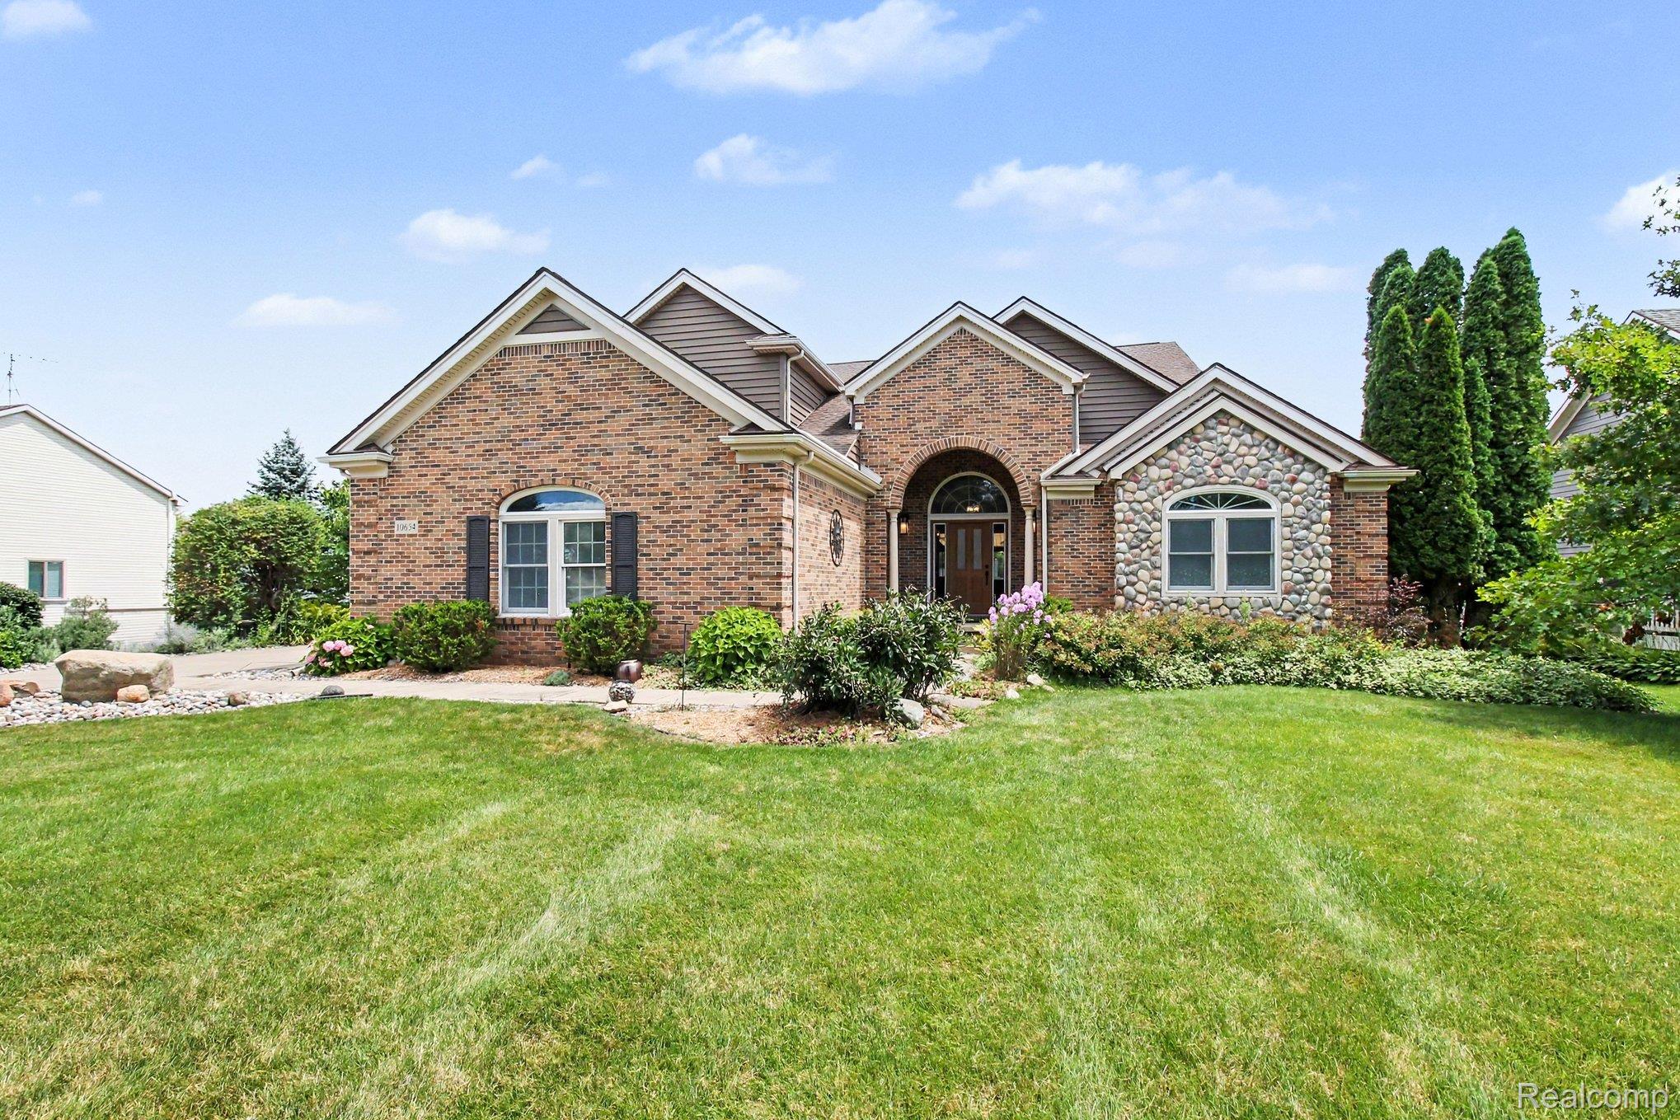
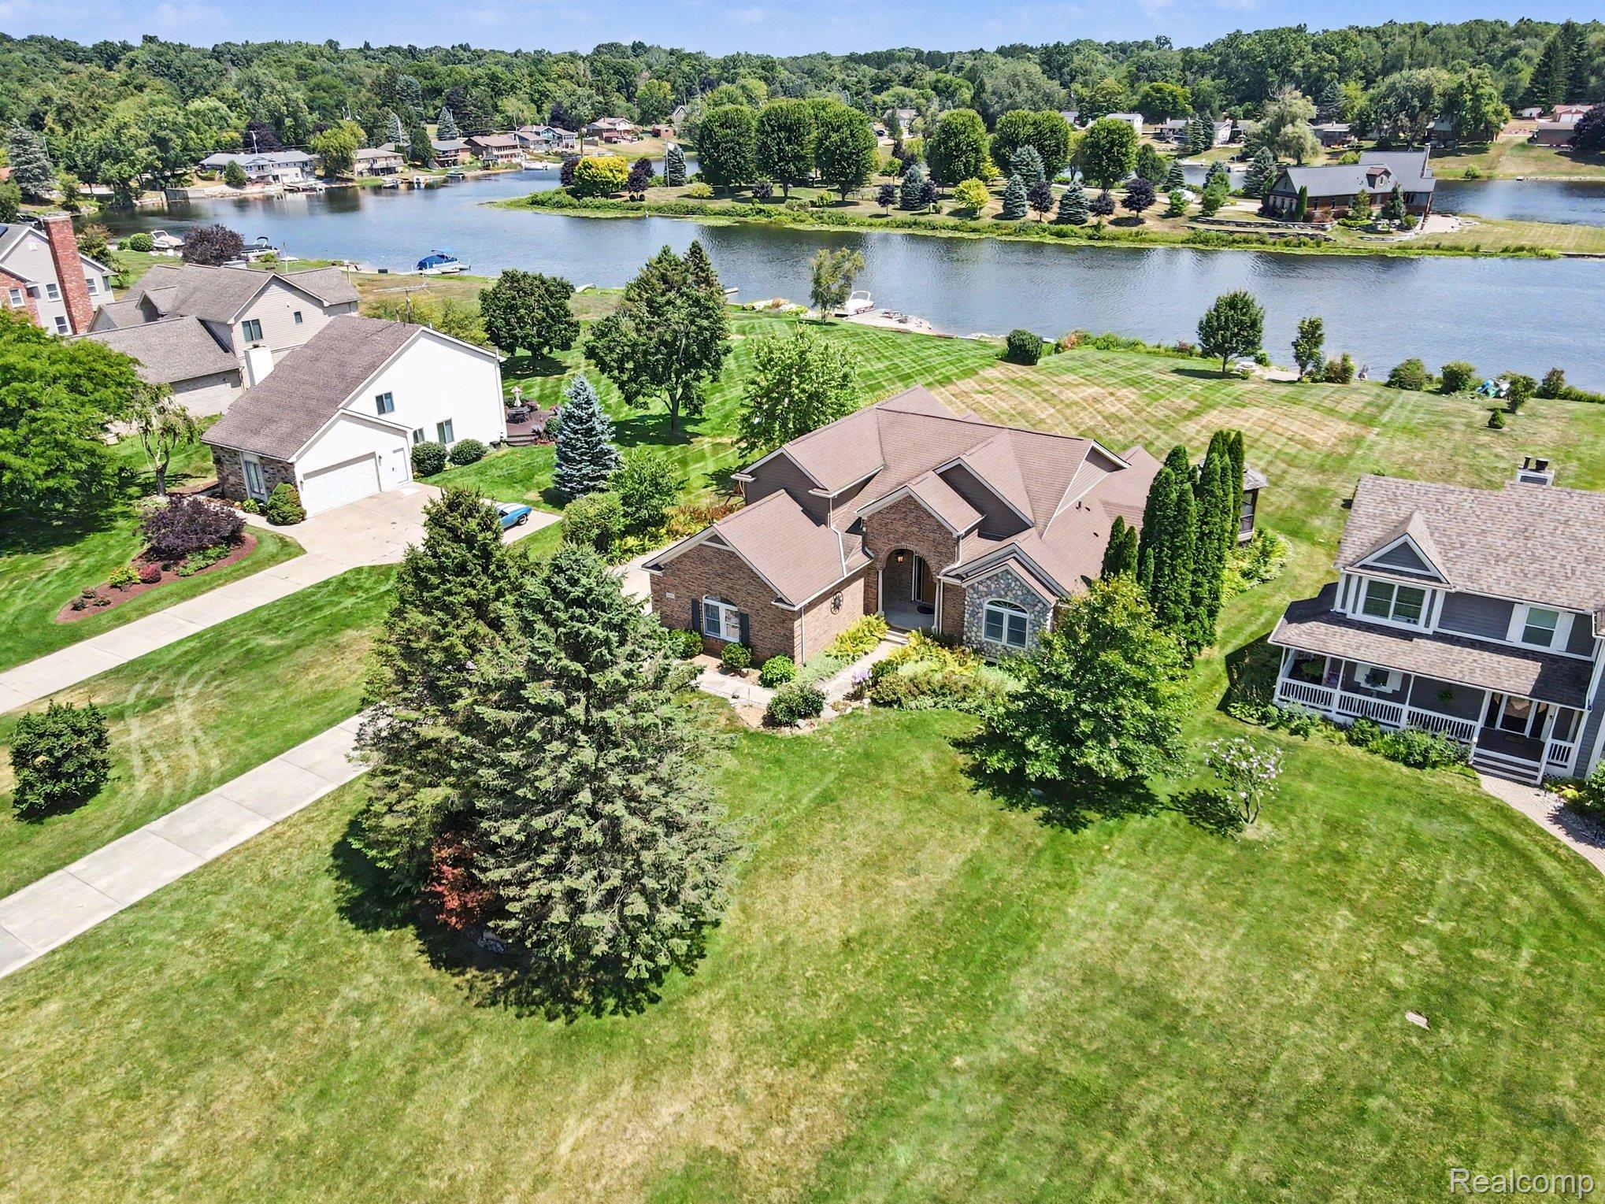
Brick house with a stone facade section, arched entry, and landscaped front lawn.
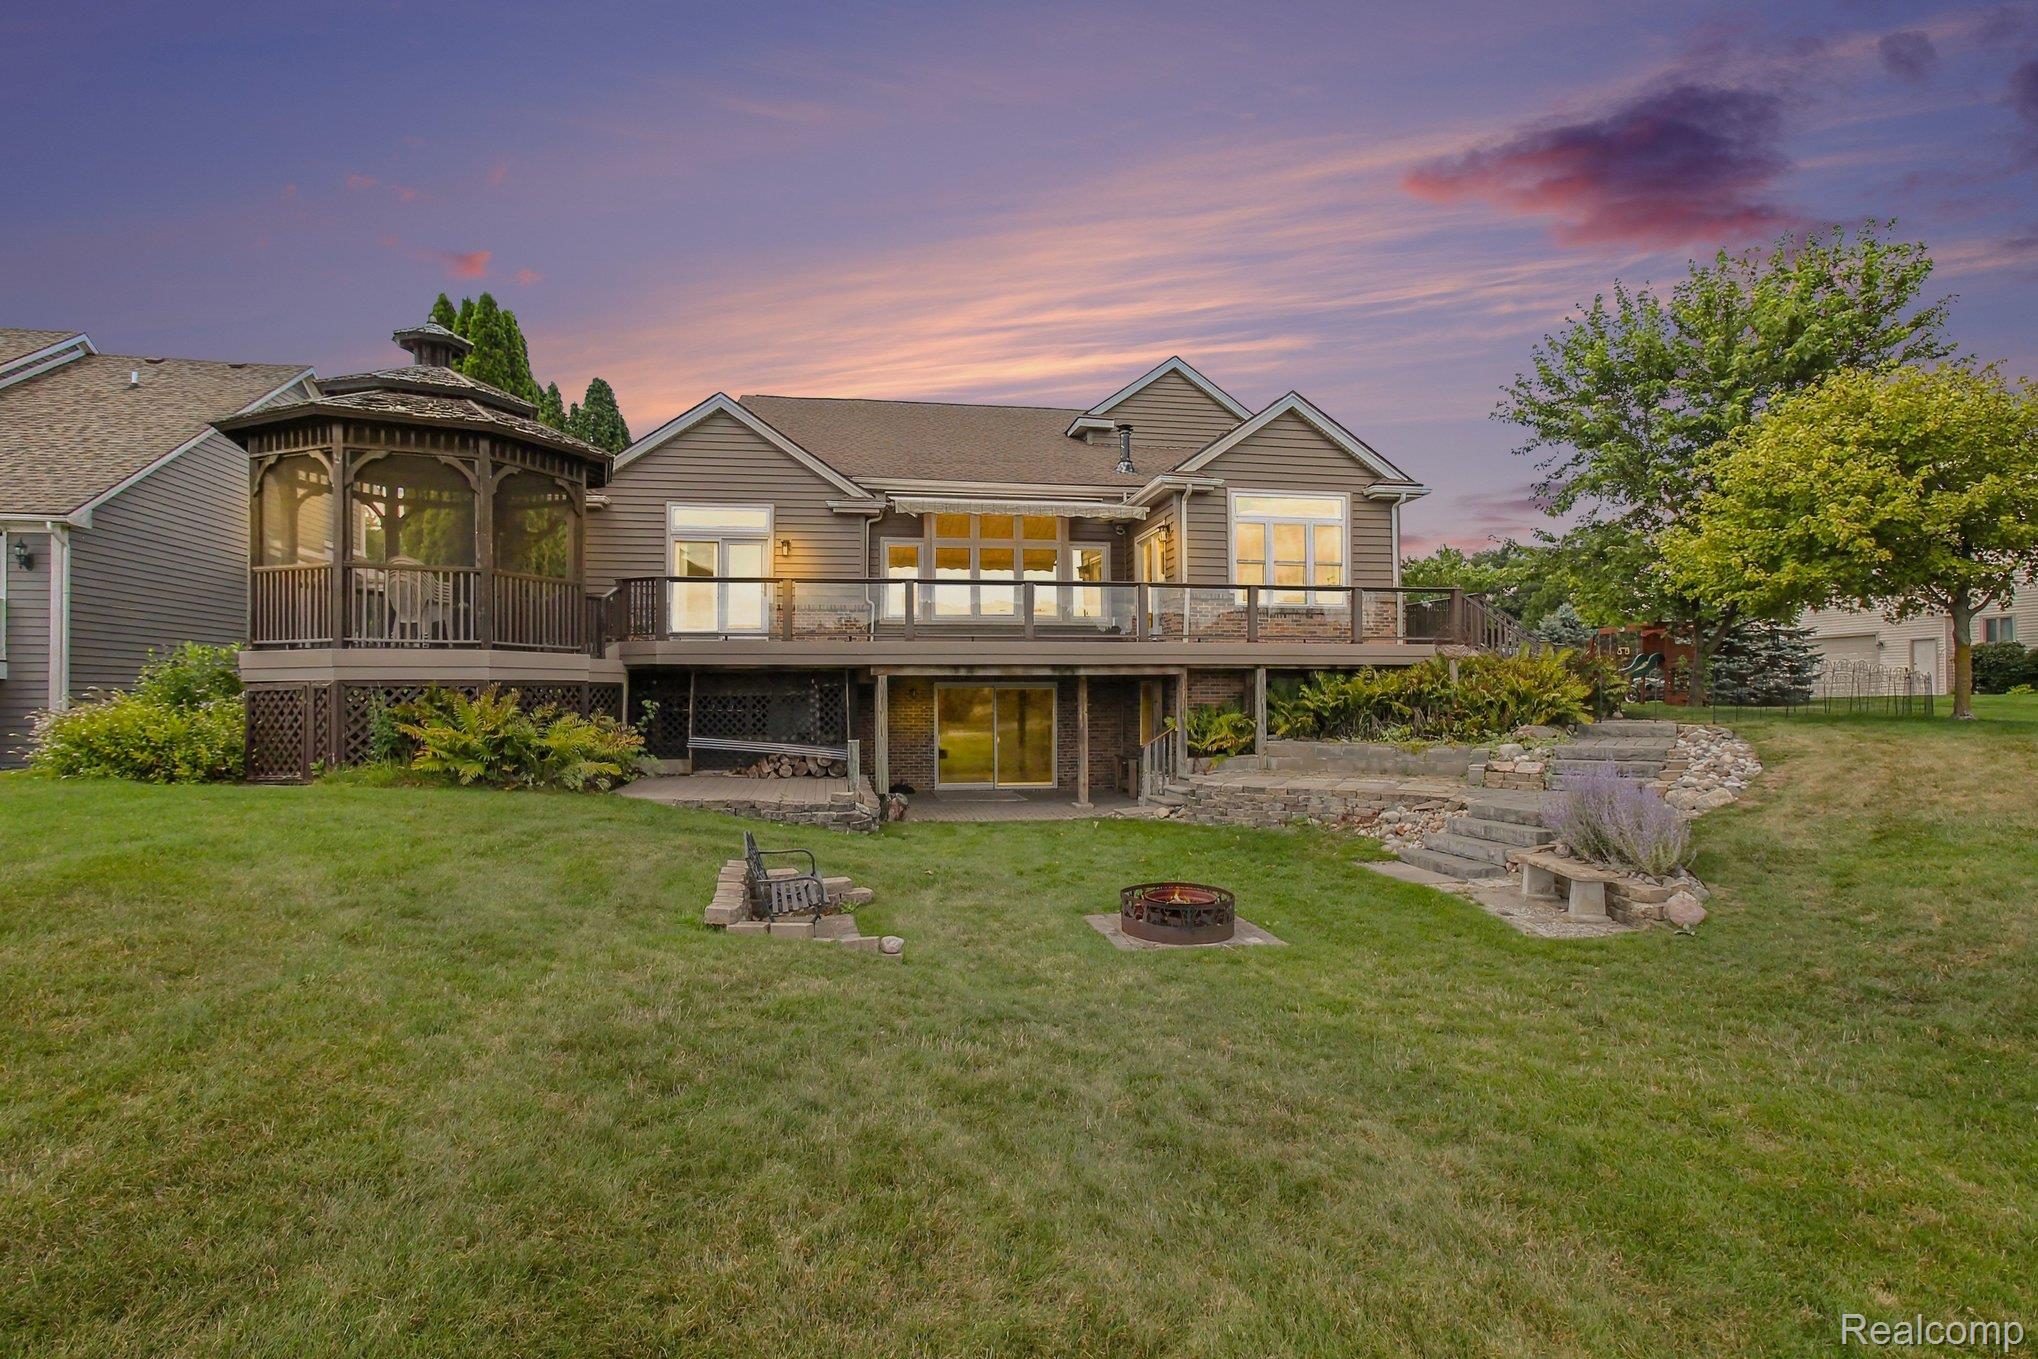
House rear with raised deck, screened gazebo, landscaped lawn, and fire pit at dusk.
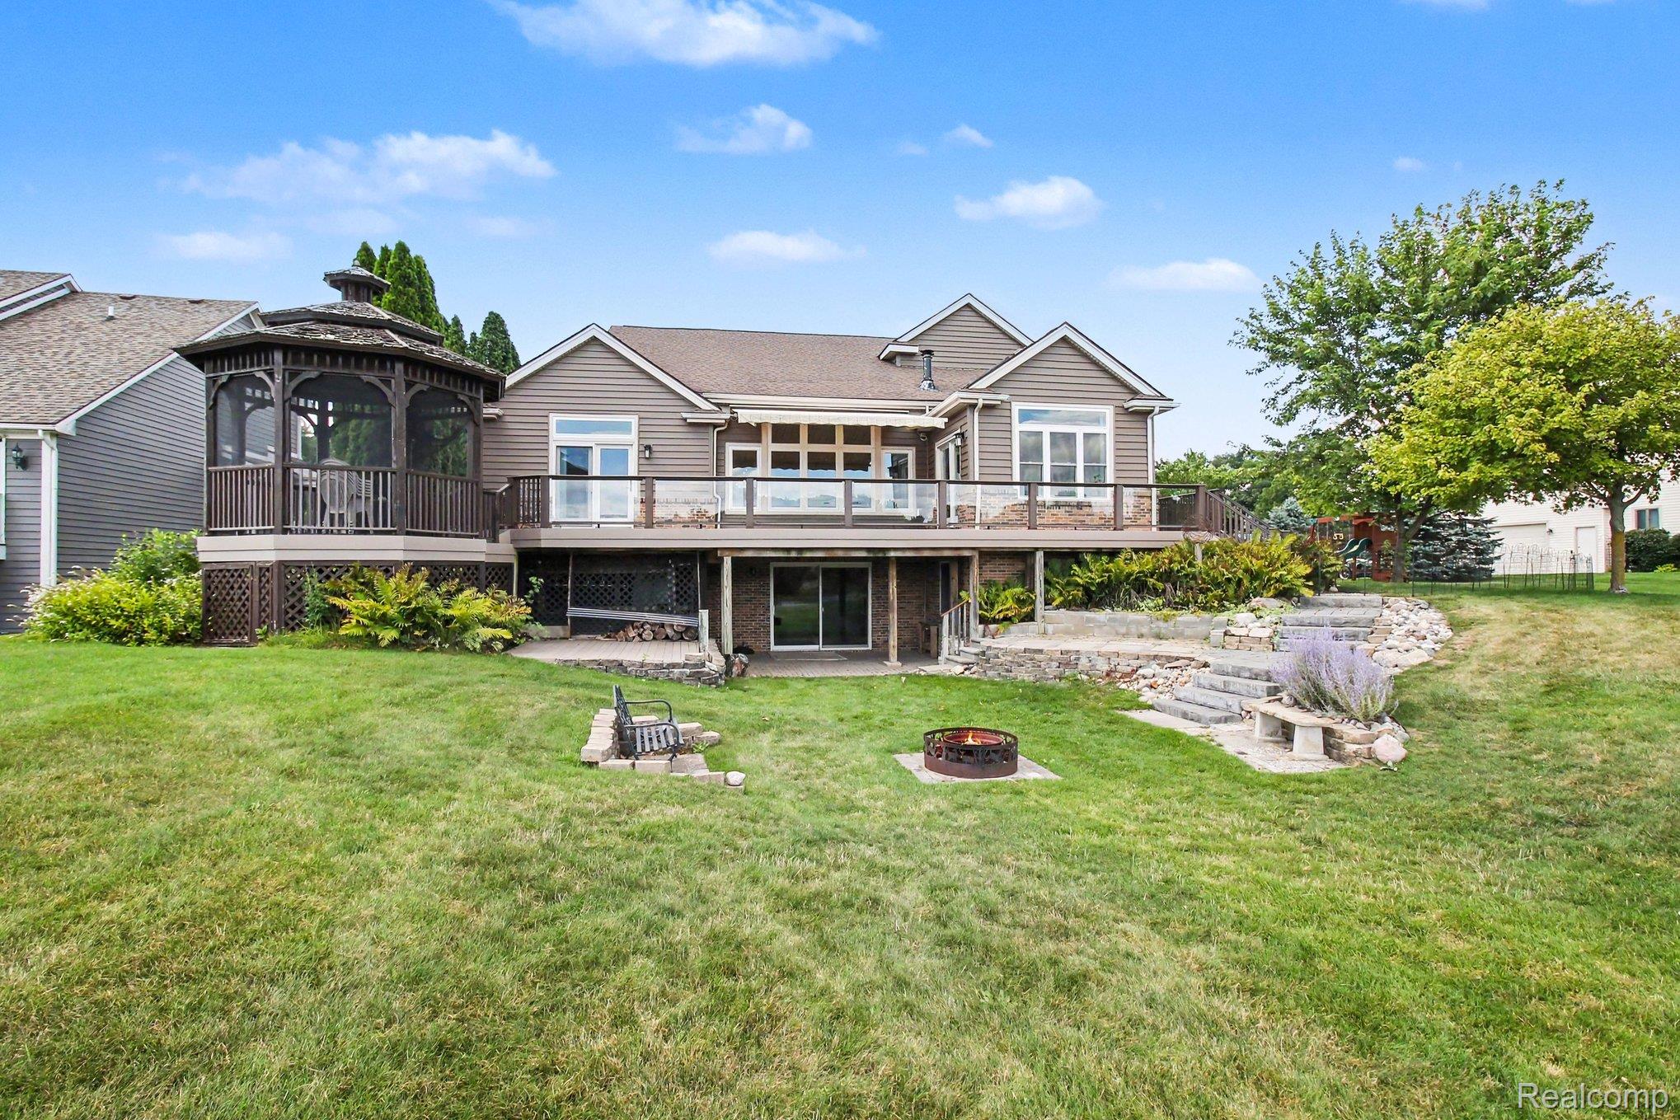
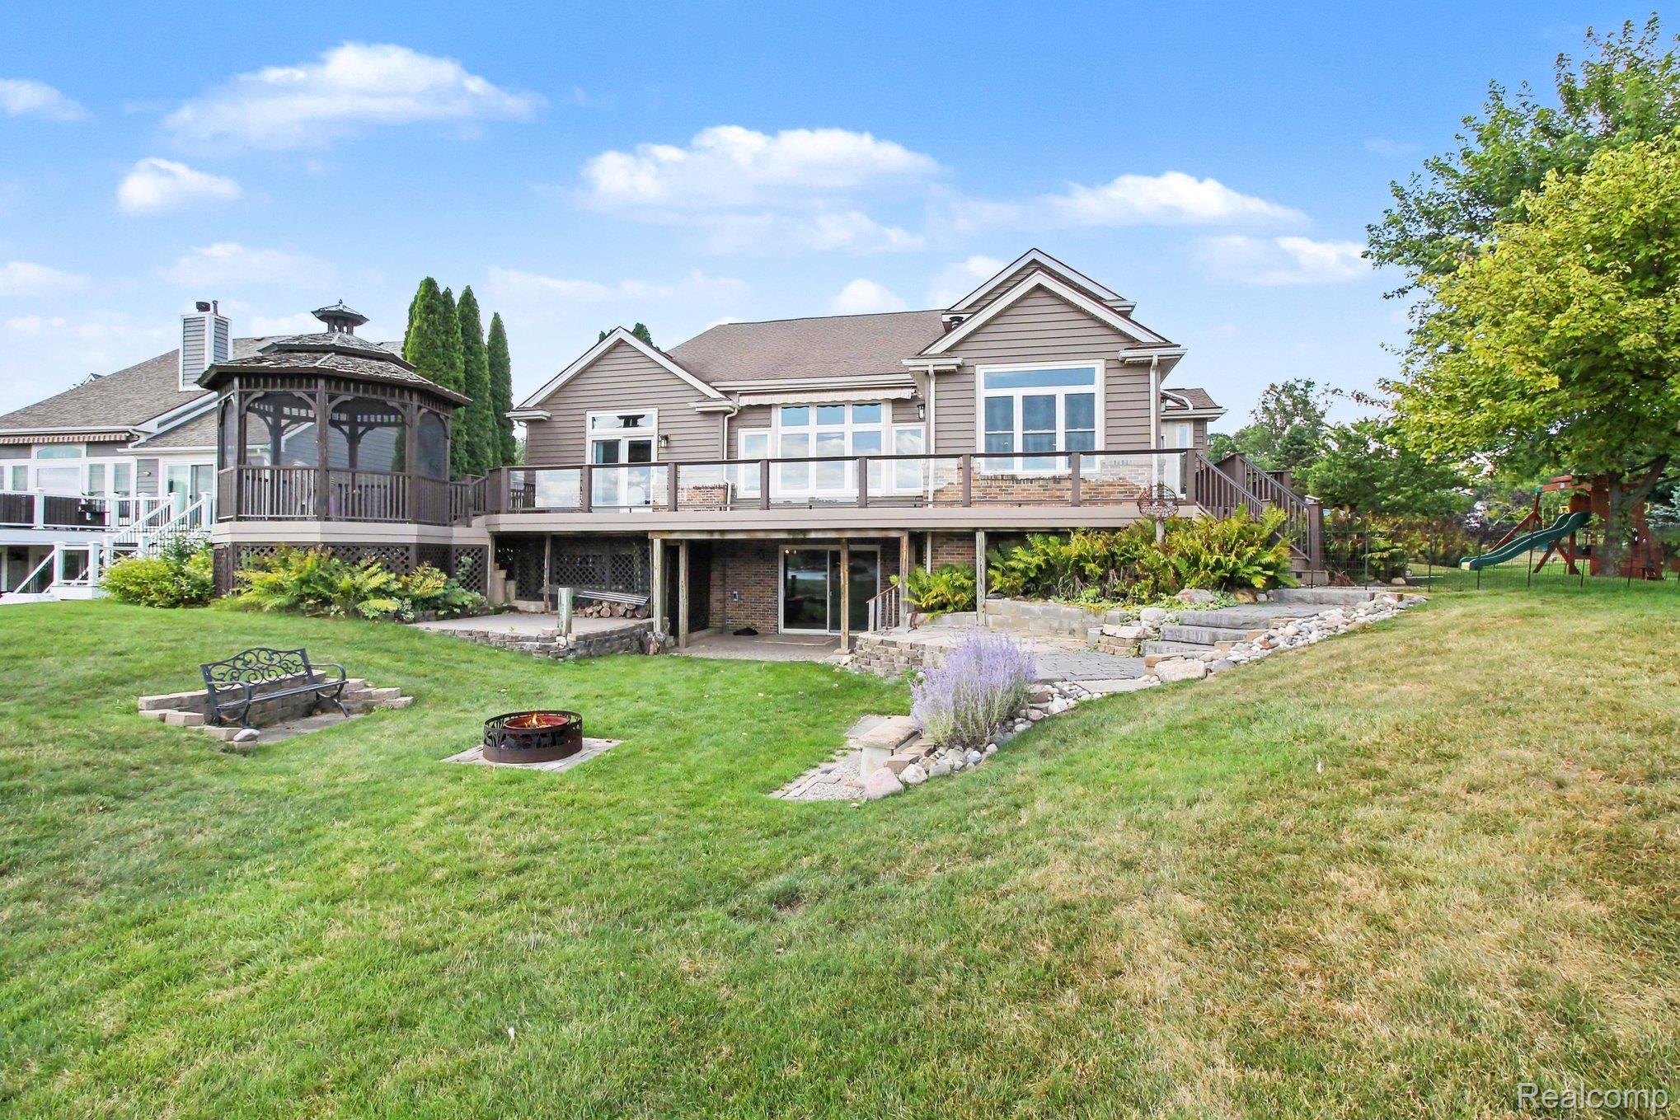
Home’s rear deck and screened gazebo overlook a landscaped lawn with stone steps and a fire pit.
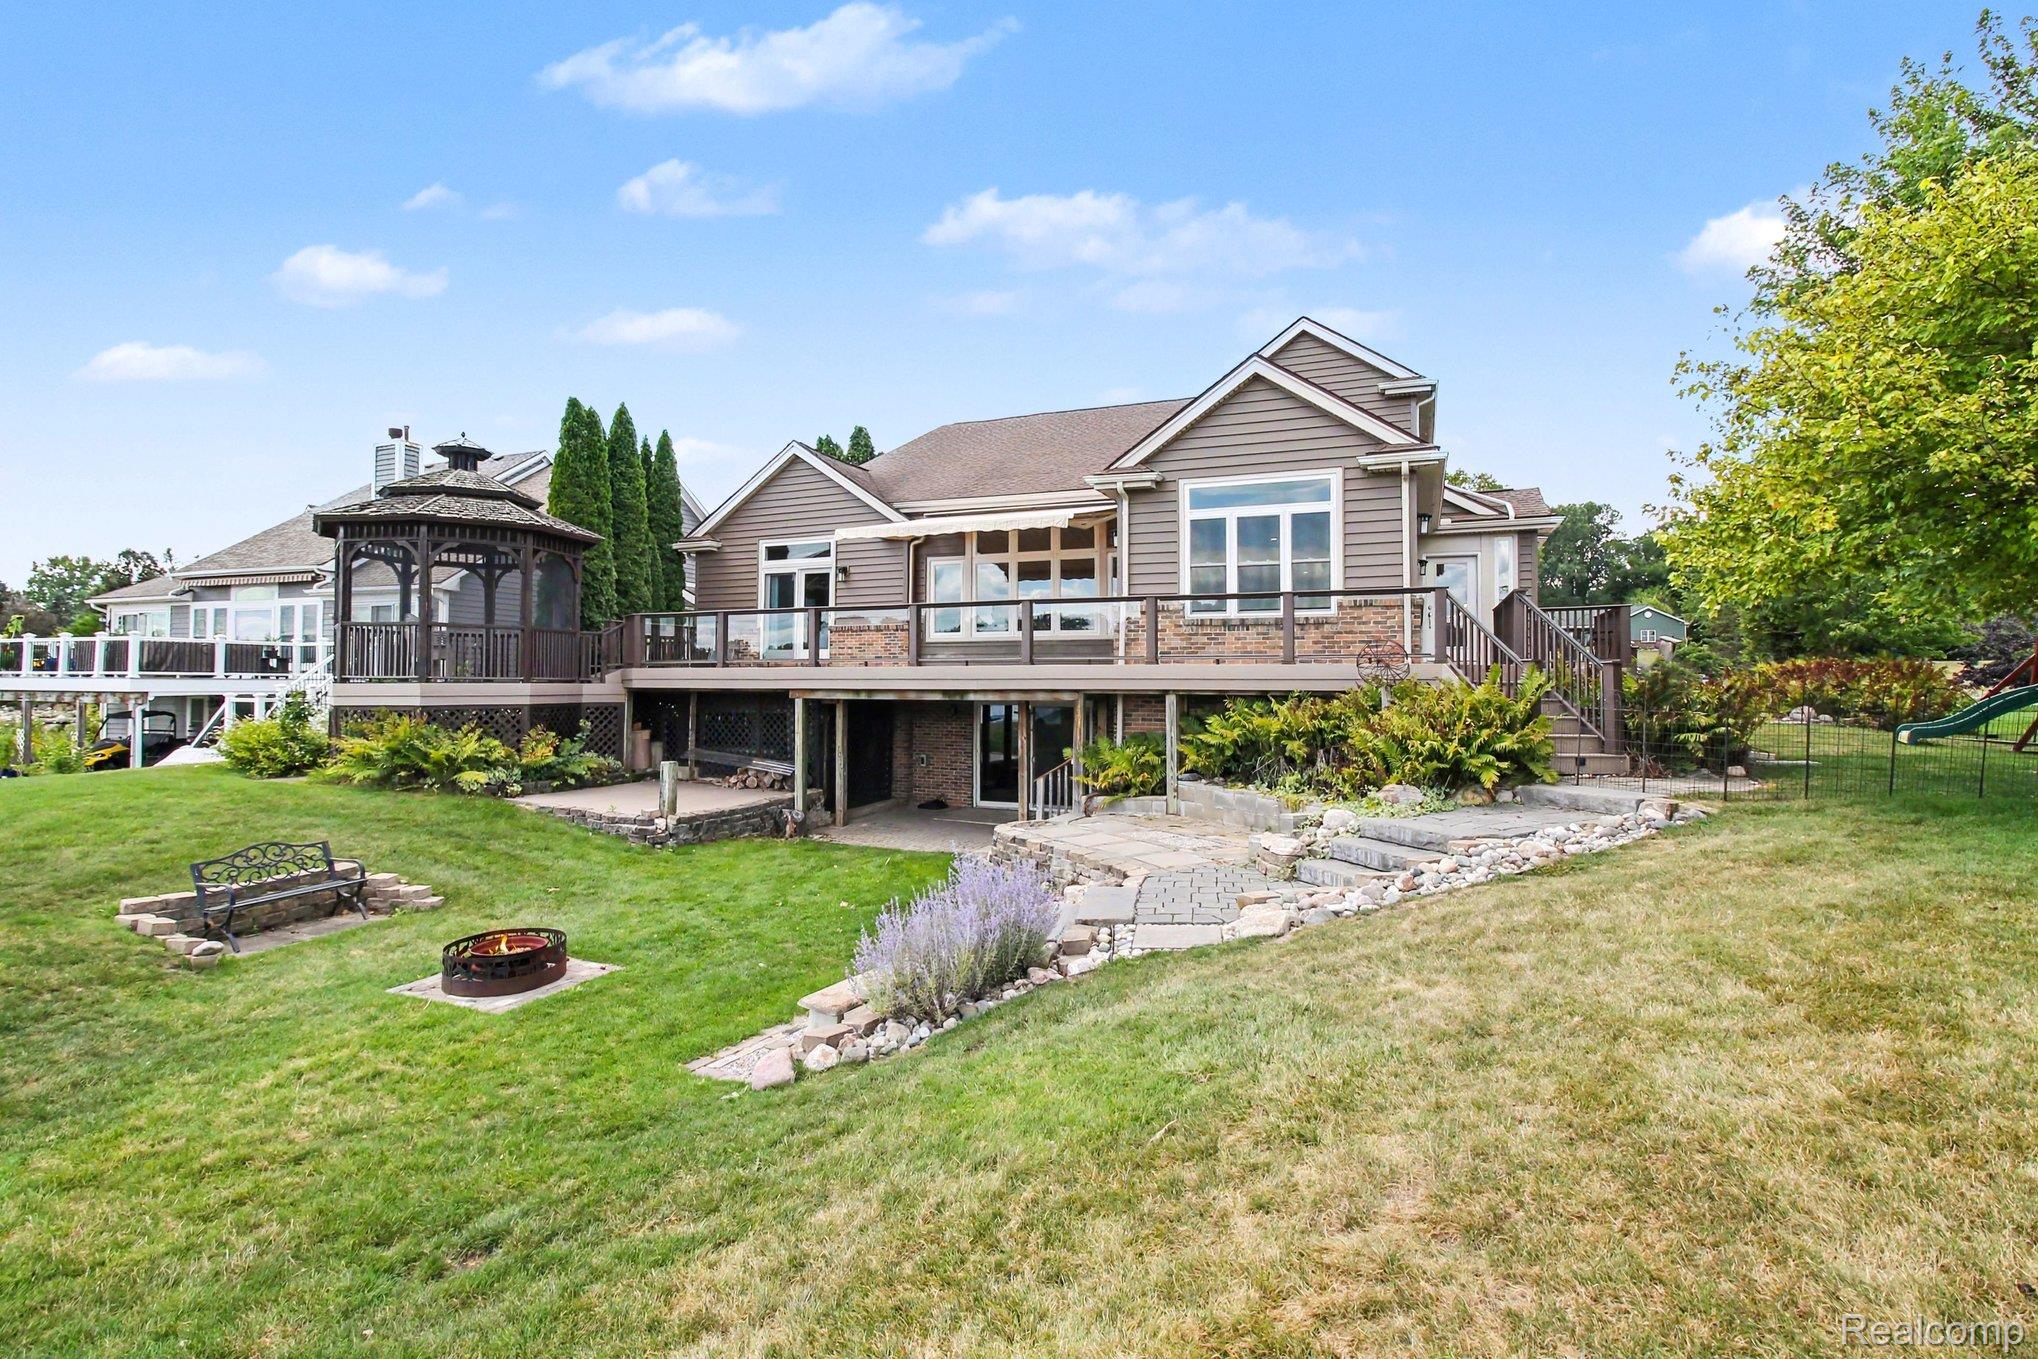
Home’s rear deck and gazebo overlook a landscaped lawn with a stone path and fire pit.
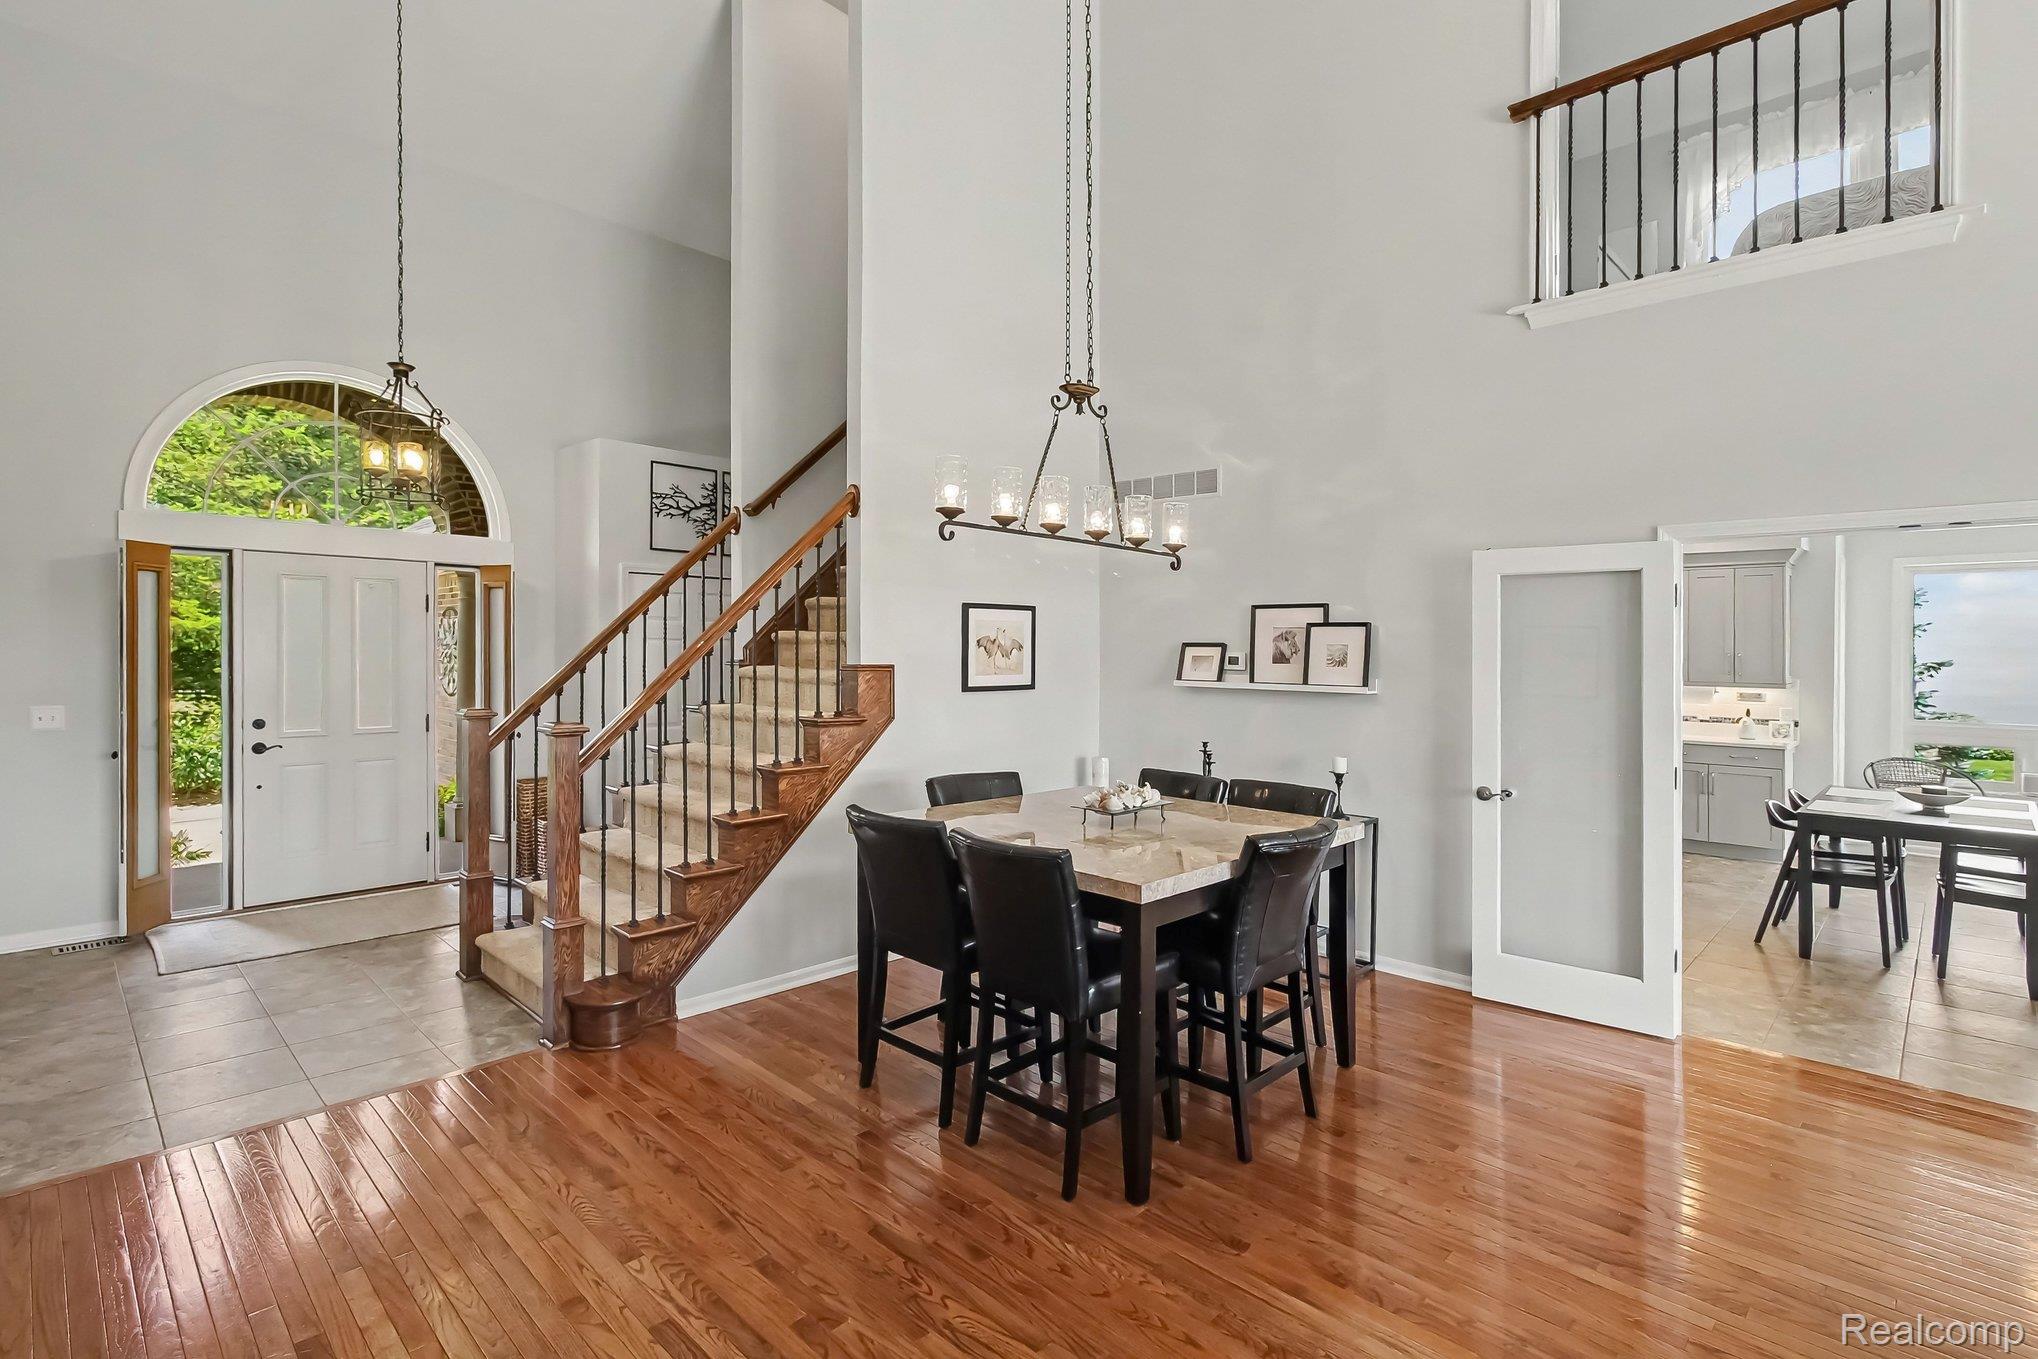
Foyer and dining area with an arched entry window, wood staircase, vaulted ceiling, and hardwood floors.
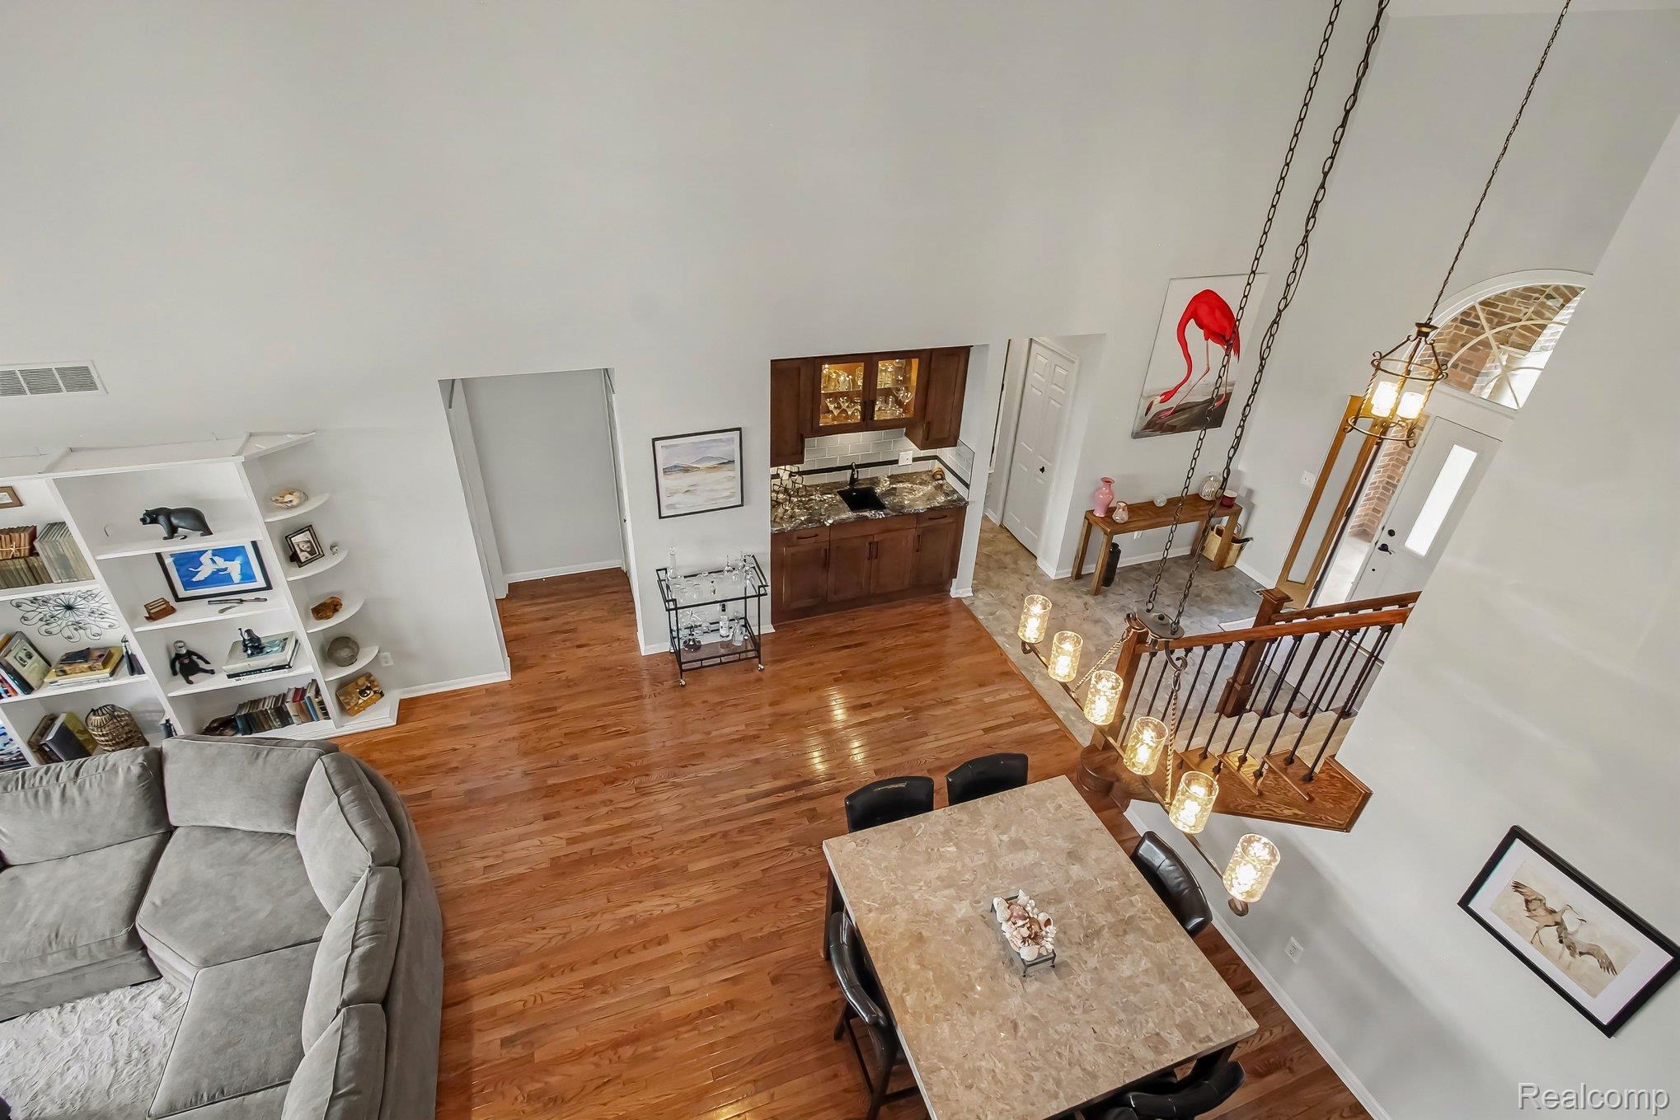
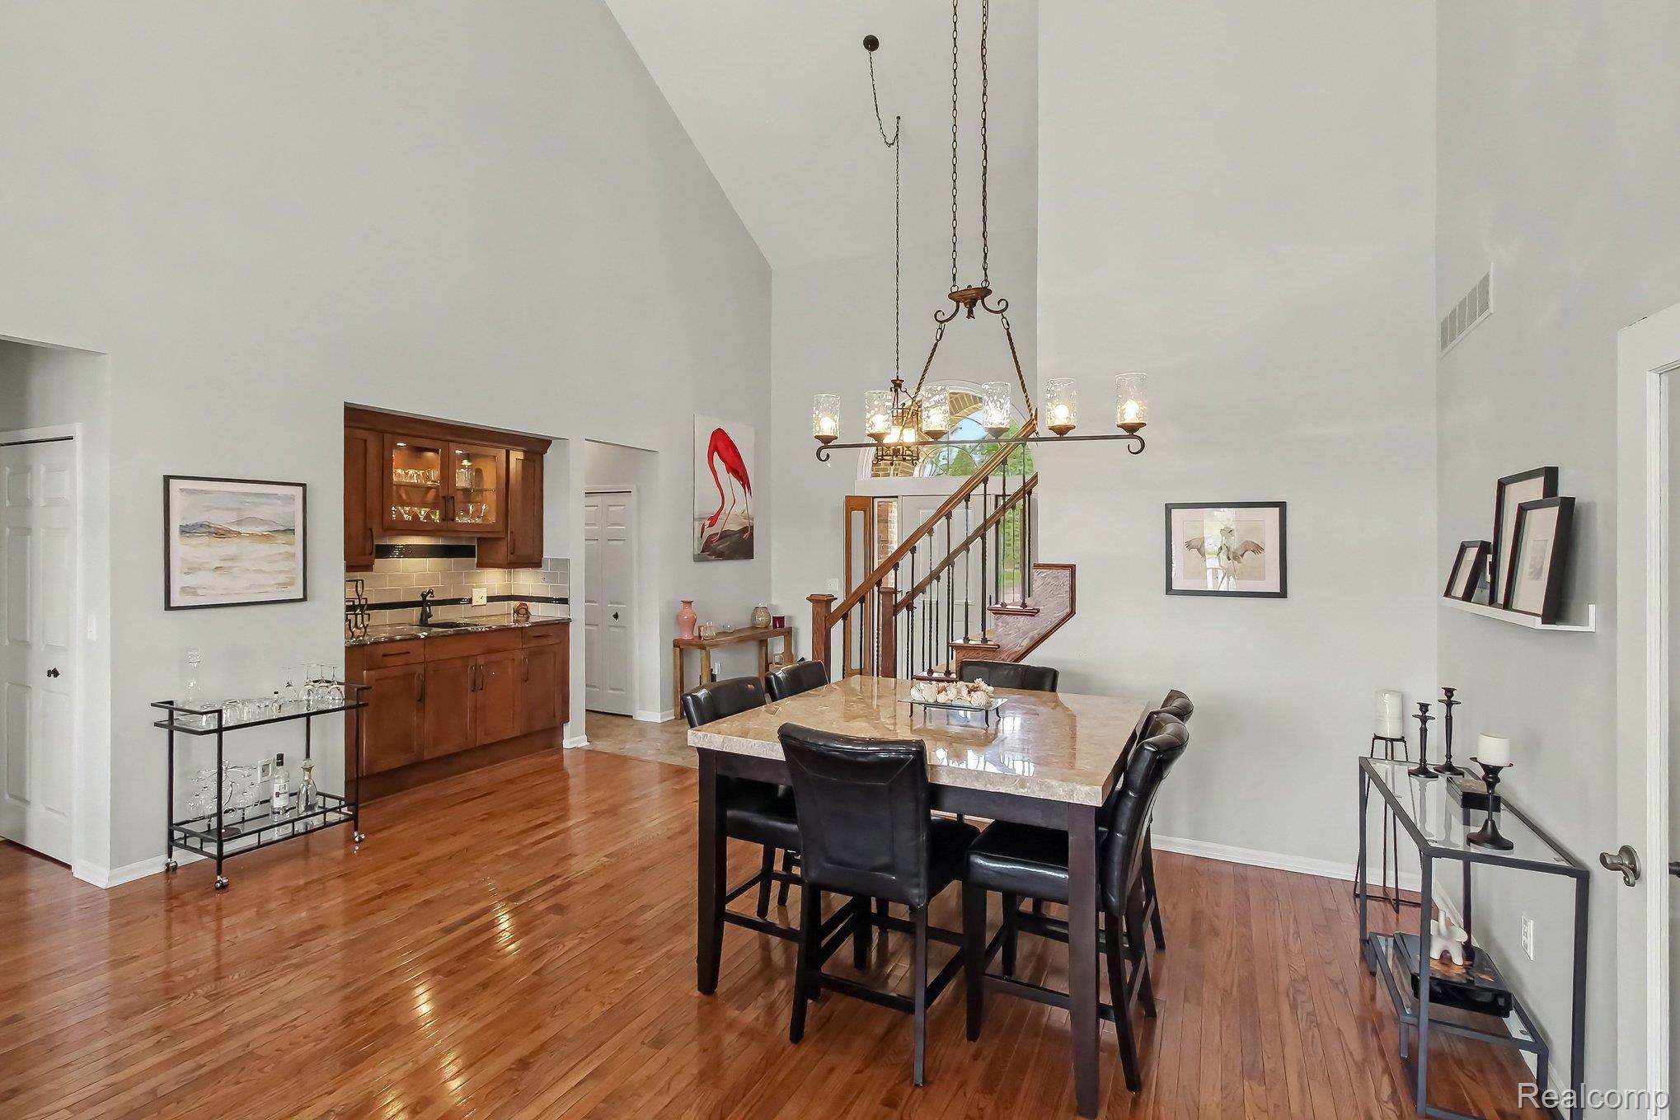
Open-plan living and dining room with hardwood floors, a built-in bar, and a tall hanging chandelier.
Dining room with a stone-top table, hardwood floors, and a staircase beneath a tall arched window.
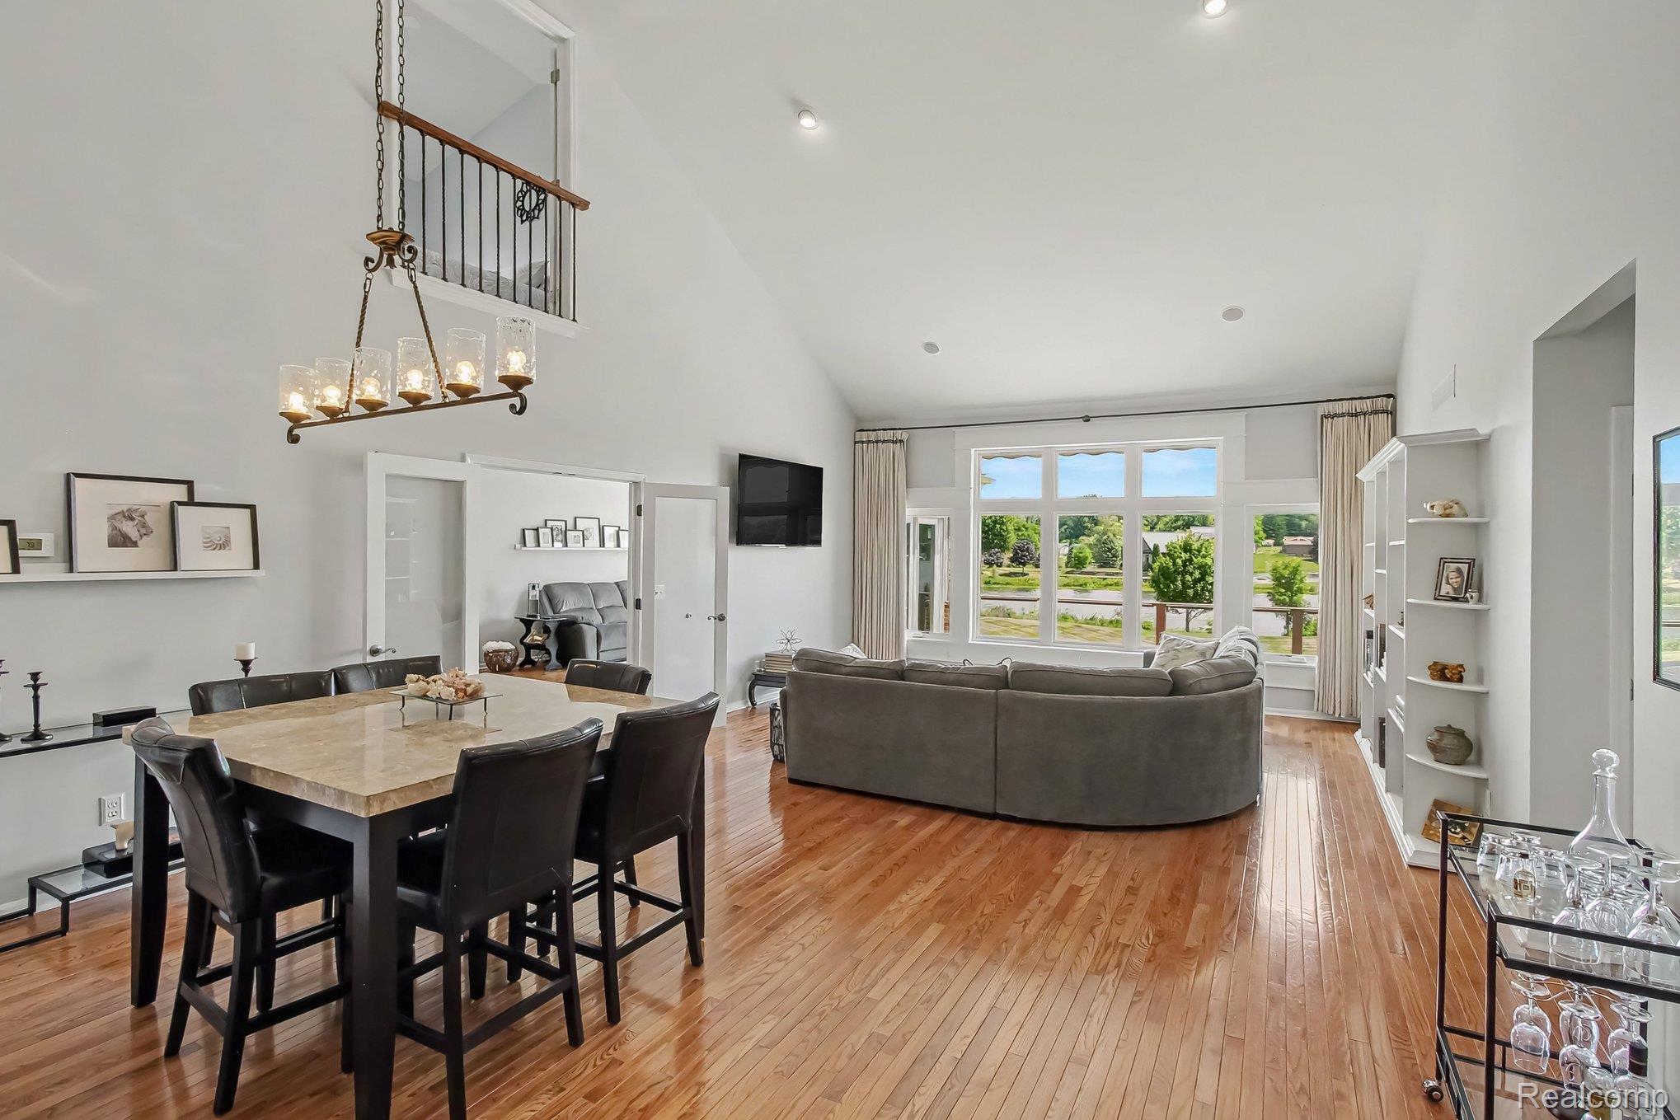
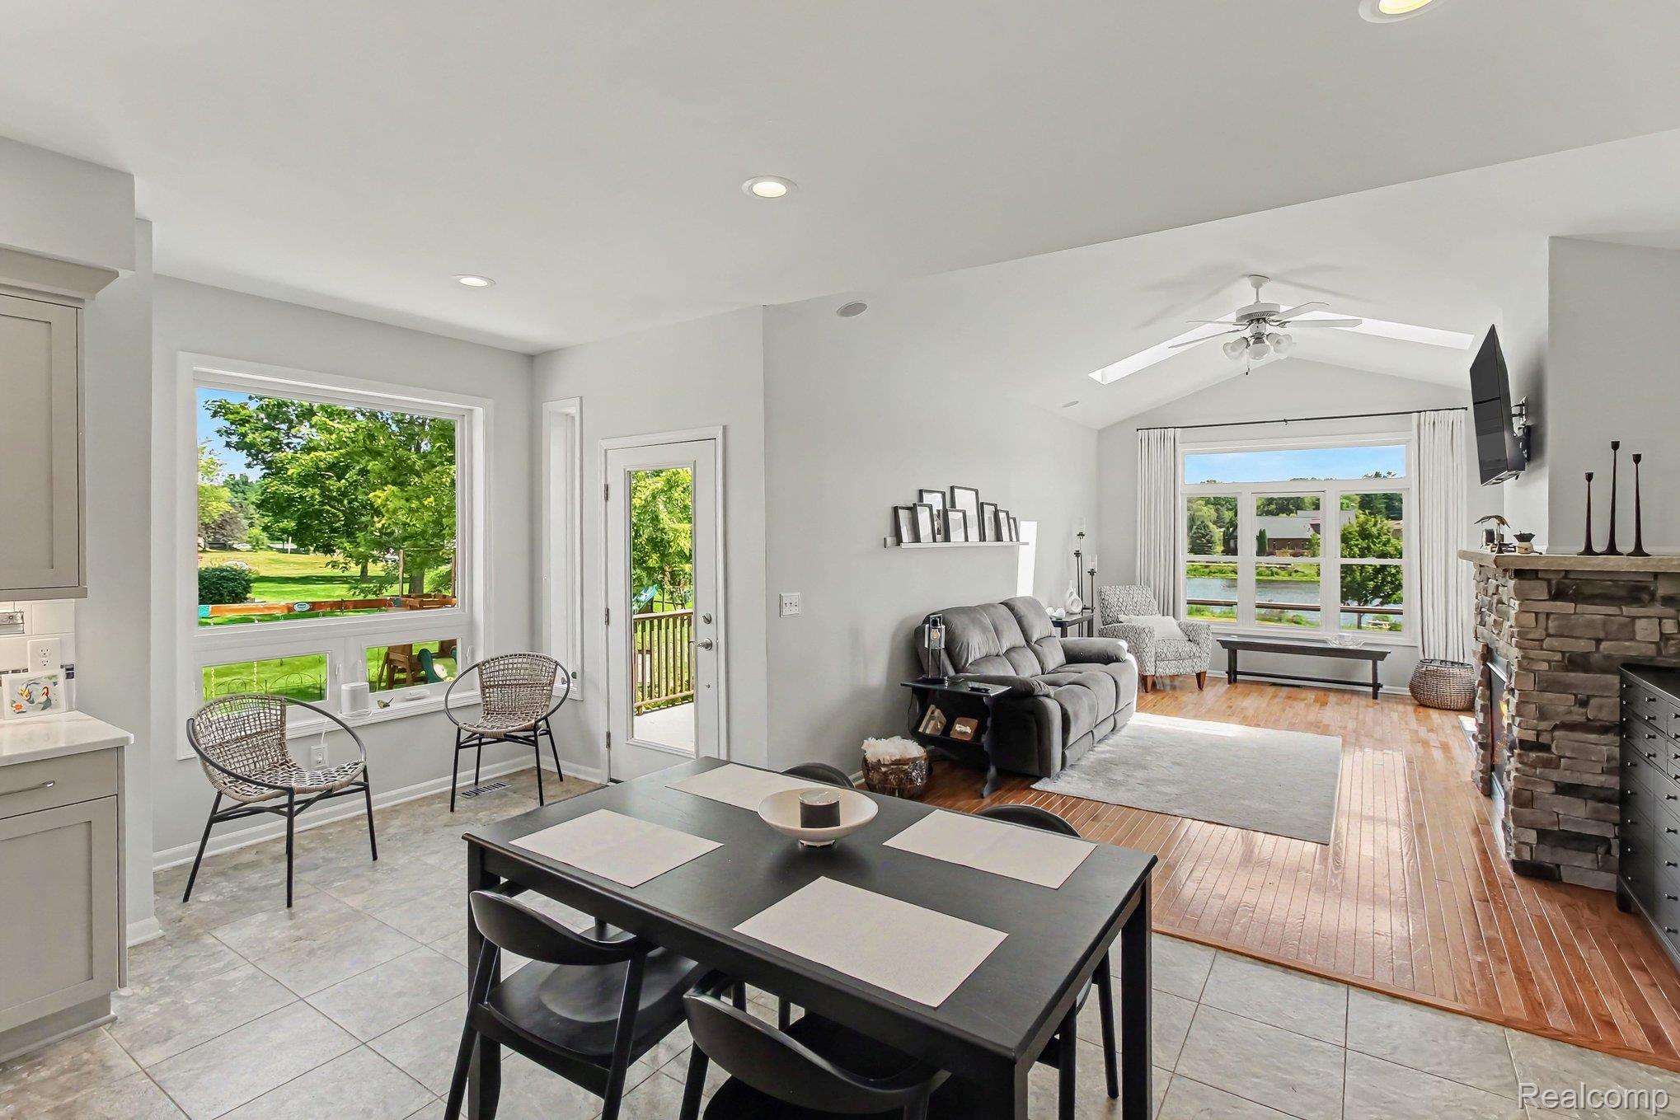
Open living and dining room with hardwood floors, vaulted ceiling, and large windows.
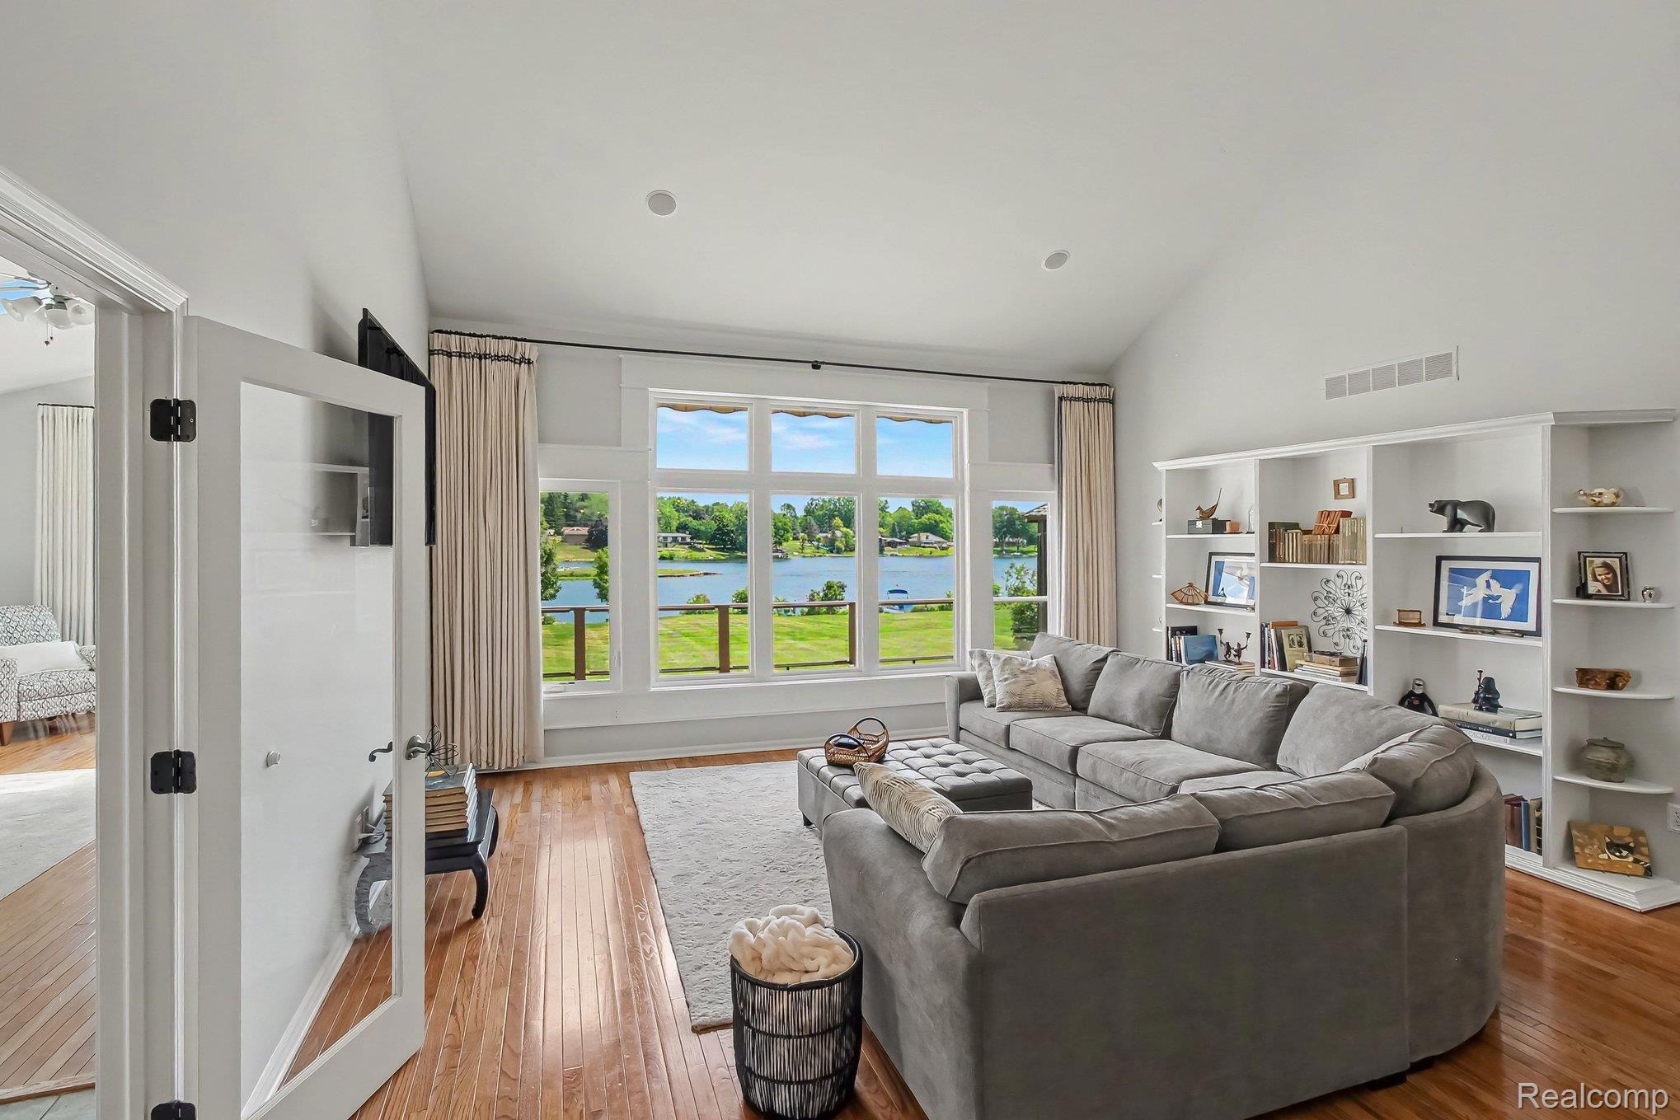
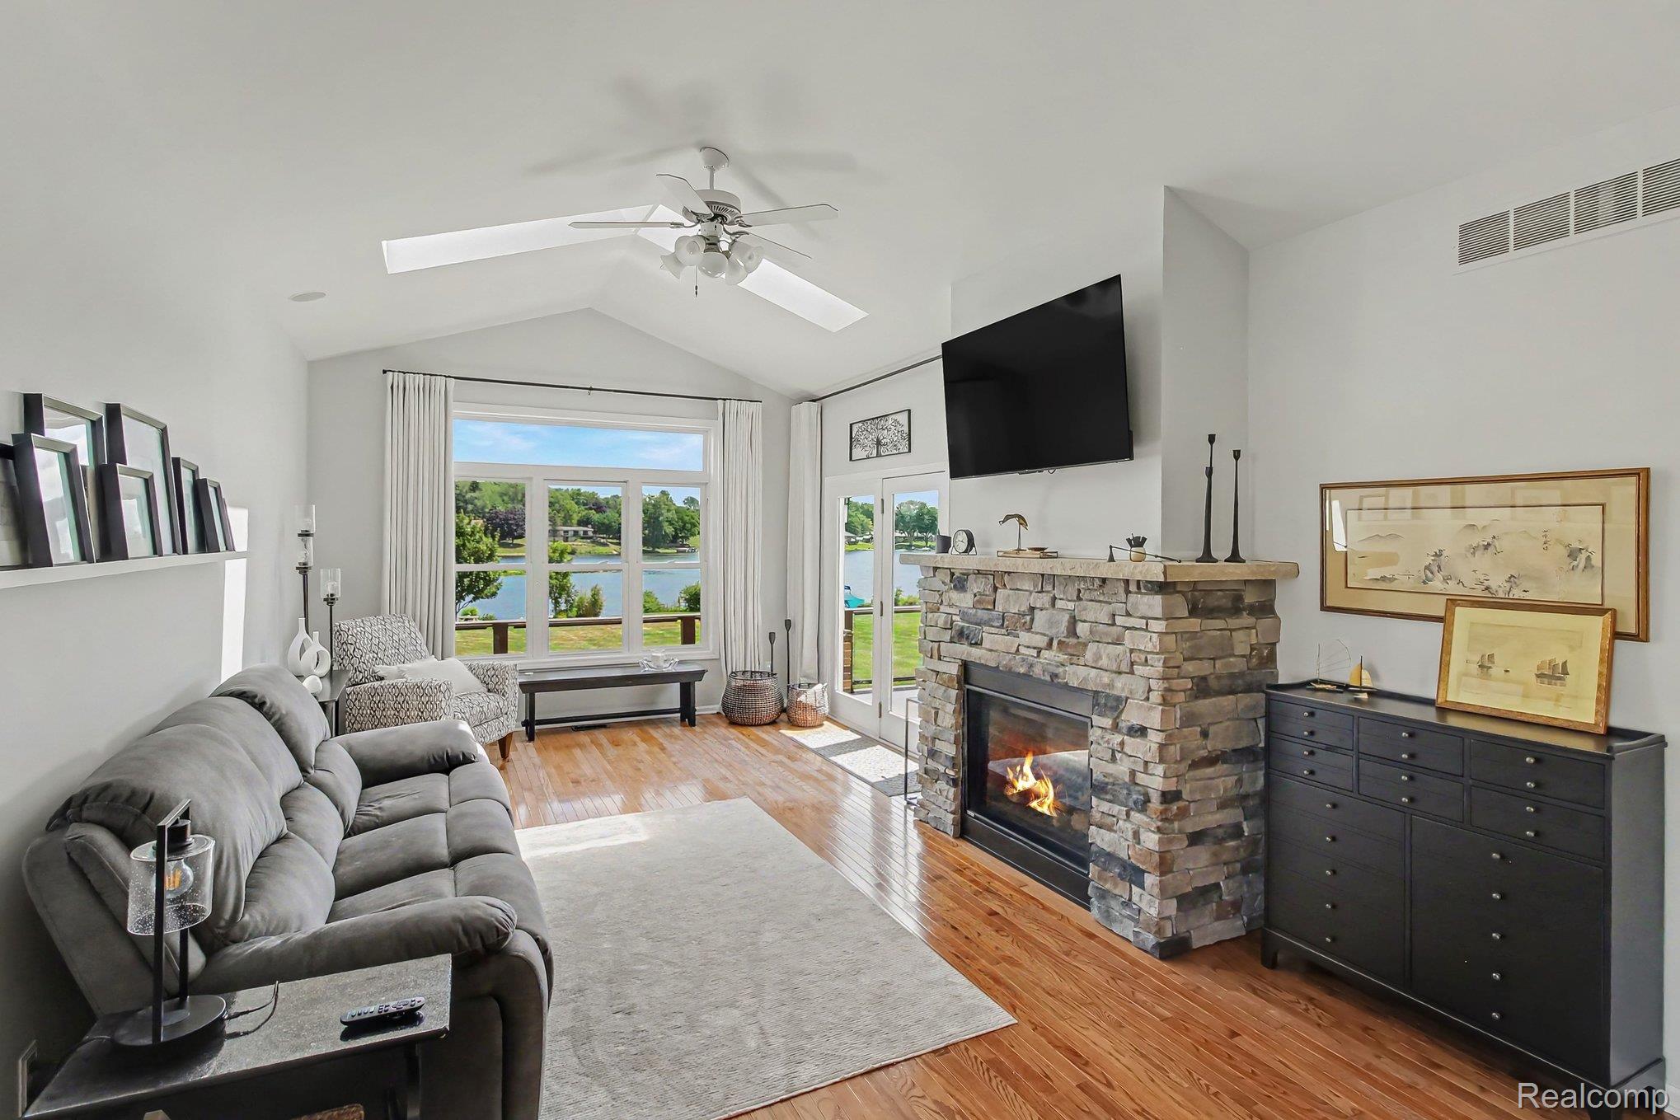
Living room with a gray sectional and built-in shelves, facing tall windows overlooking a lake.
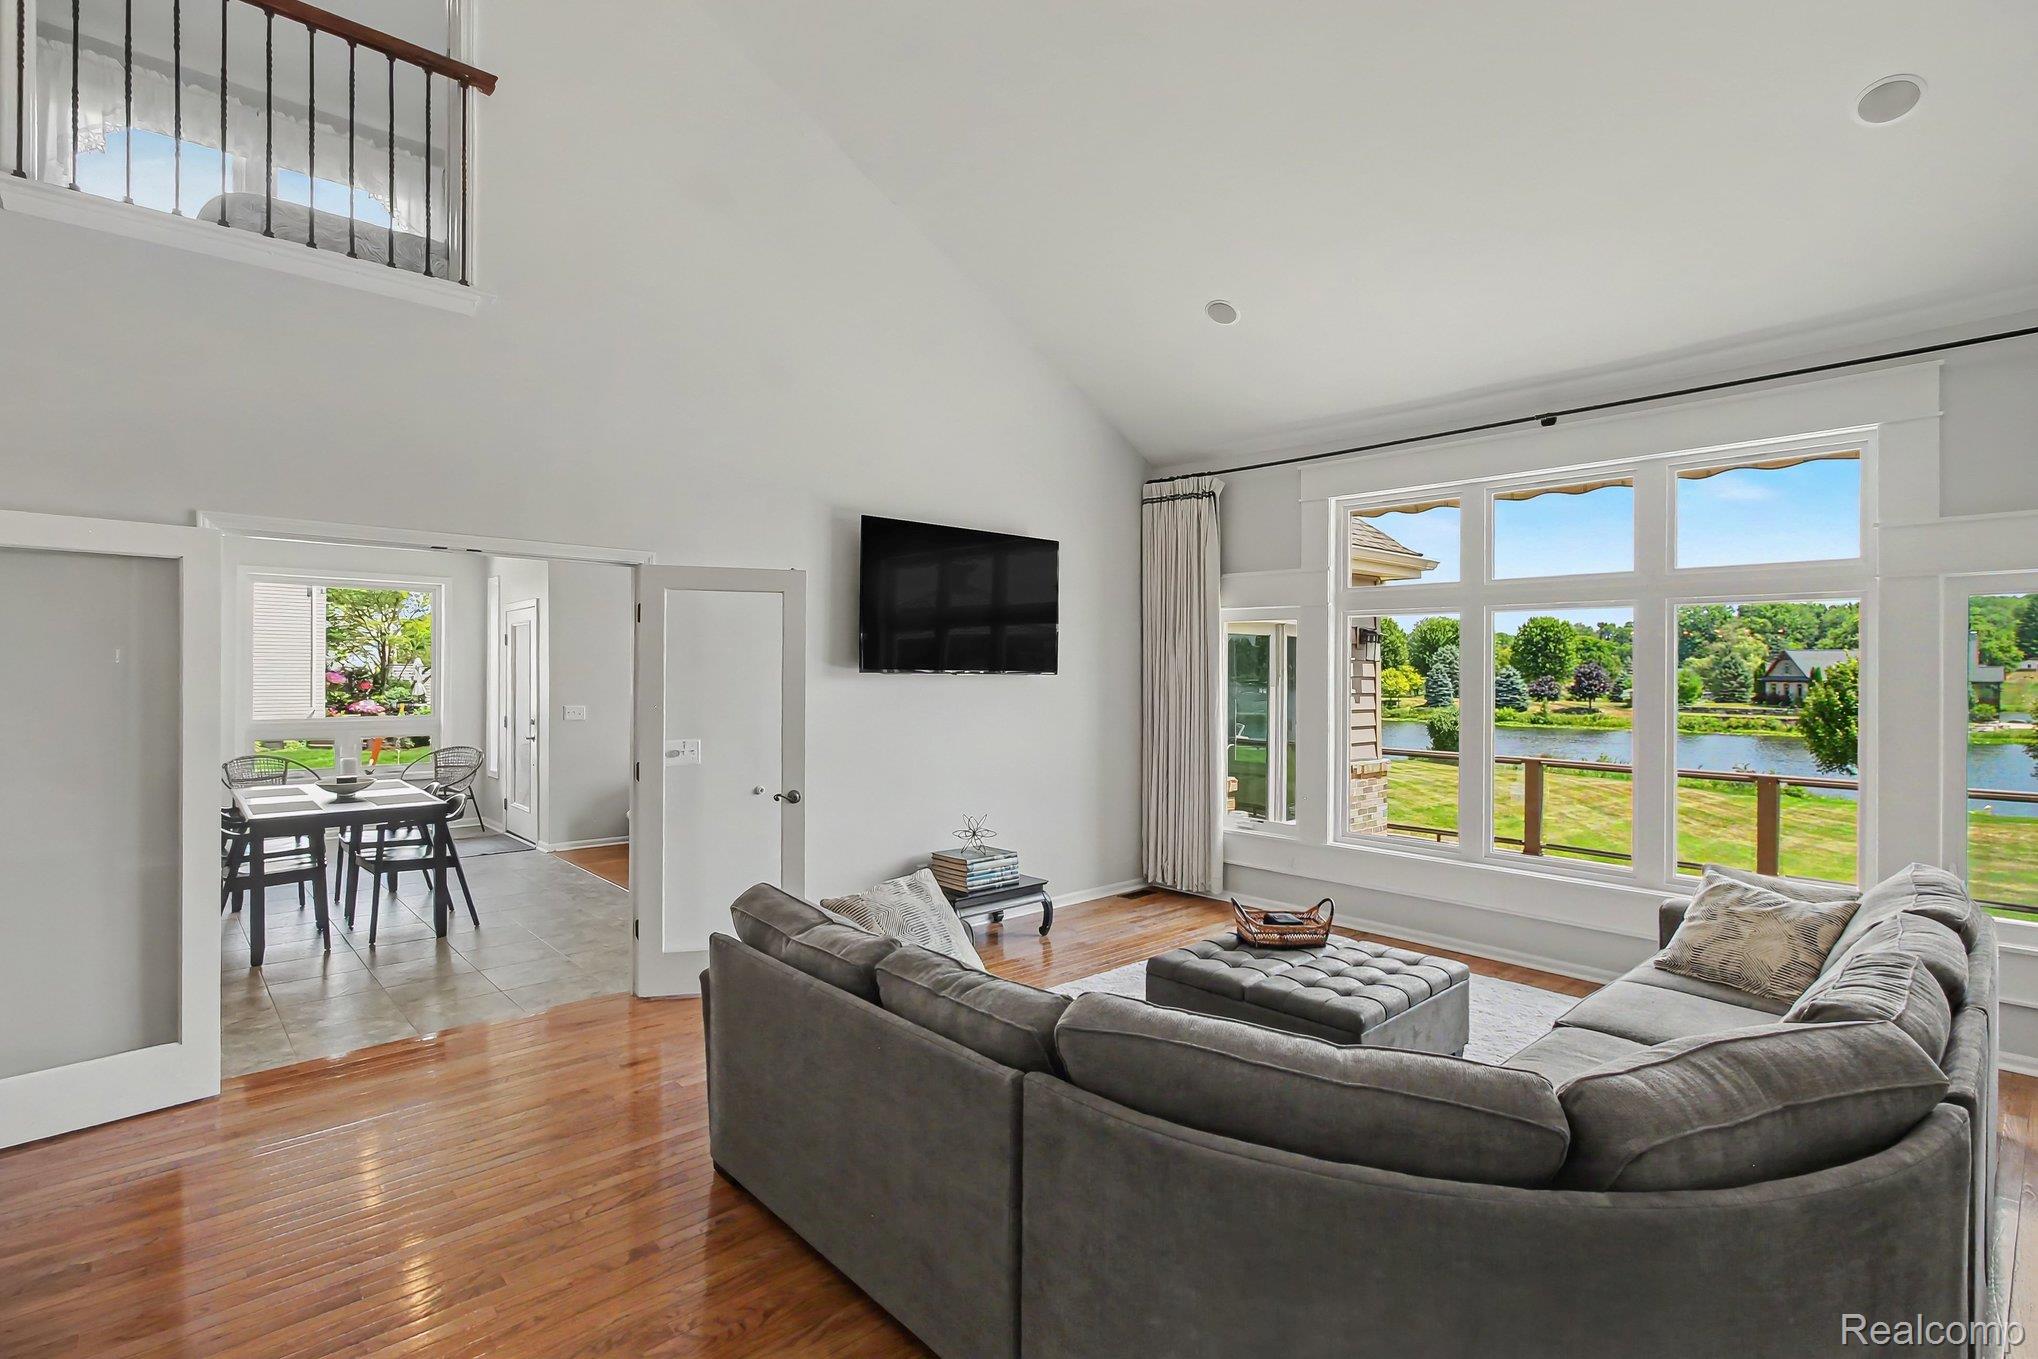
Living room with hardwood floors, large pond-view windows, and a gray sectional sofa.
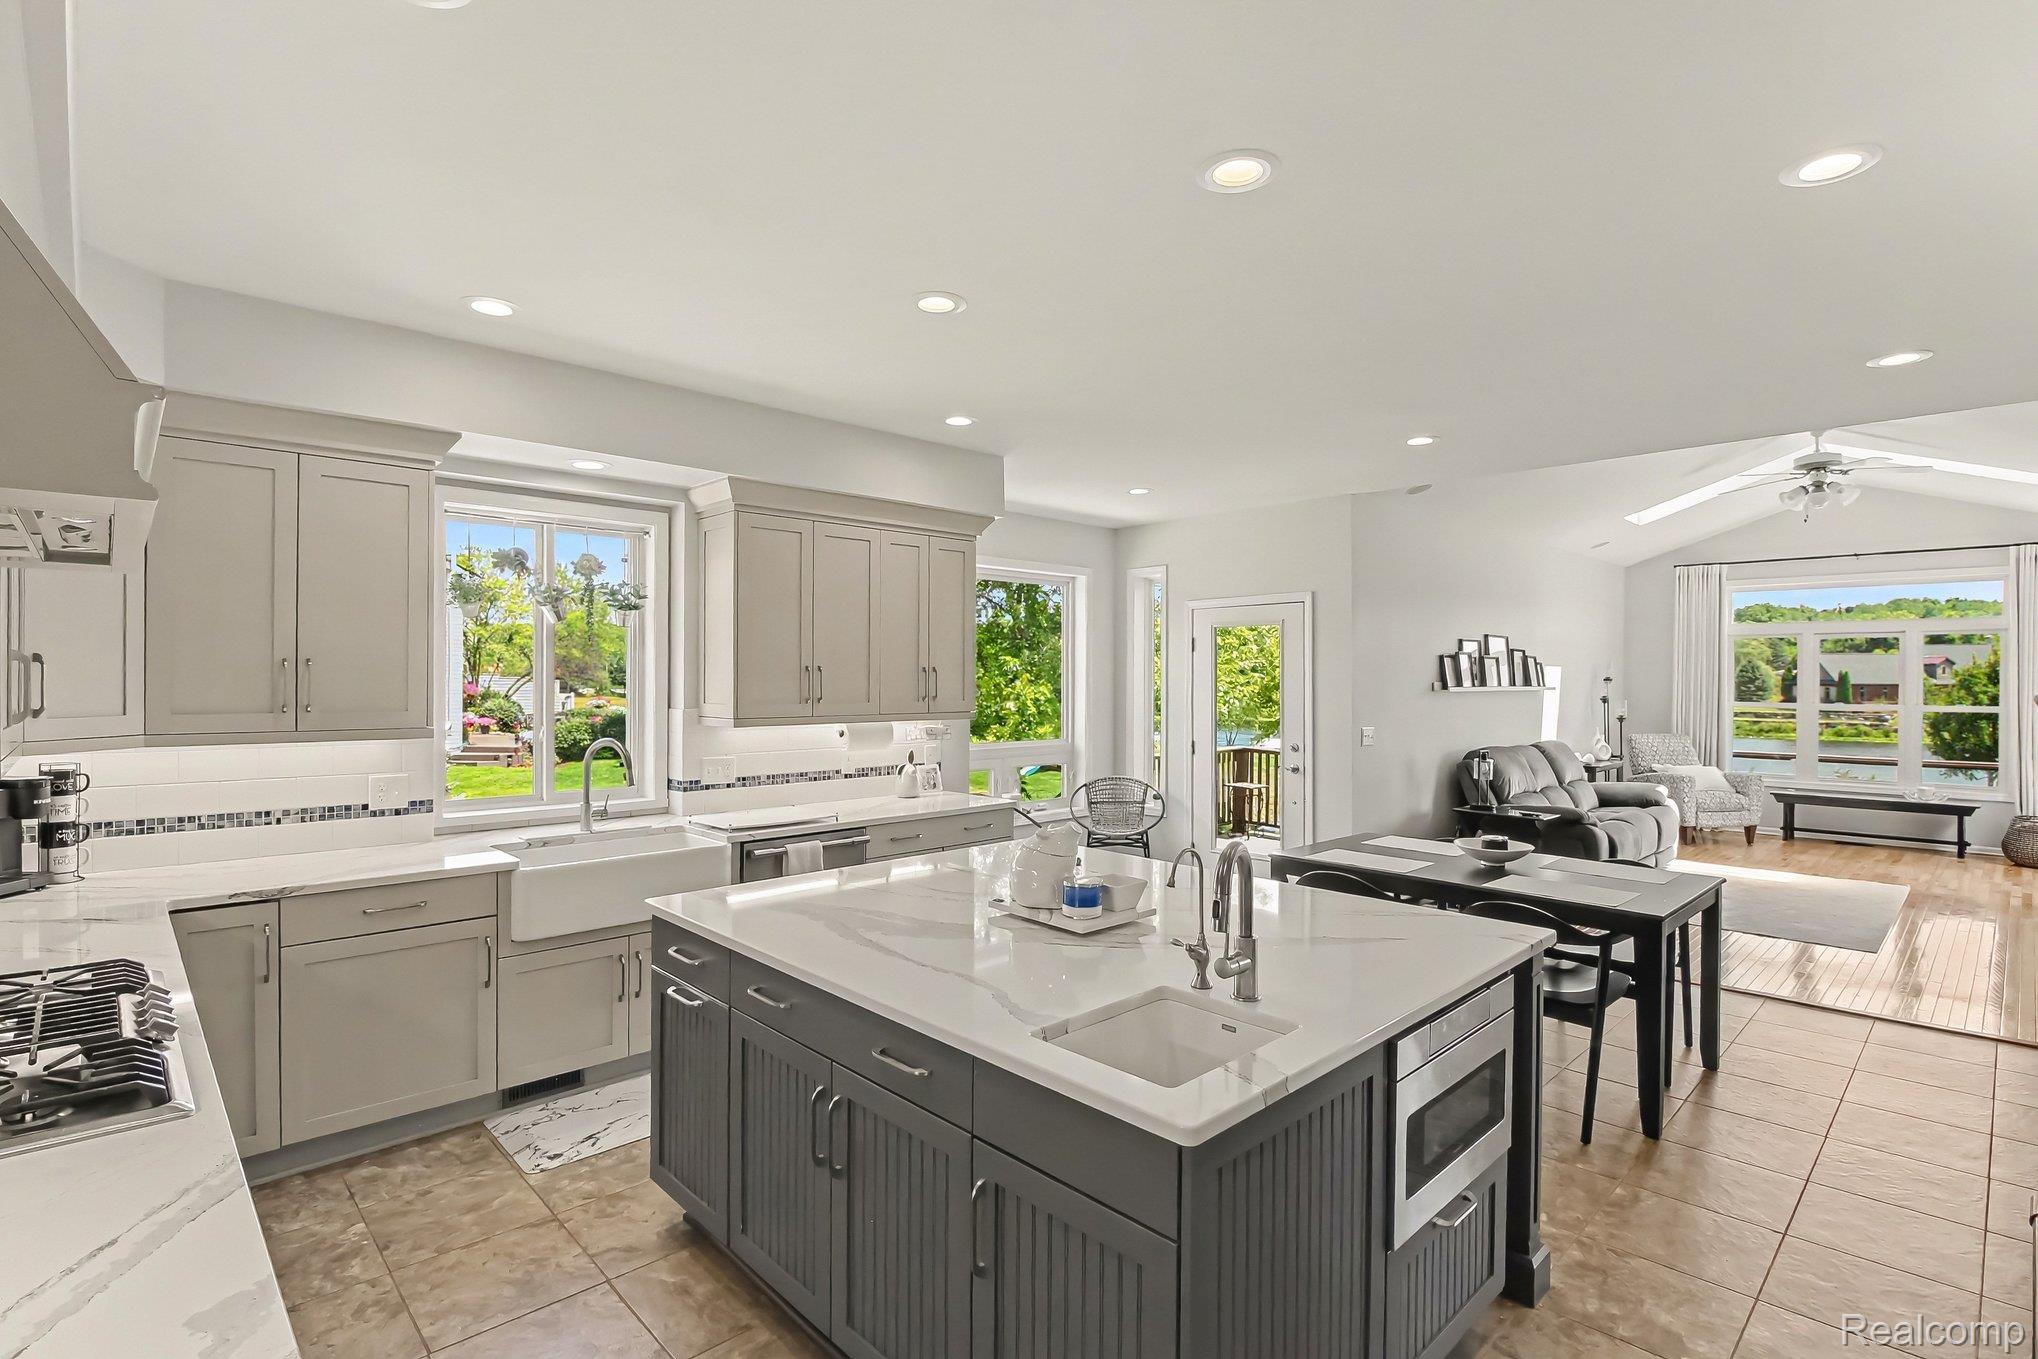
Kitchen with a large gray island and sink, opening to a living area with wide windows overlooking water.
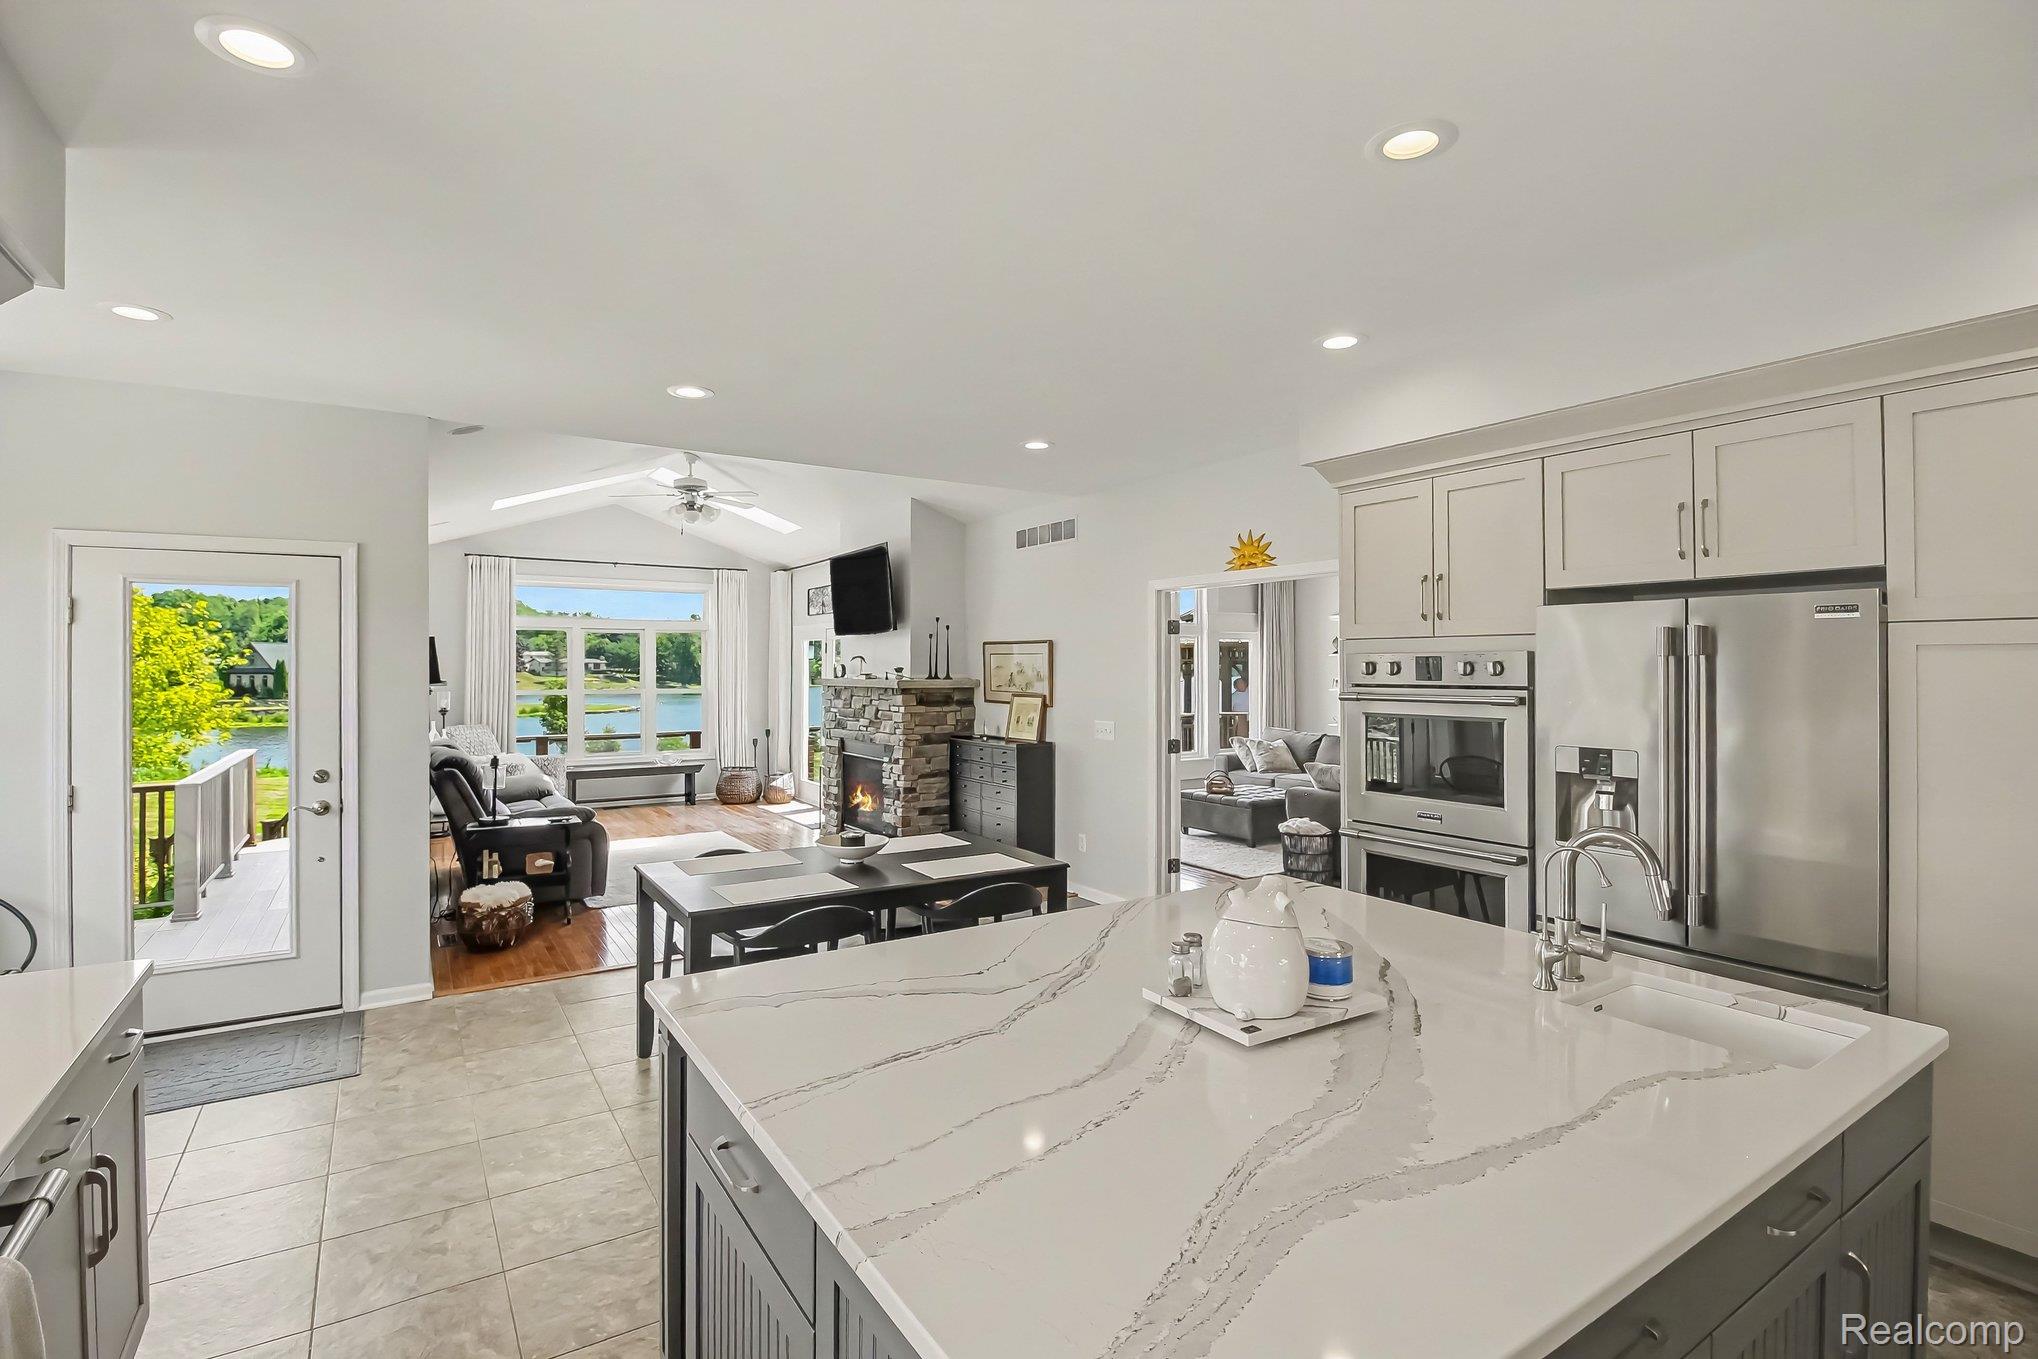
Kitchen with a large quartz island, stainless appliances, and lake views through the adjoining living room.
Open dining and living room with a stone fireplace and large windows overlooking water.
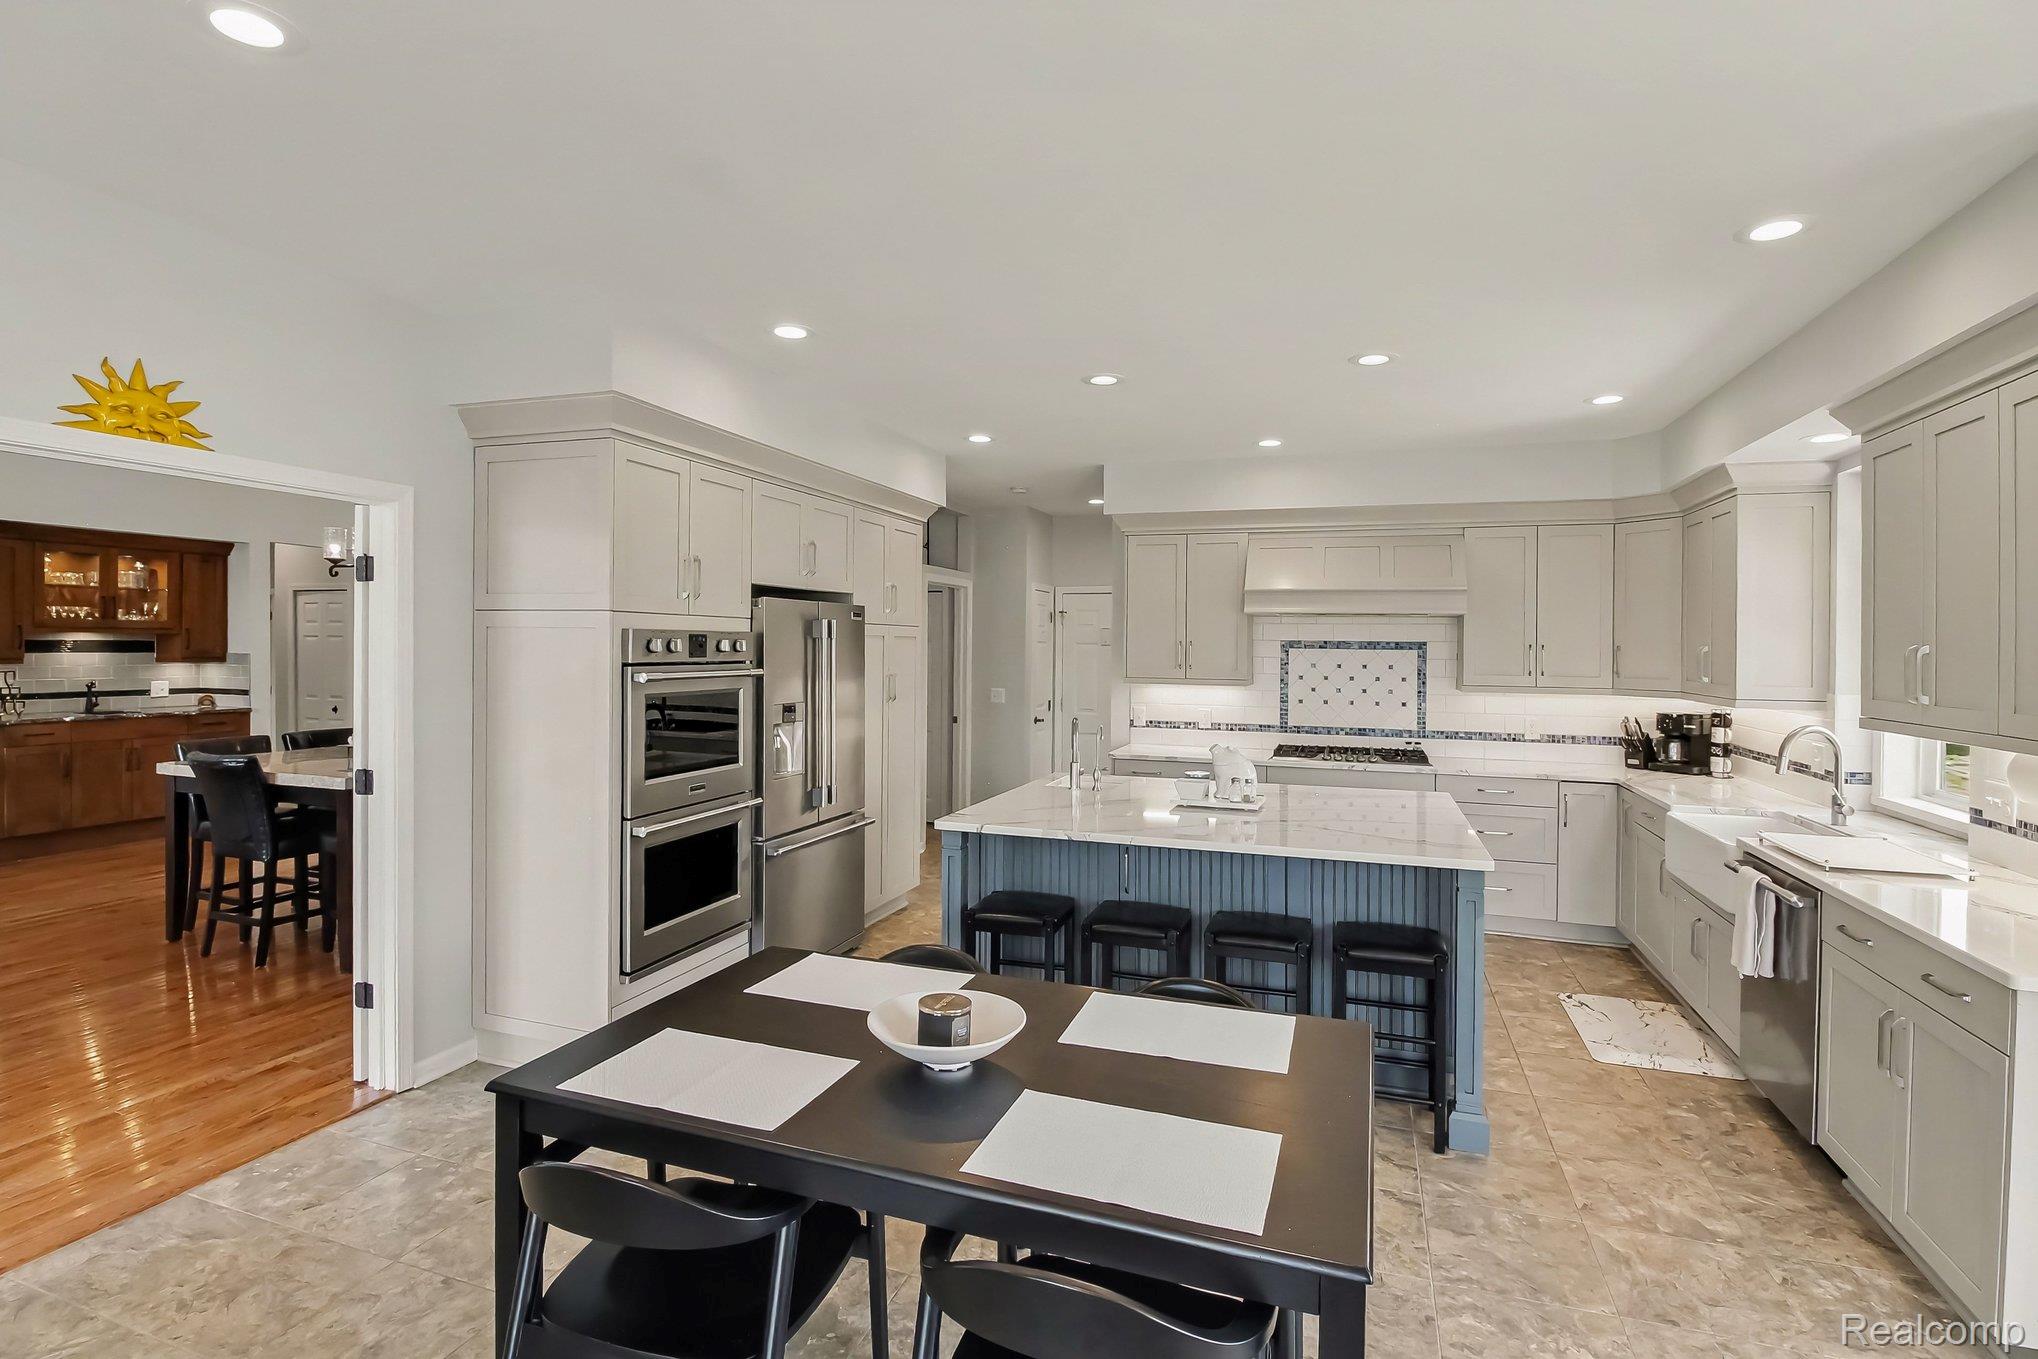
Kitchen with a blue island, light gray cabinets, stainless steel appliances, and a dining table.
Living room with a stone fireplace and large windows overlooking a lake.
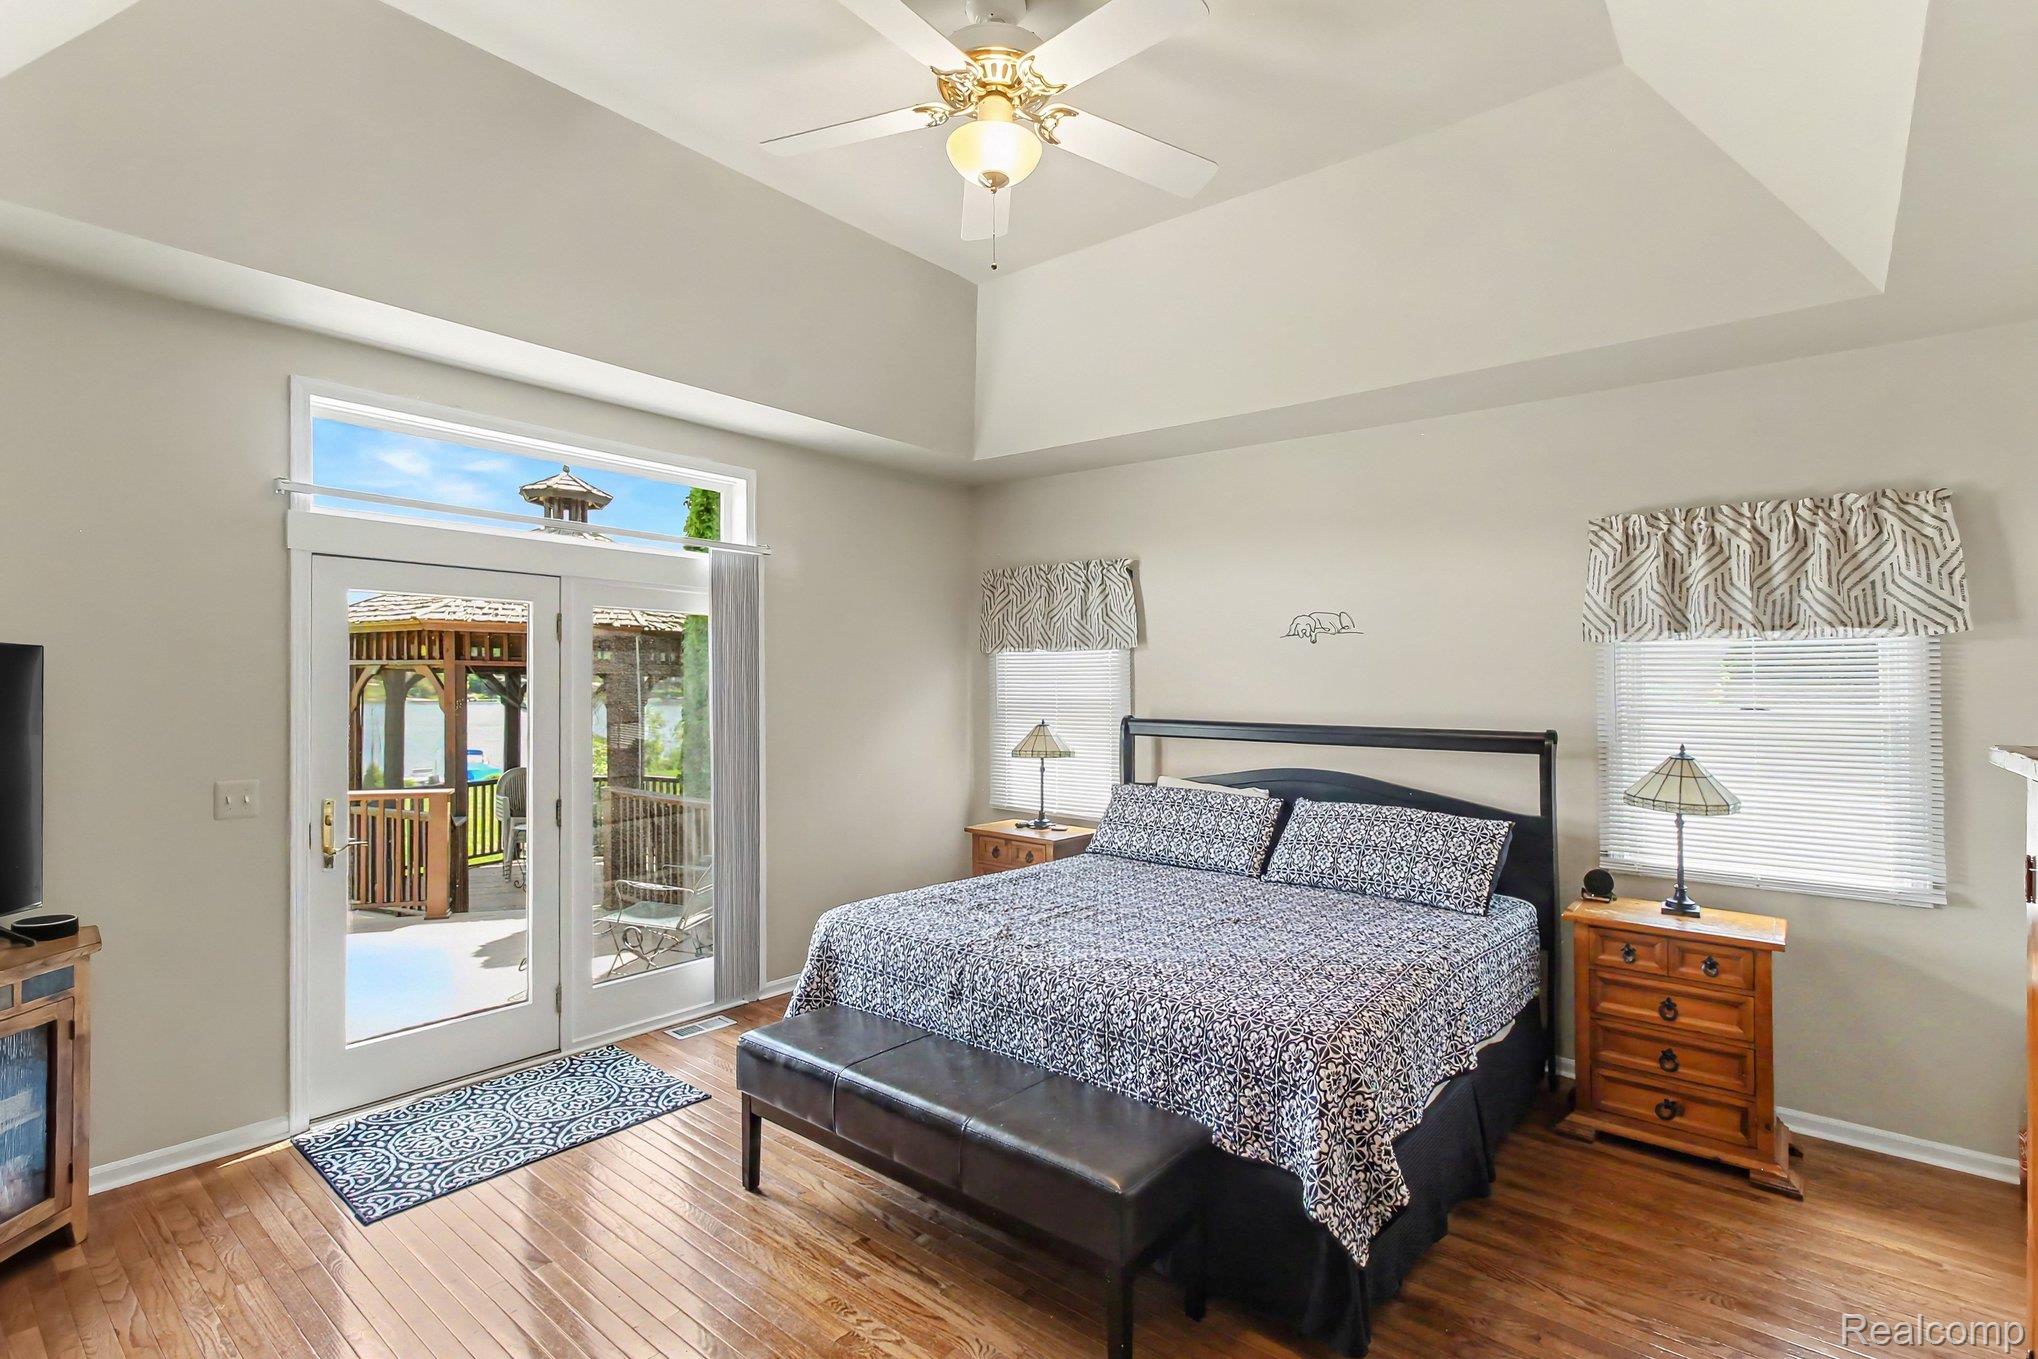
Bedroom with a vaulted ceiling, patterned king bed, and glass doors opening to a deck overlooking water.
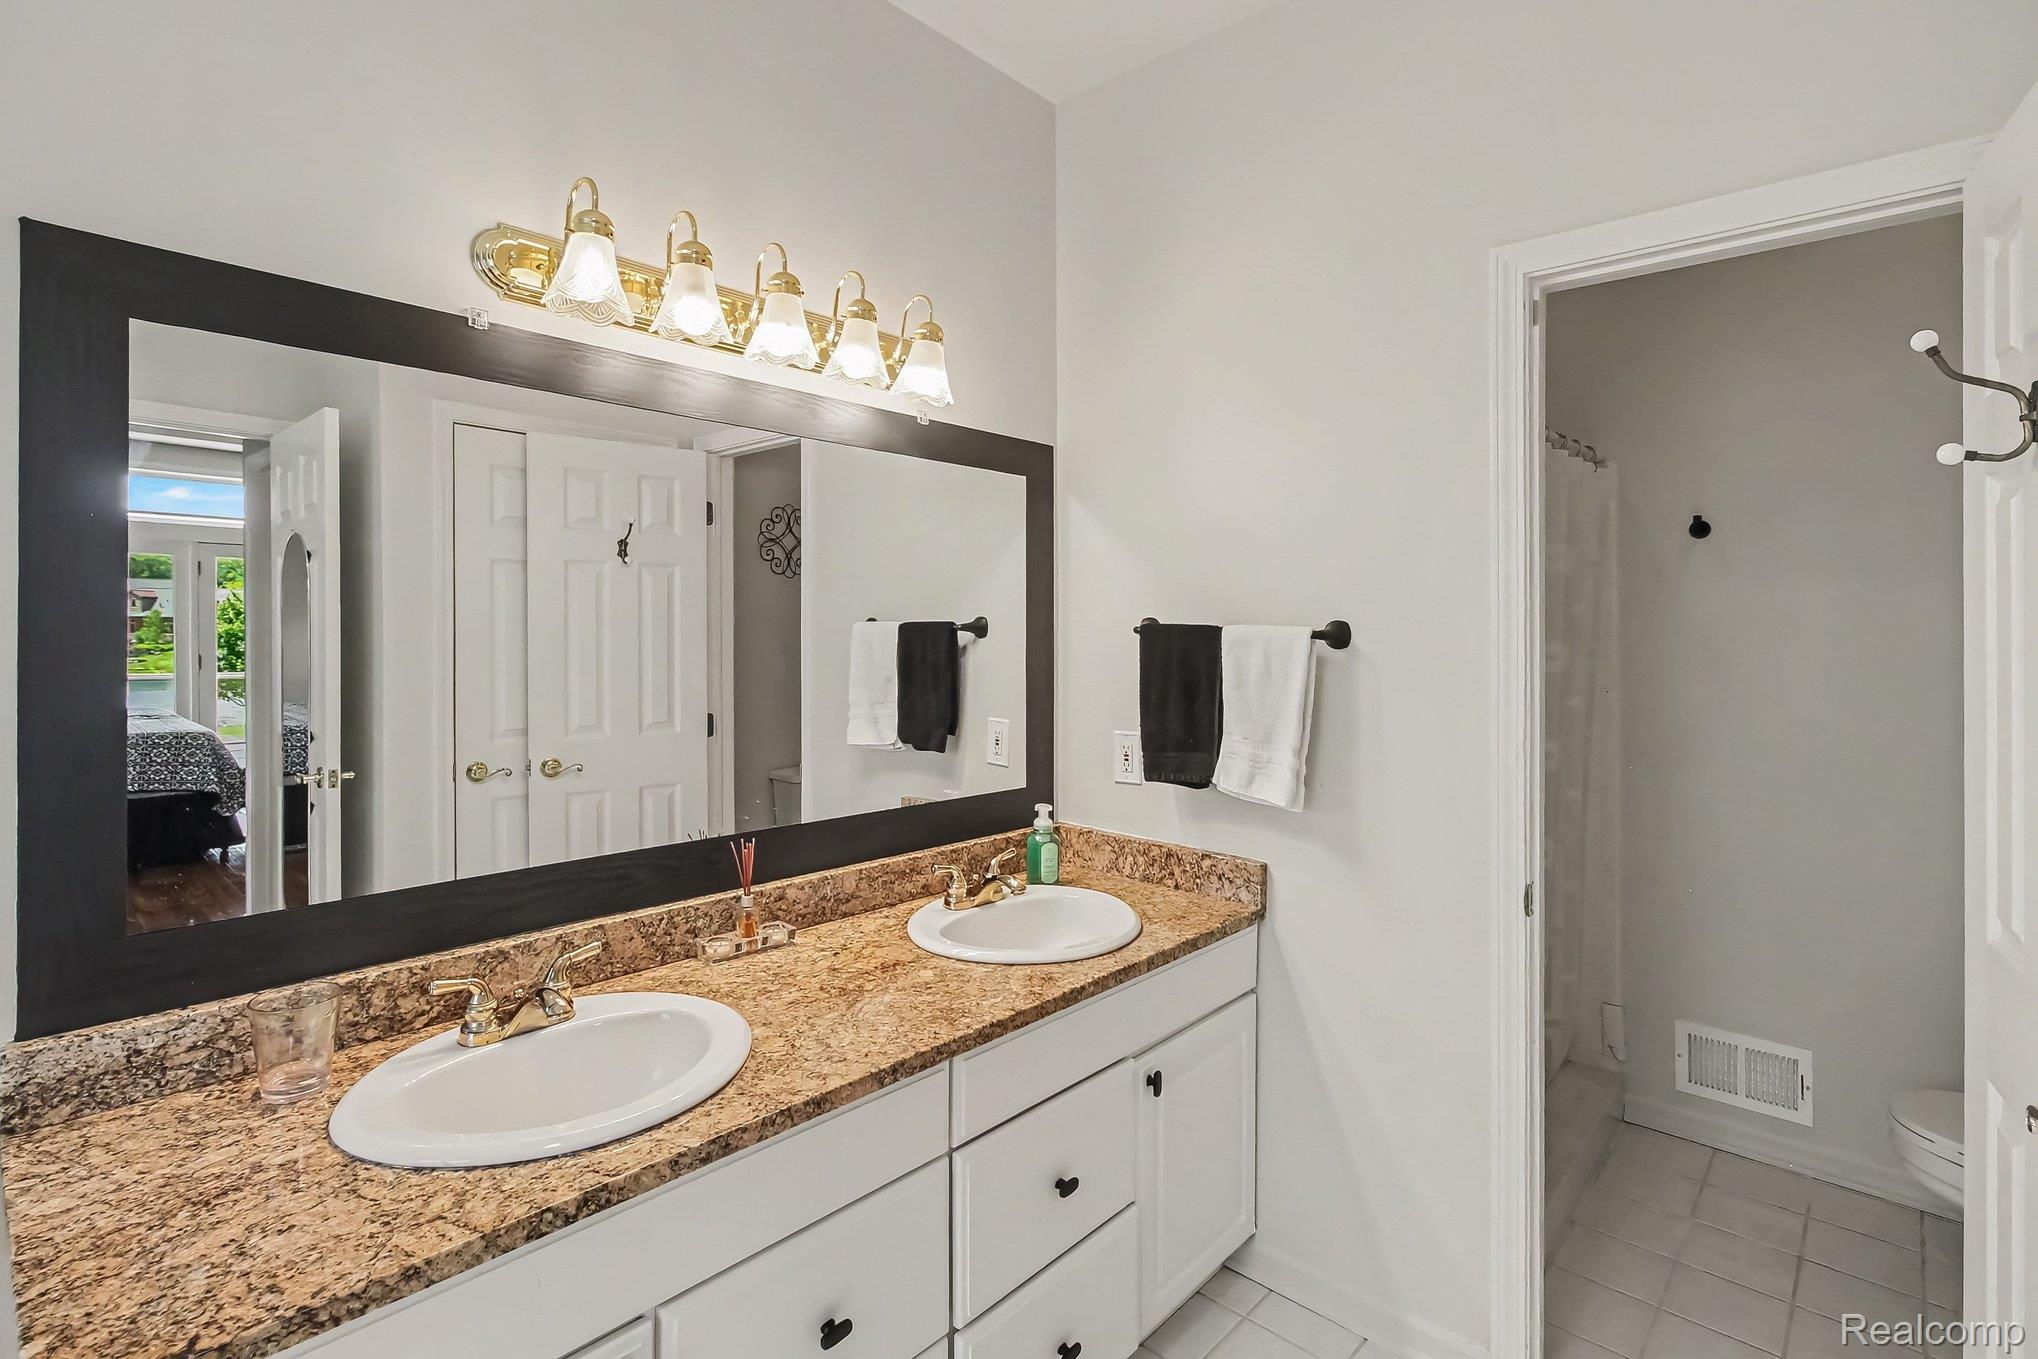
Bathroom with a double-sink vanity, speckled countertop, and large dark-framed mirror.
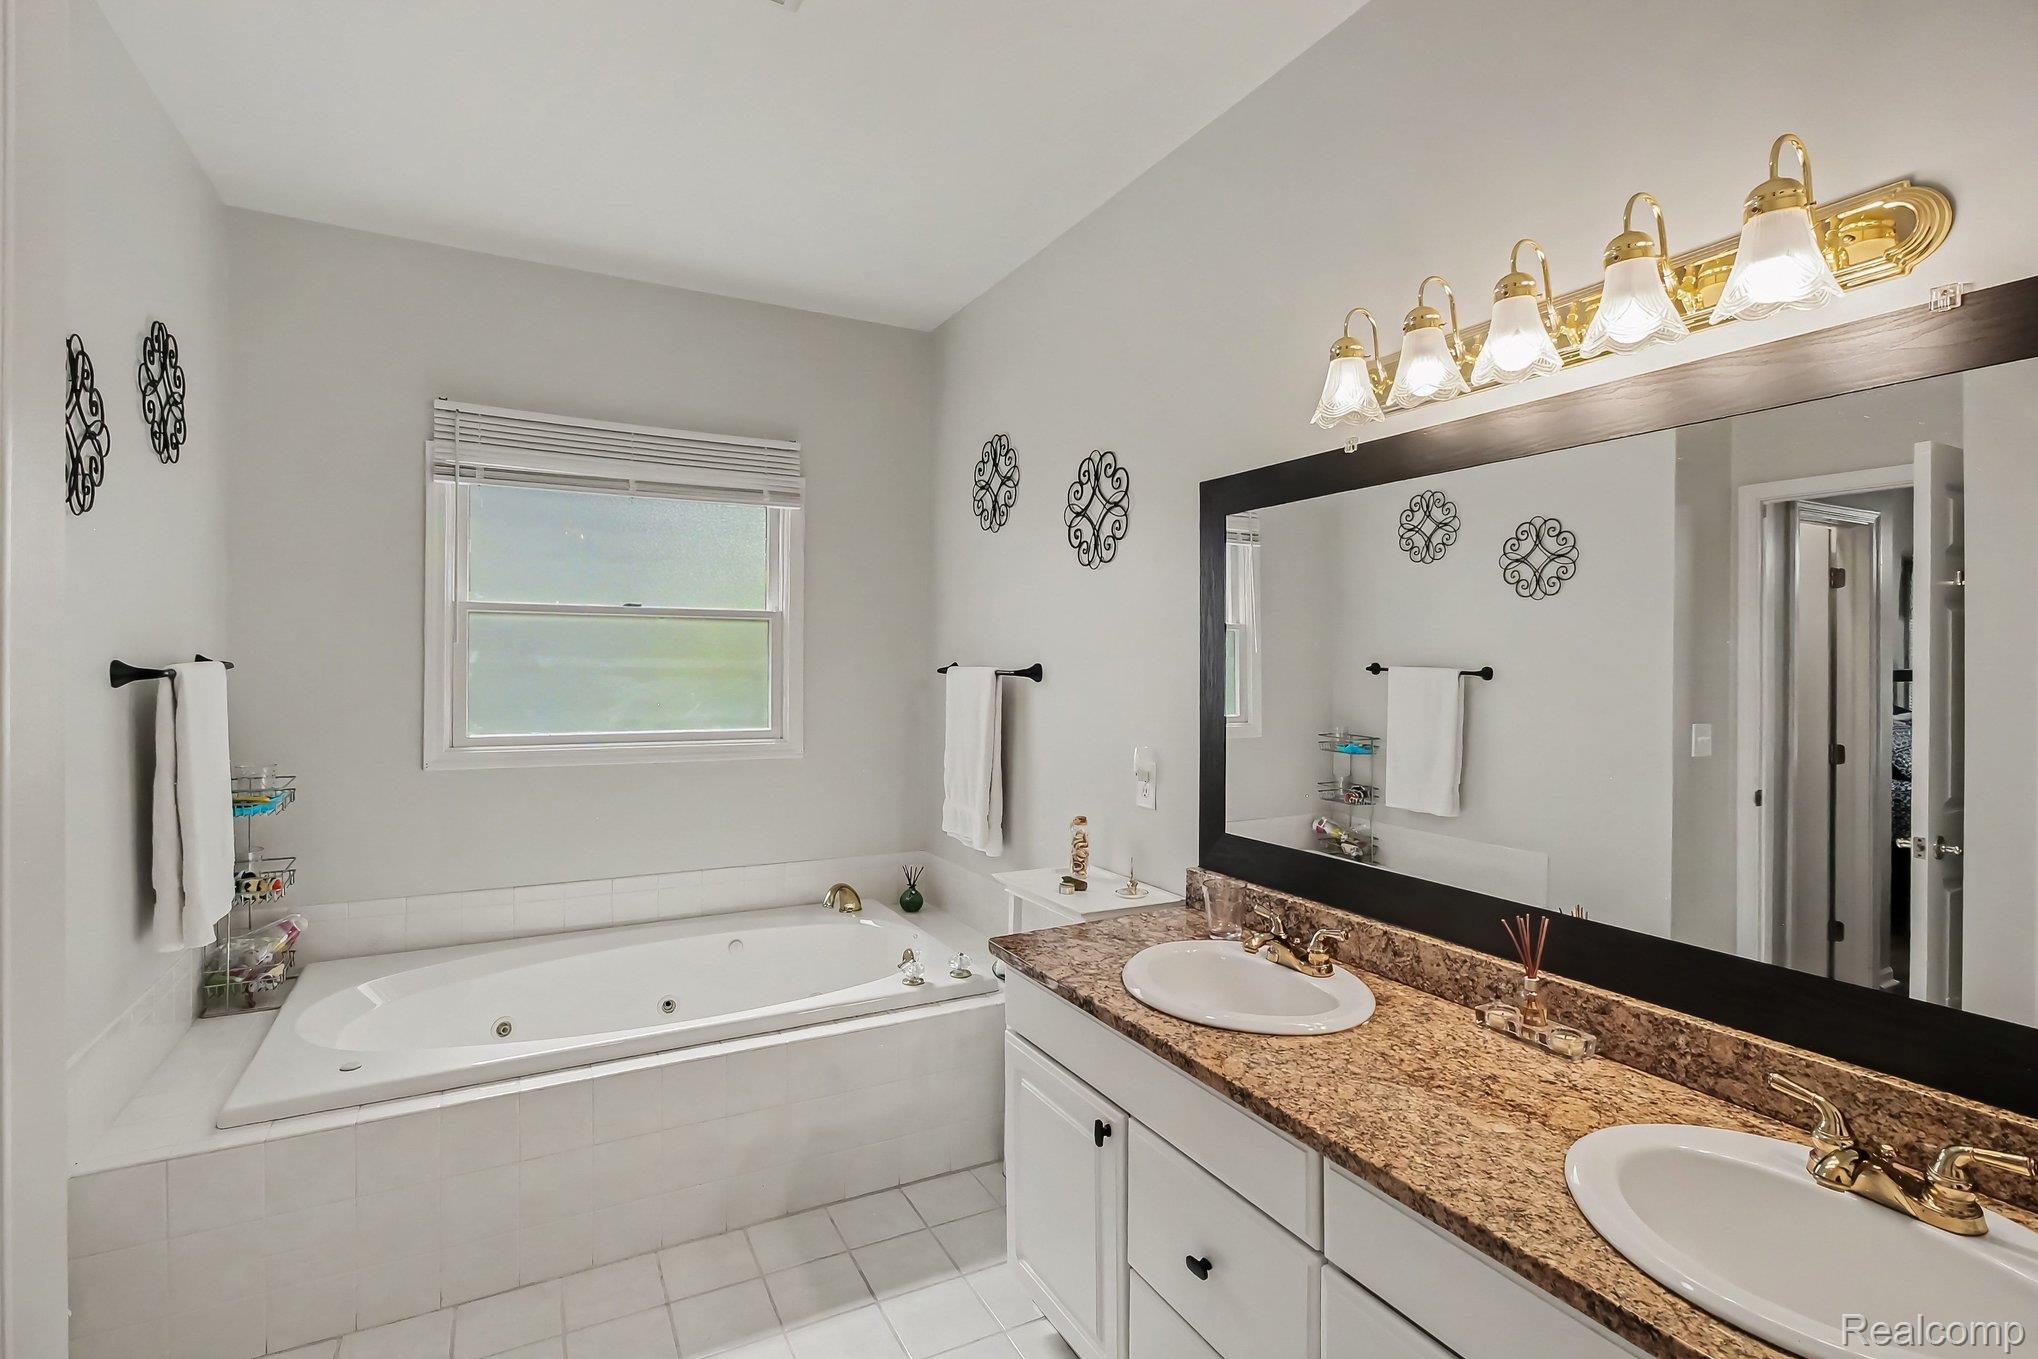
Bathroom with a jetted soaking tub and double-sink granite vanity.
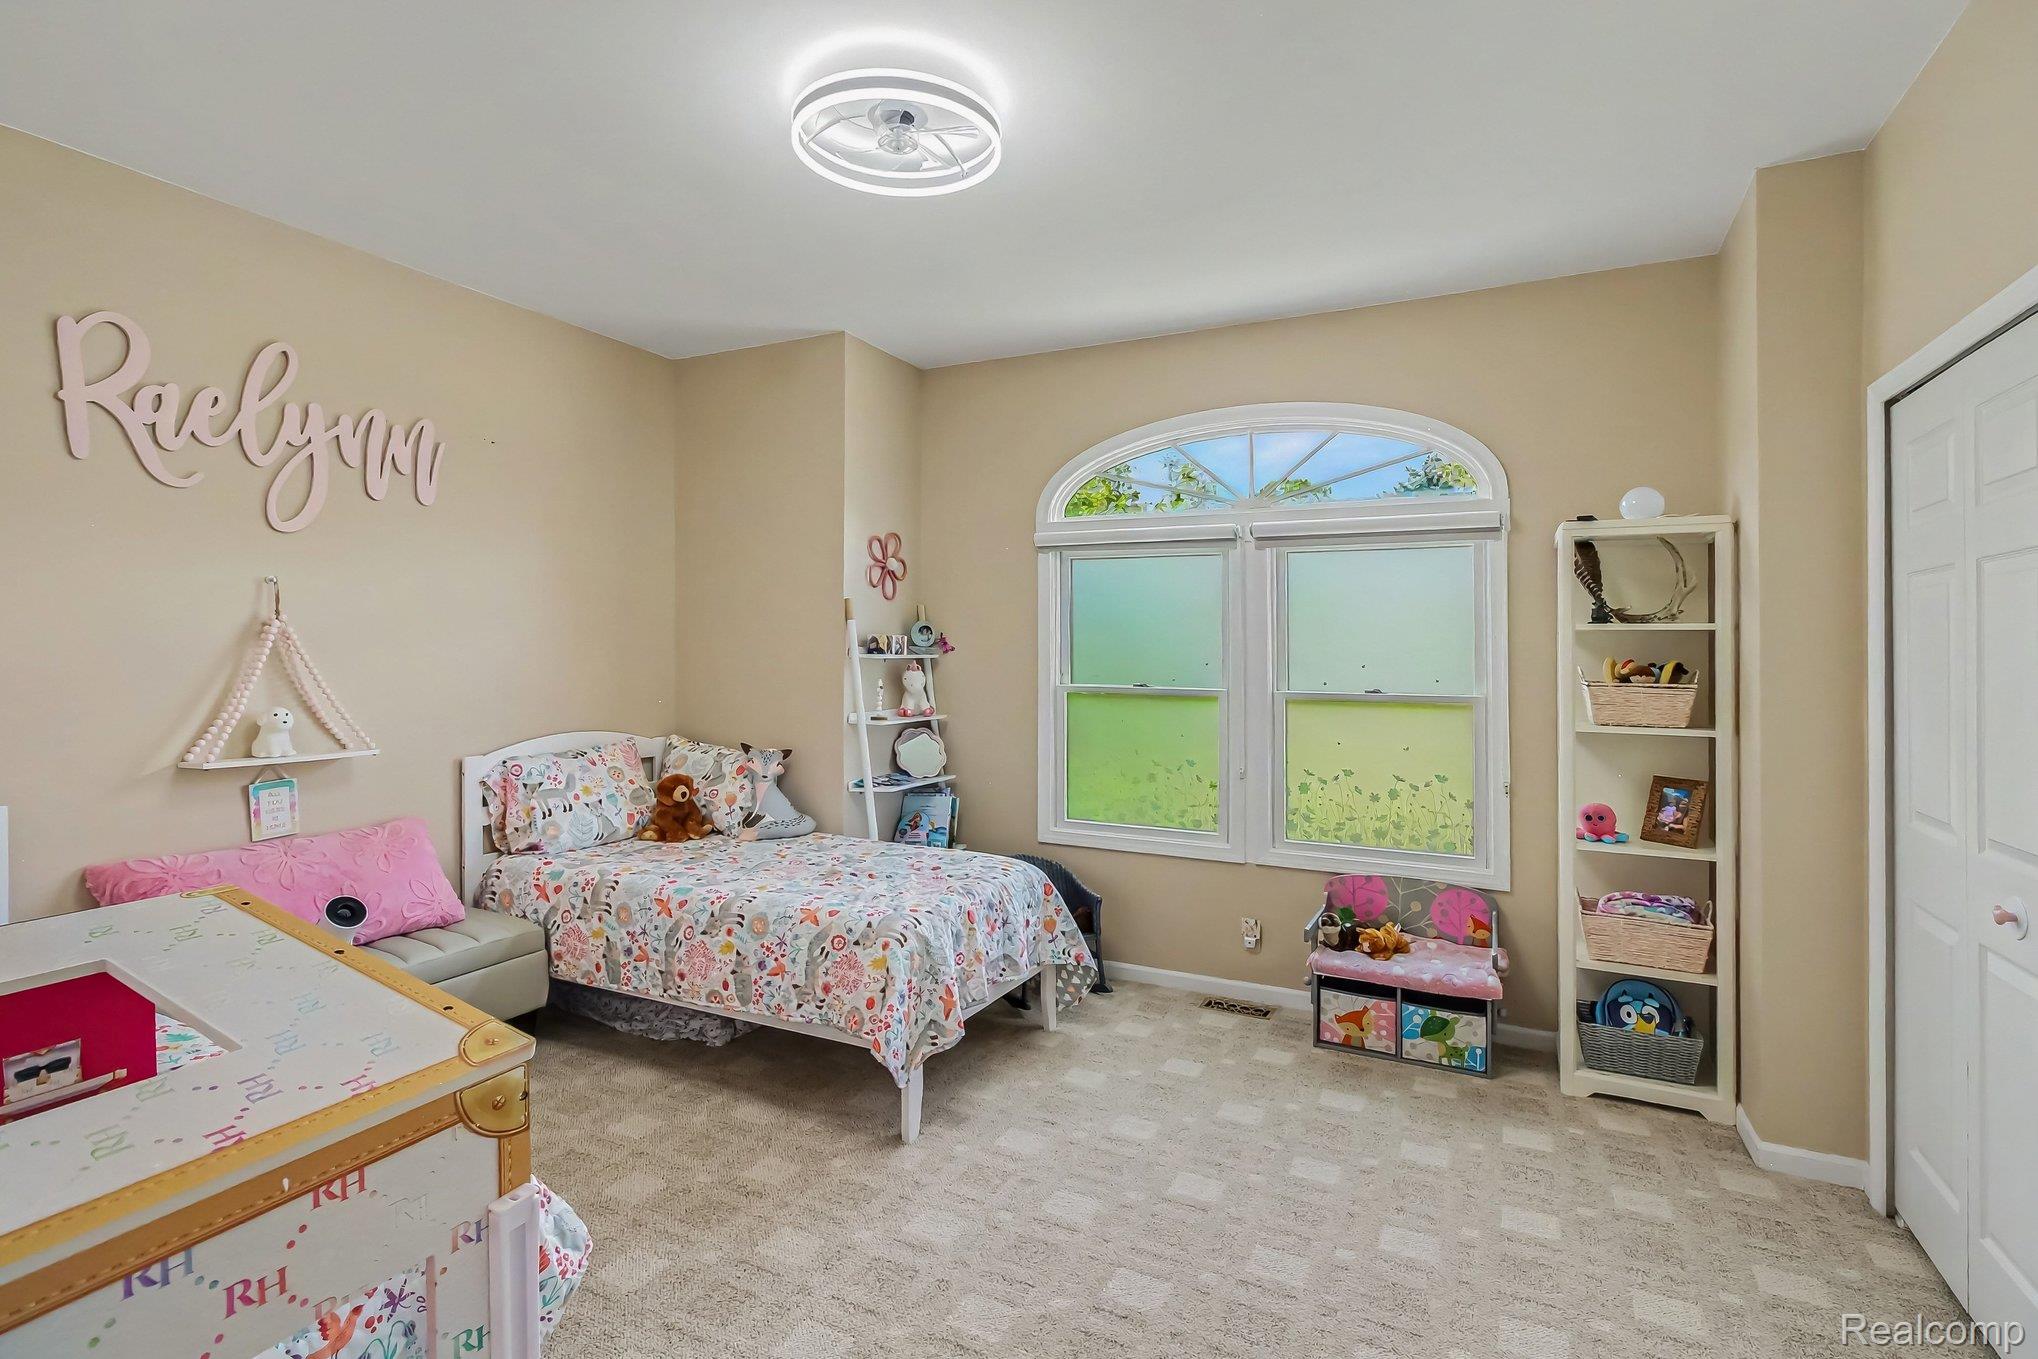
Furnished bedroom with floral bedding, an arched window, and a wall sign reading “Raelyn.”
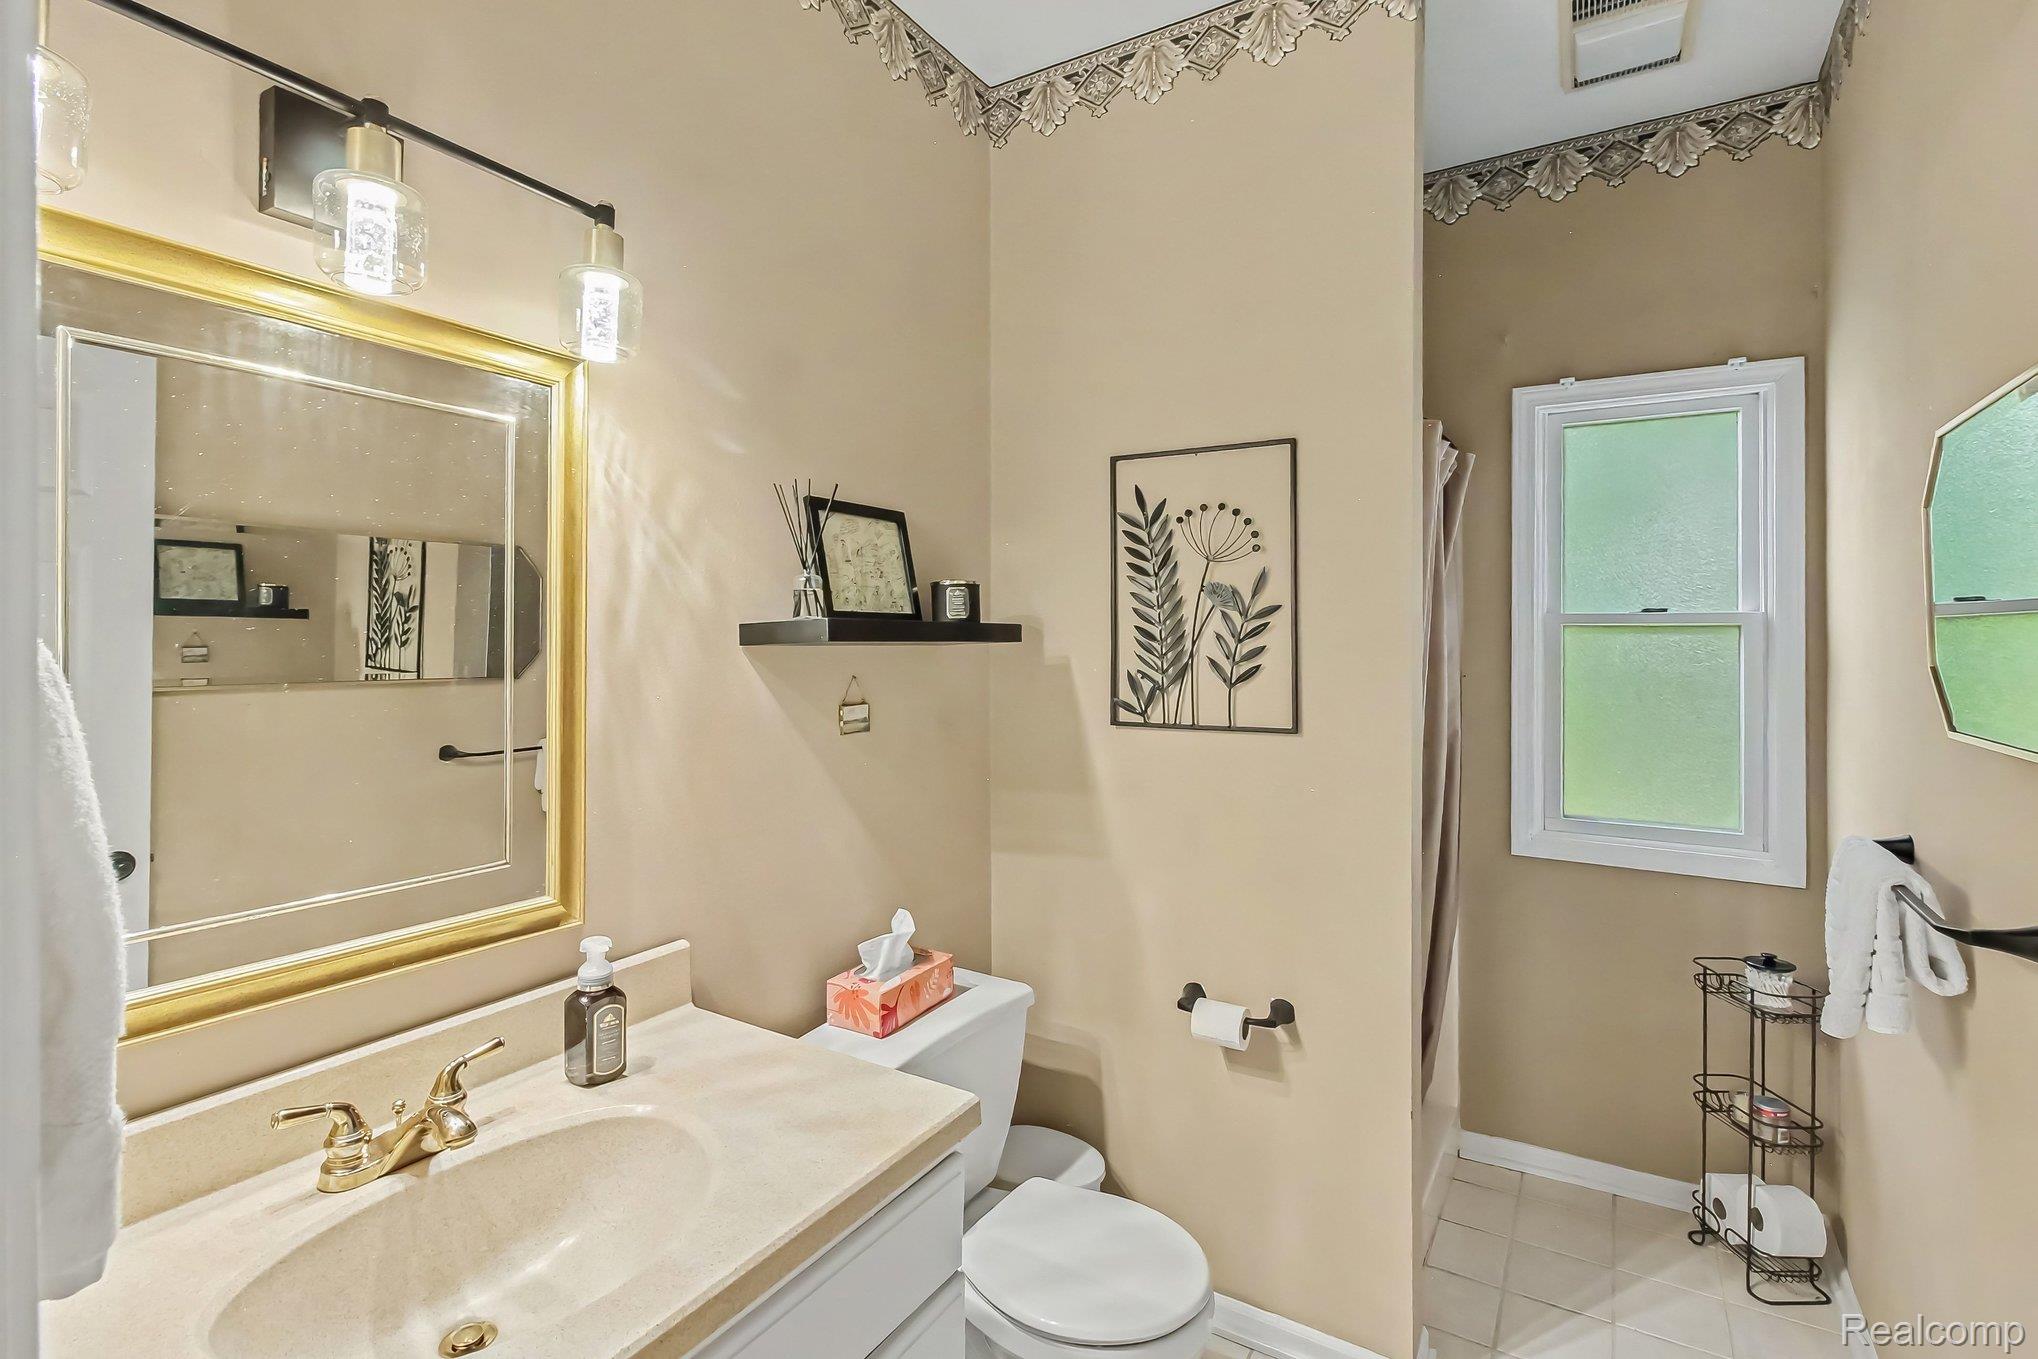
Bathroom with a cream vanity, gold-framed mirror, toilet, and frosted windows.
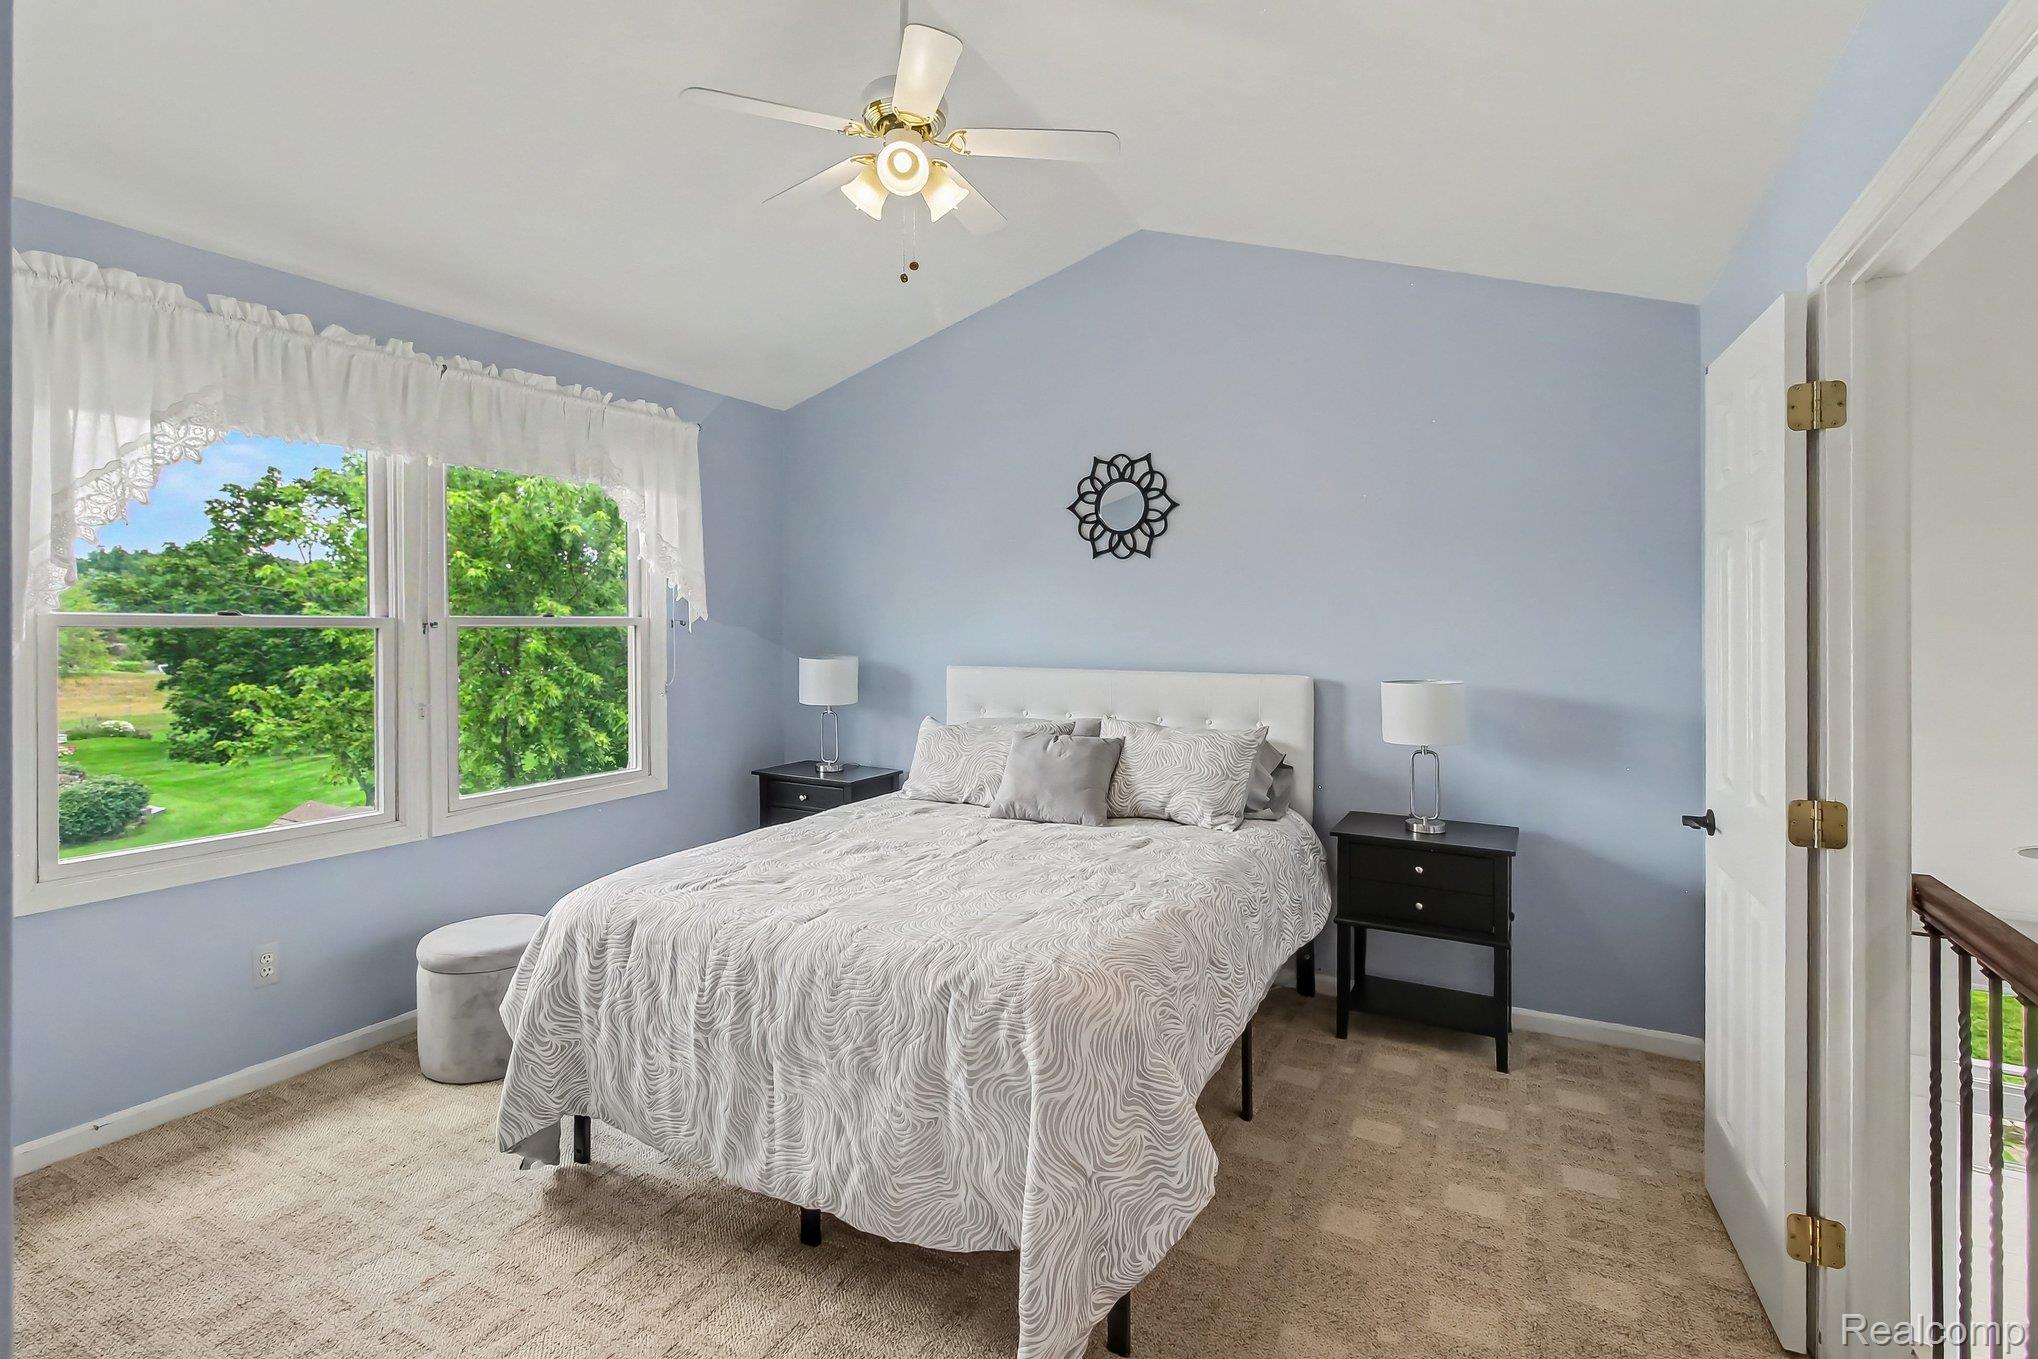
Bedroom with a patterned bedspread, pale blue walls, and windows overlooking trees and a lawn.
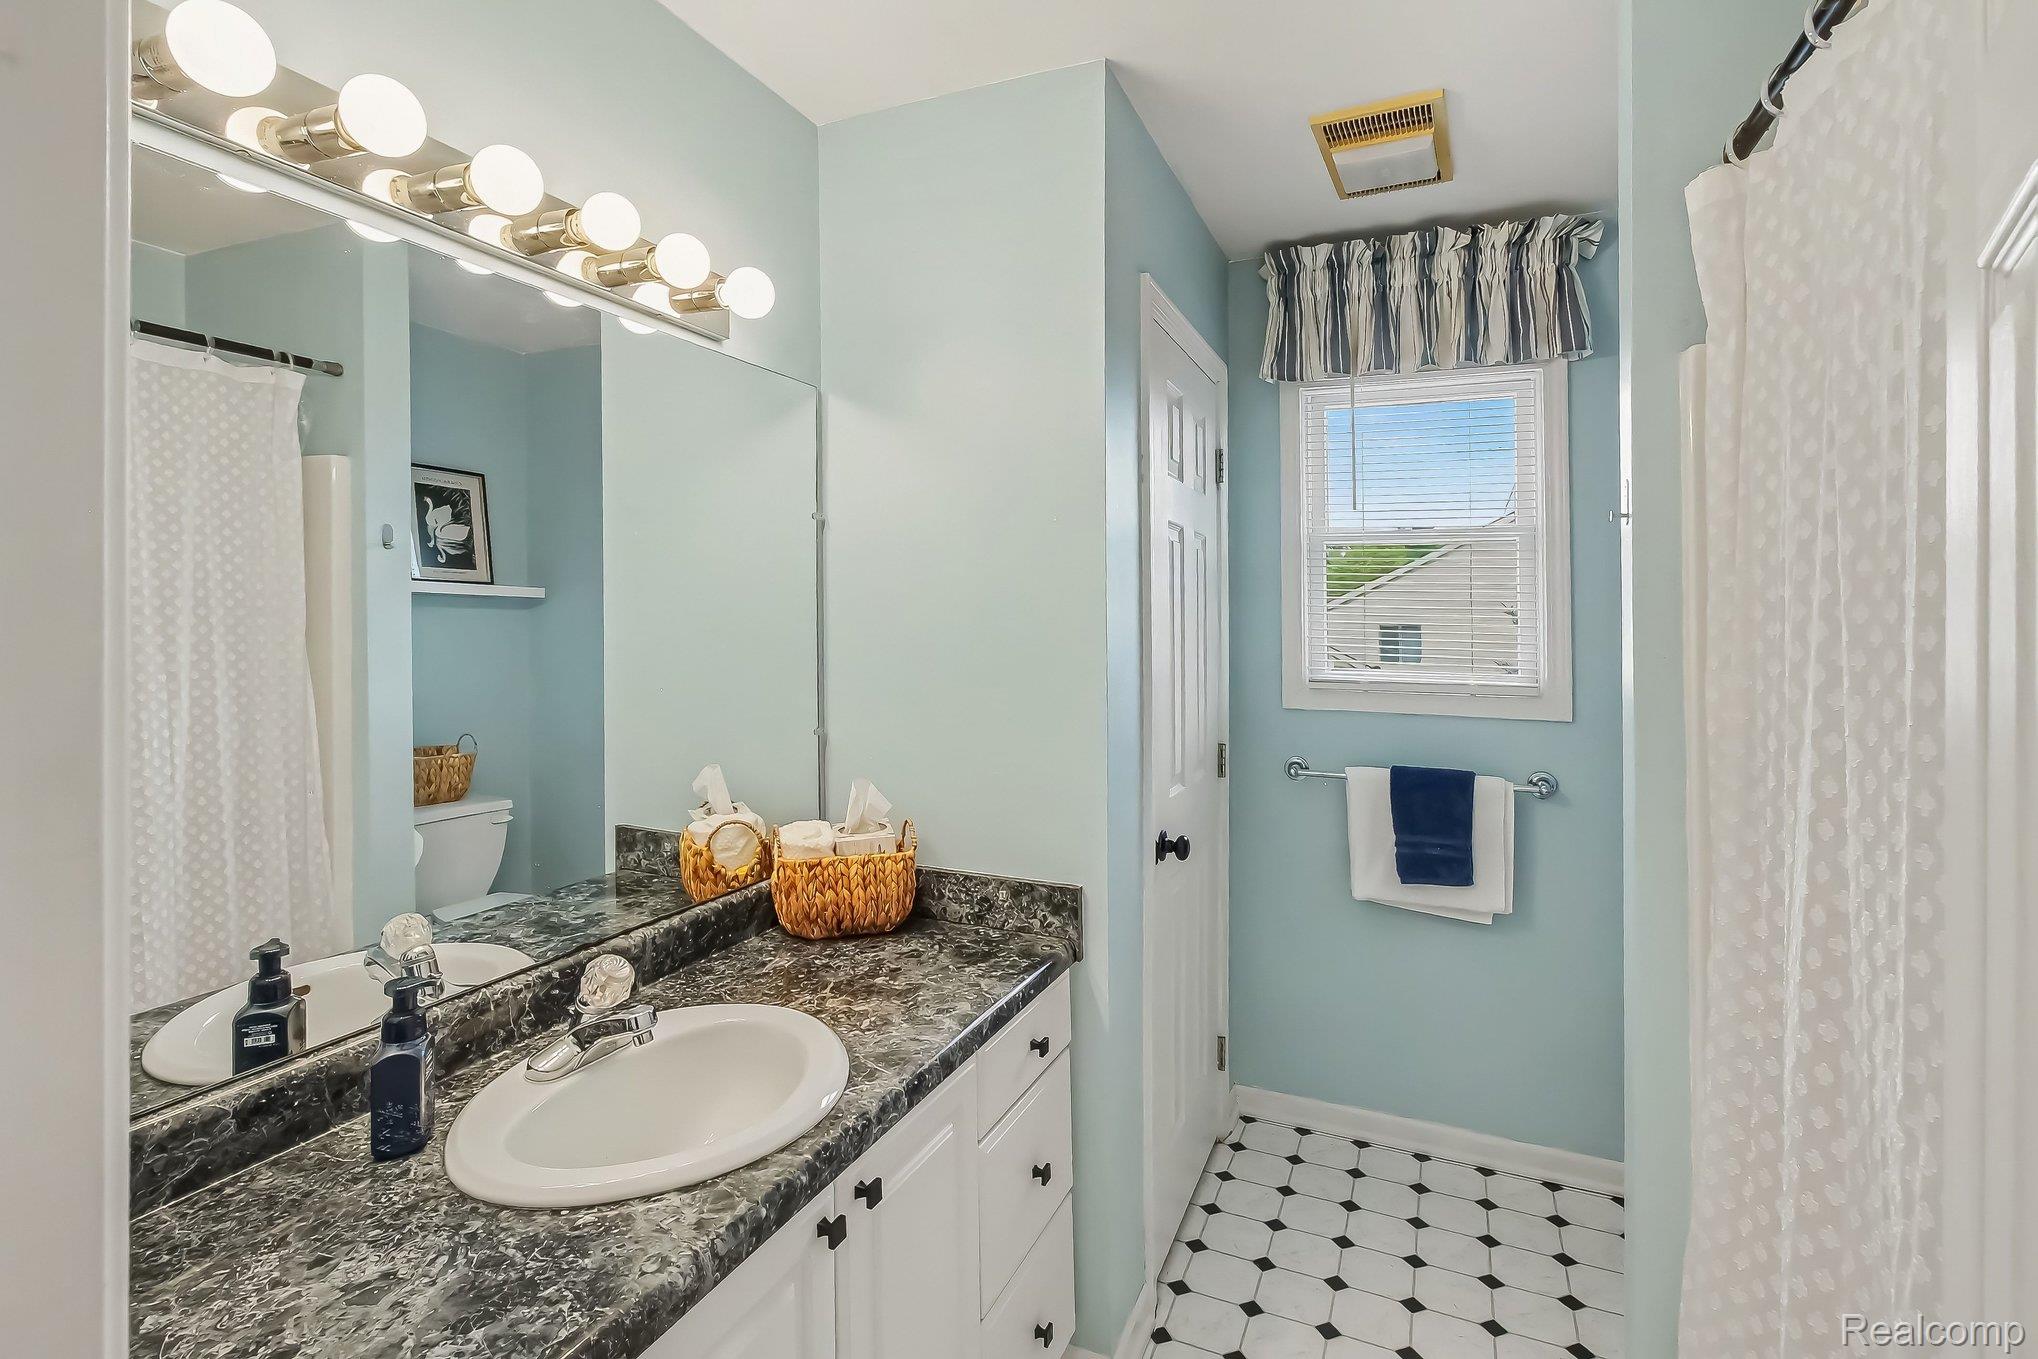
Bathroom with a dark marbled double-sink vanity, pale blue walls, and patterned black-and-white floor tiles.
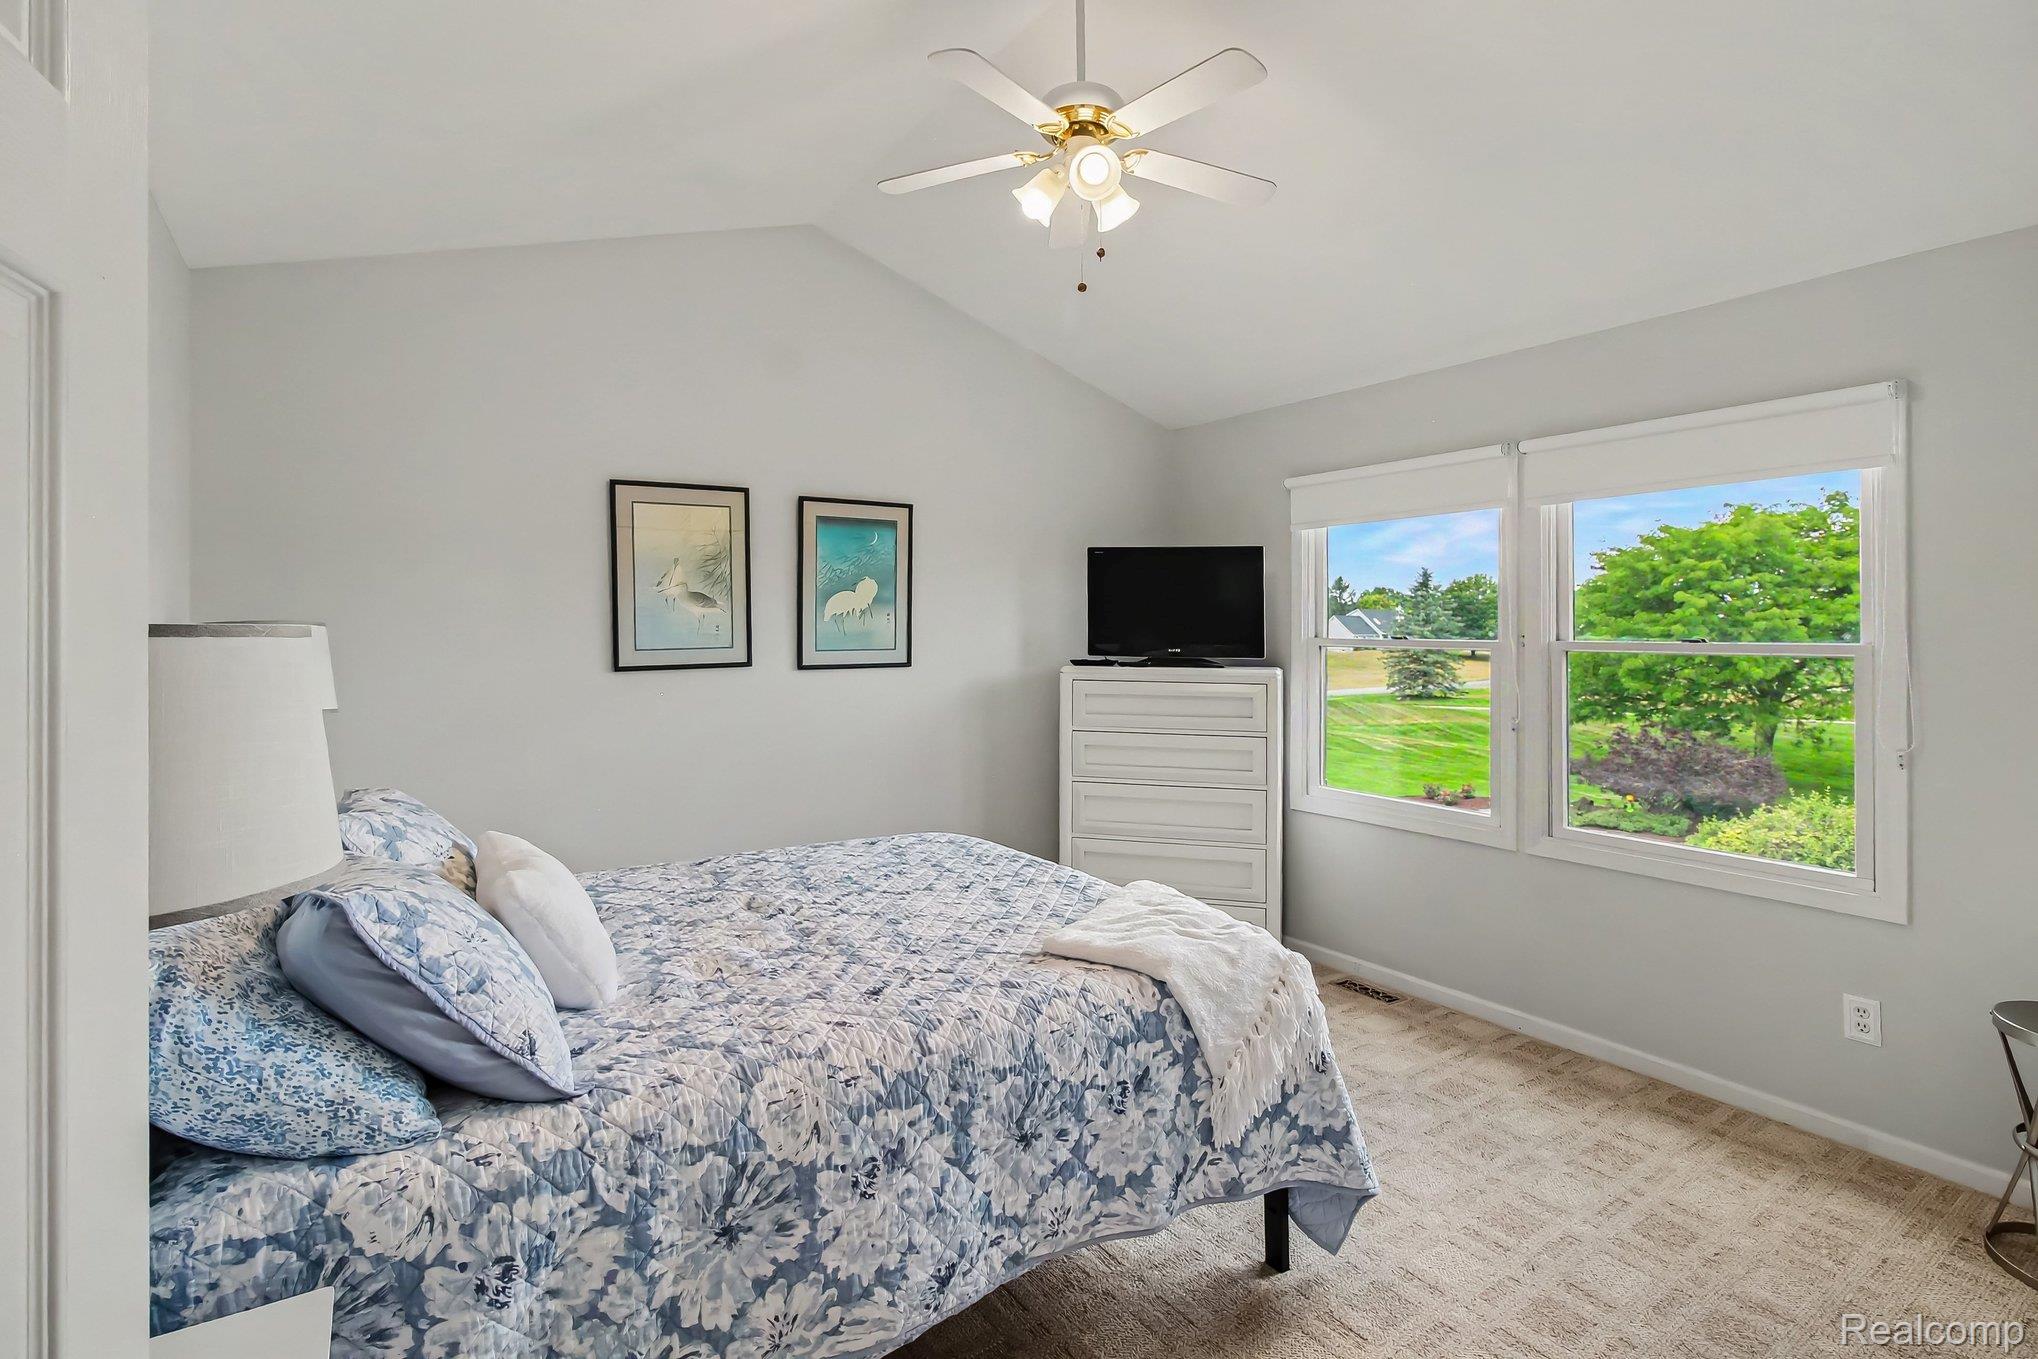
Bedroom with blue-and-white bedding, a vaulted ceiling, and large windows overlooking a green yard.
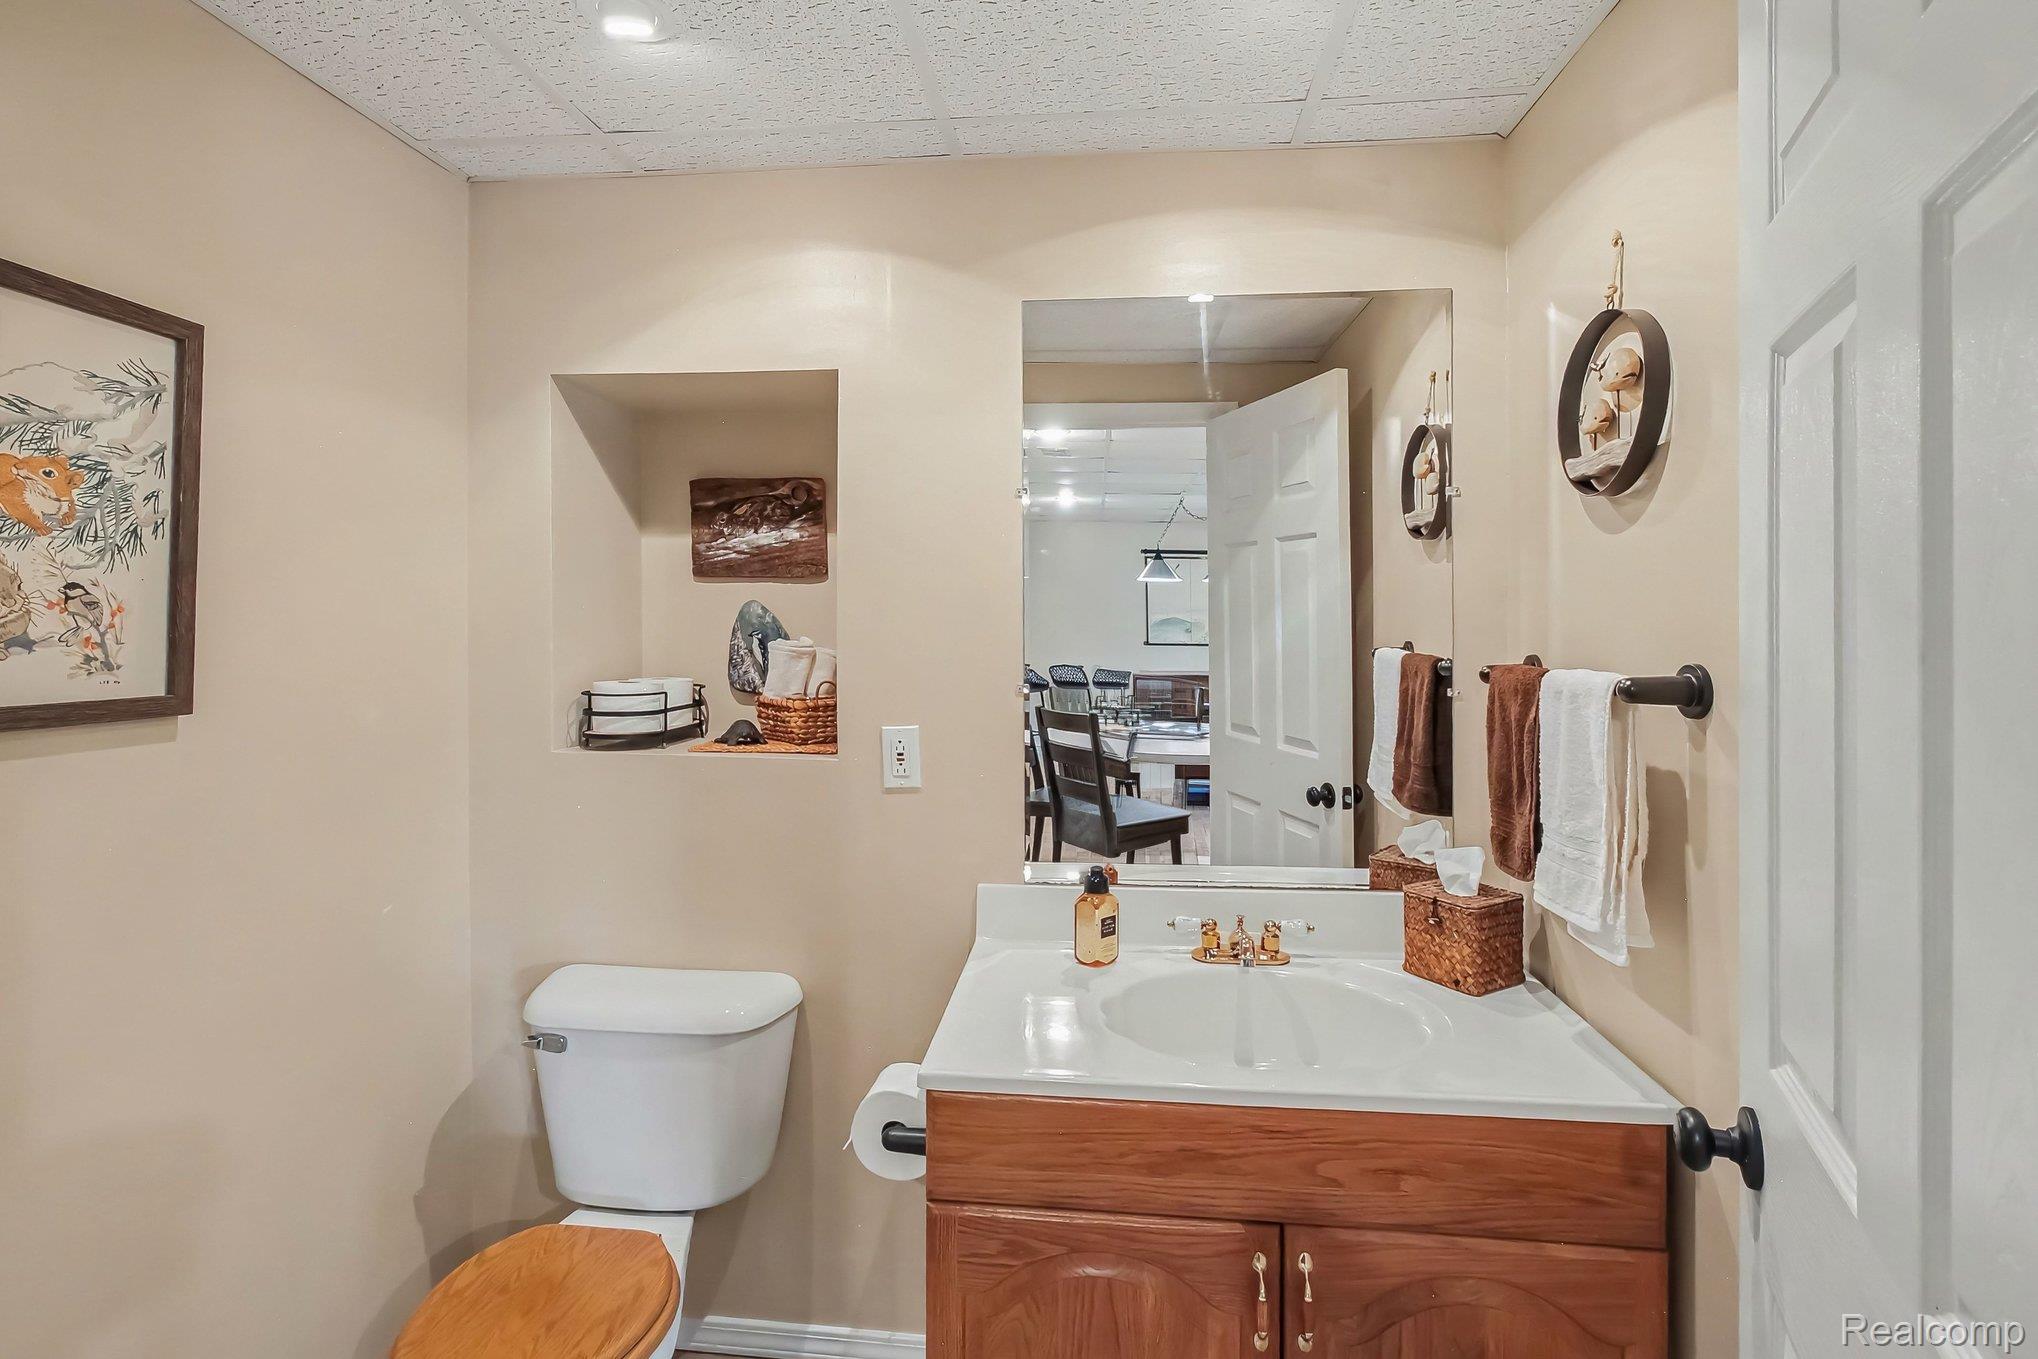
Bathroom with a wood vanity, white sink, toilet, and mirror reflecting a dining area.
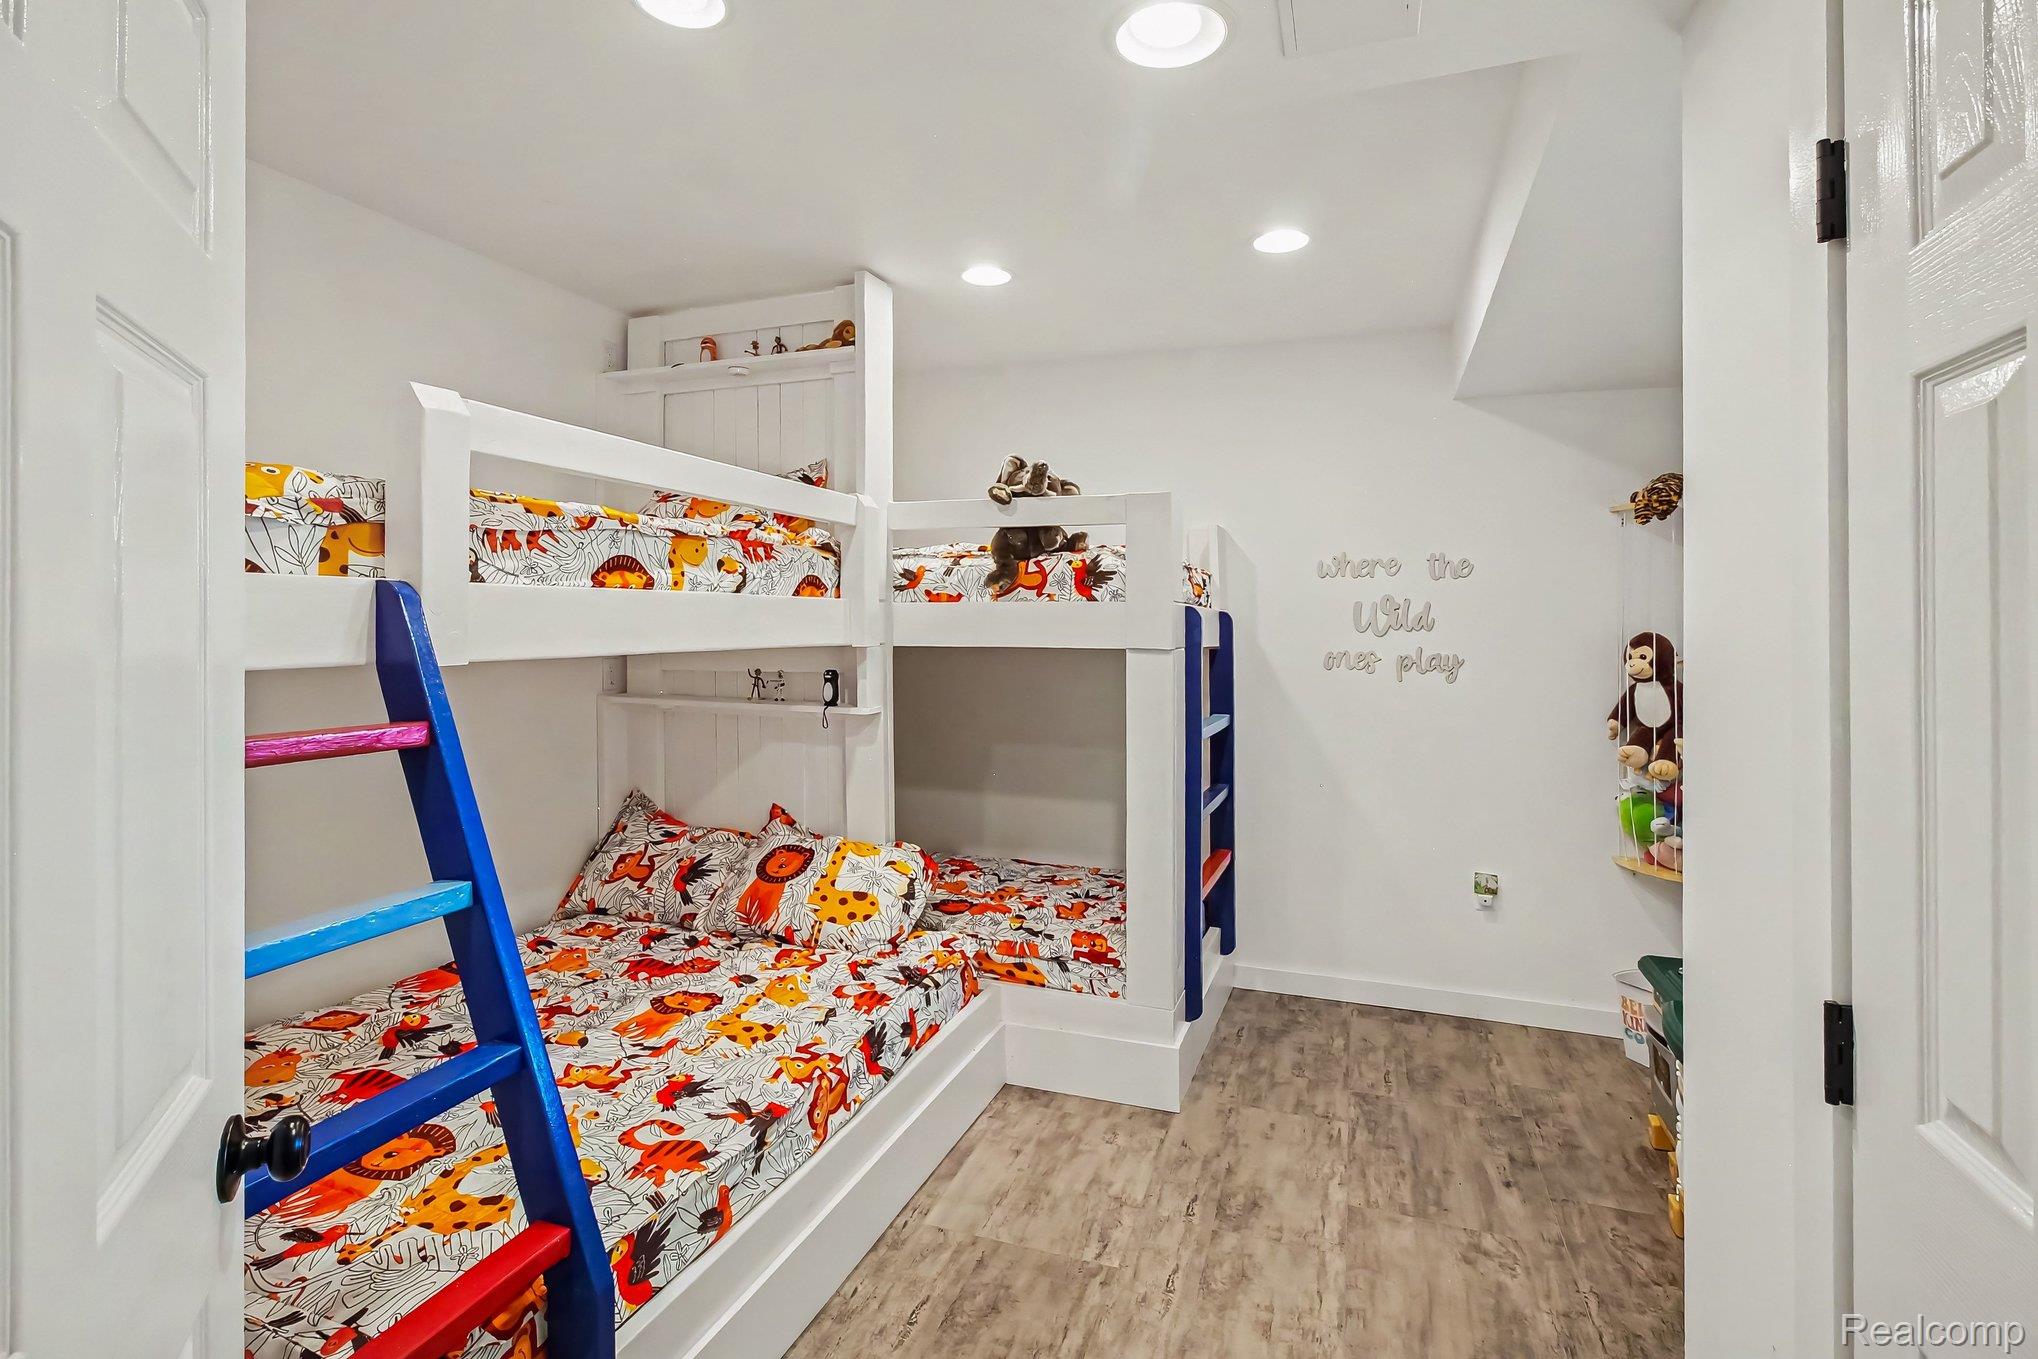
Children’s bedroom with colorful animal-print bunk beds and bright blue ladders.
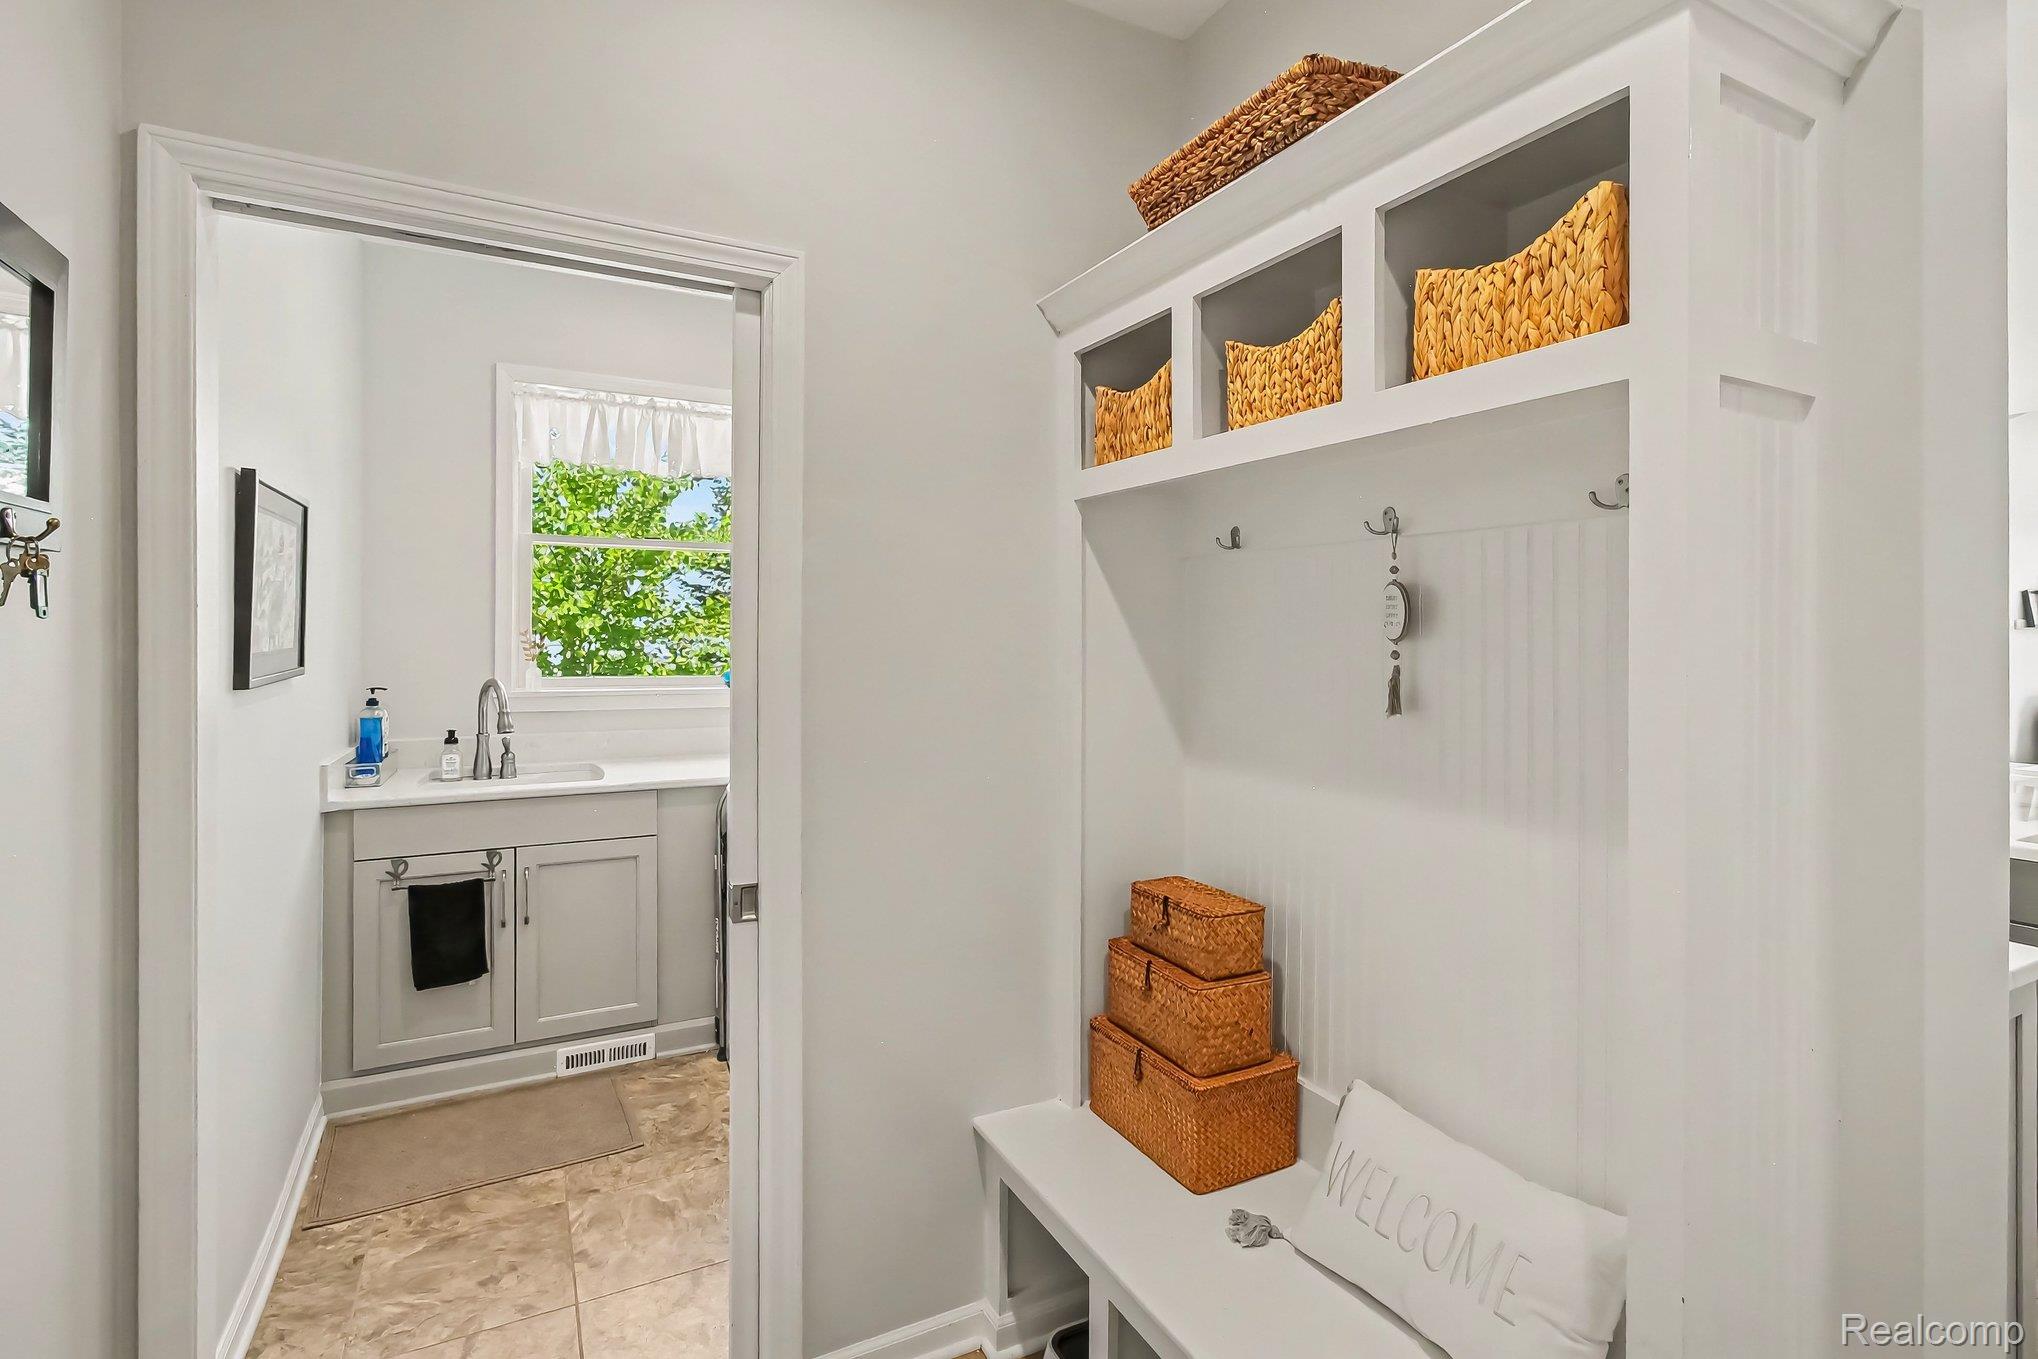
Entryway with a white built-in bench, coat hooks, and woven baskets beside a vanity area.
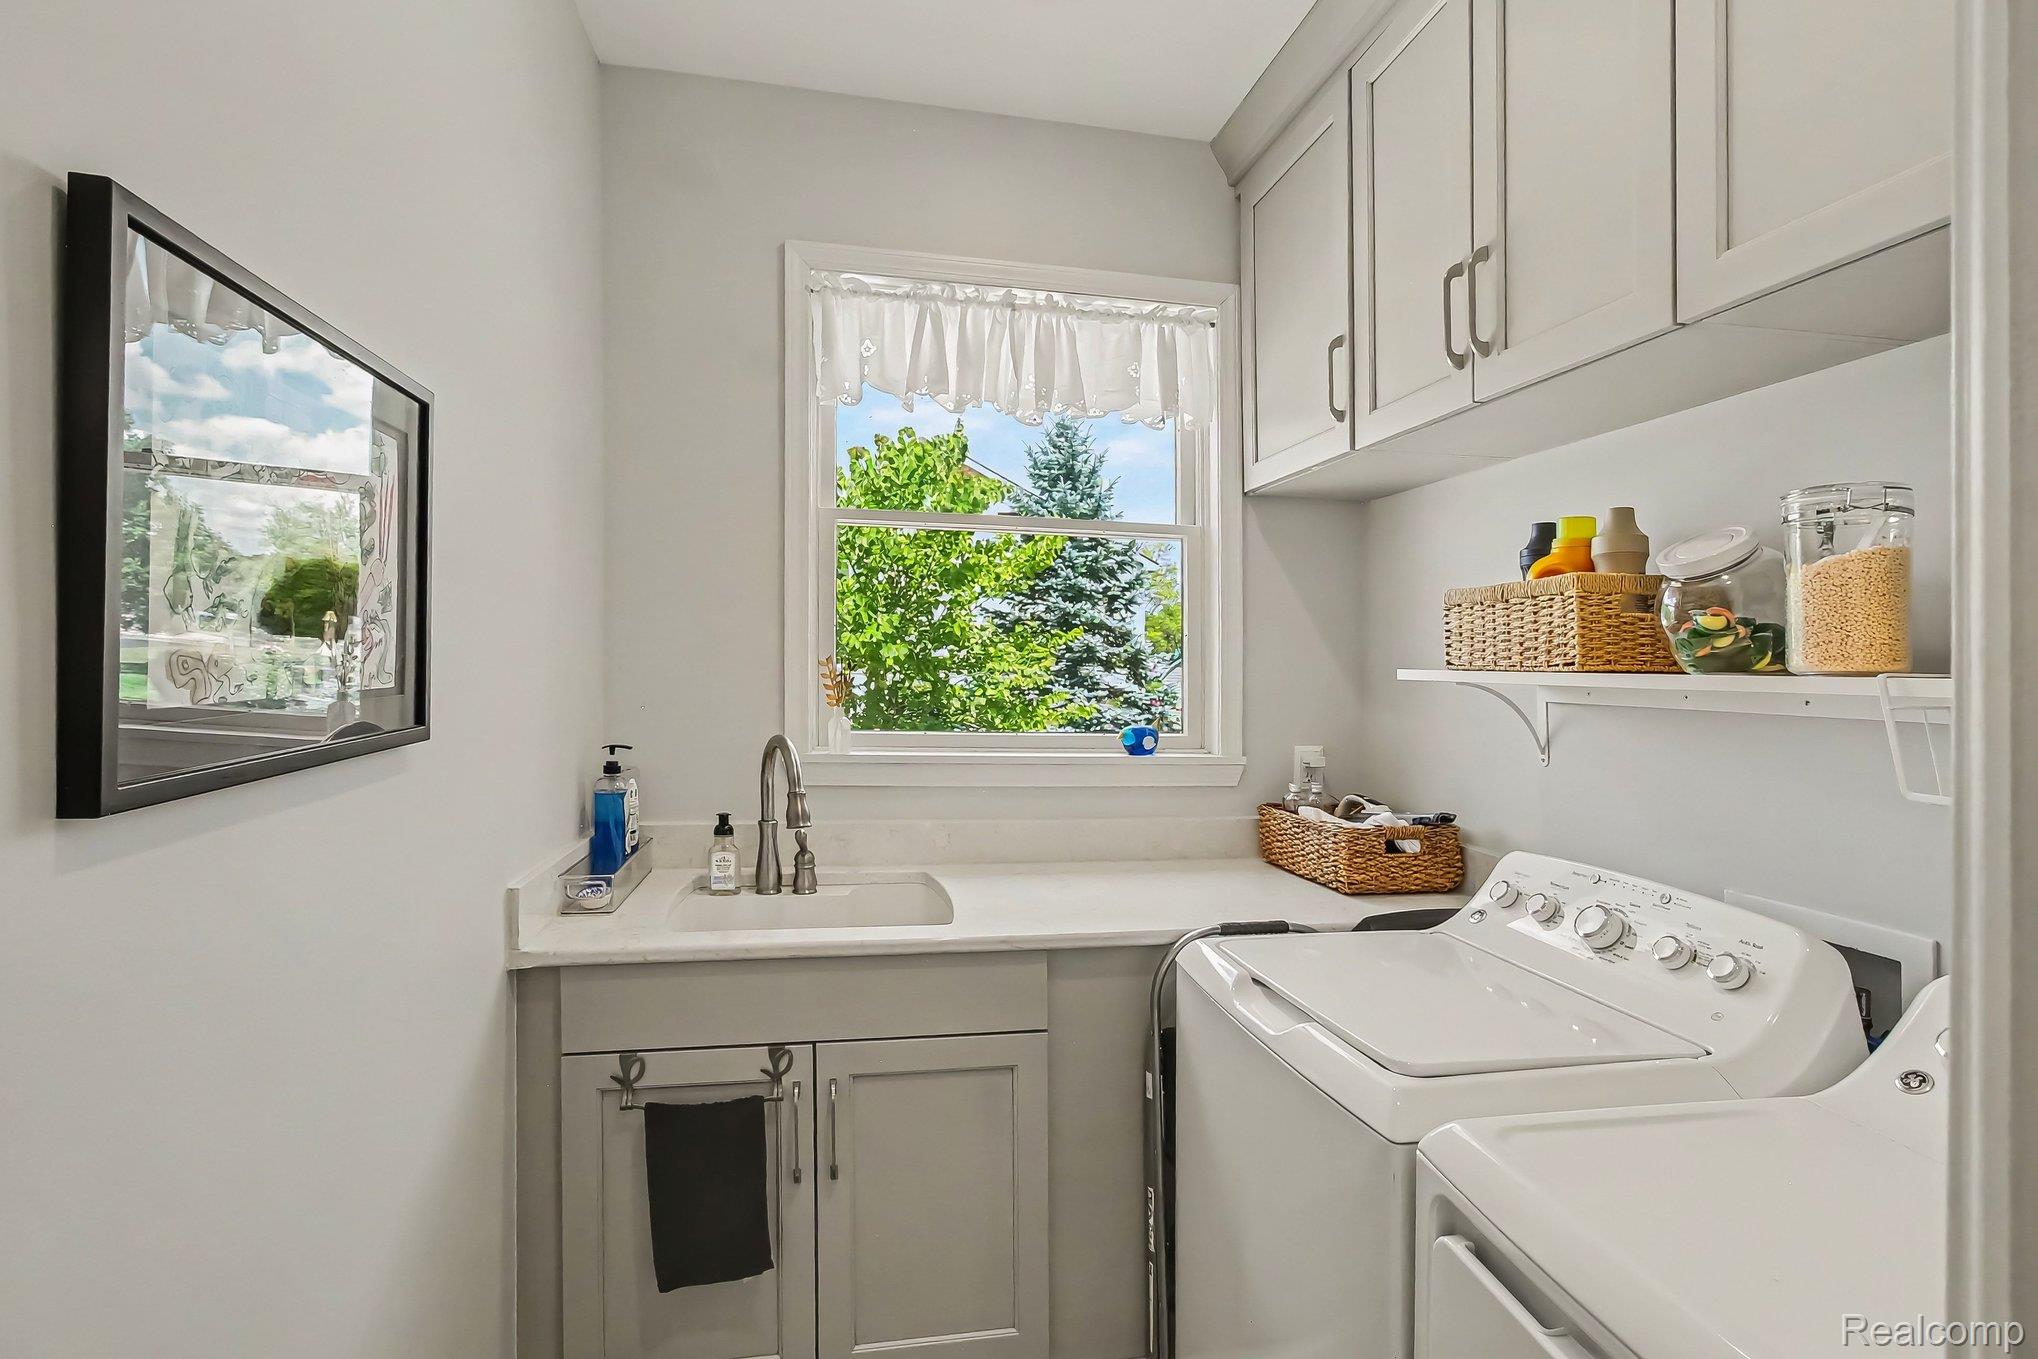
Laundry room with washer and dryer, utility sink, white cabinets, and a window overlooking greenery.
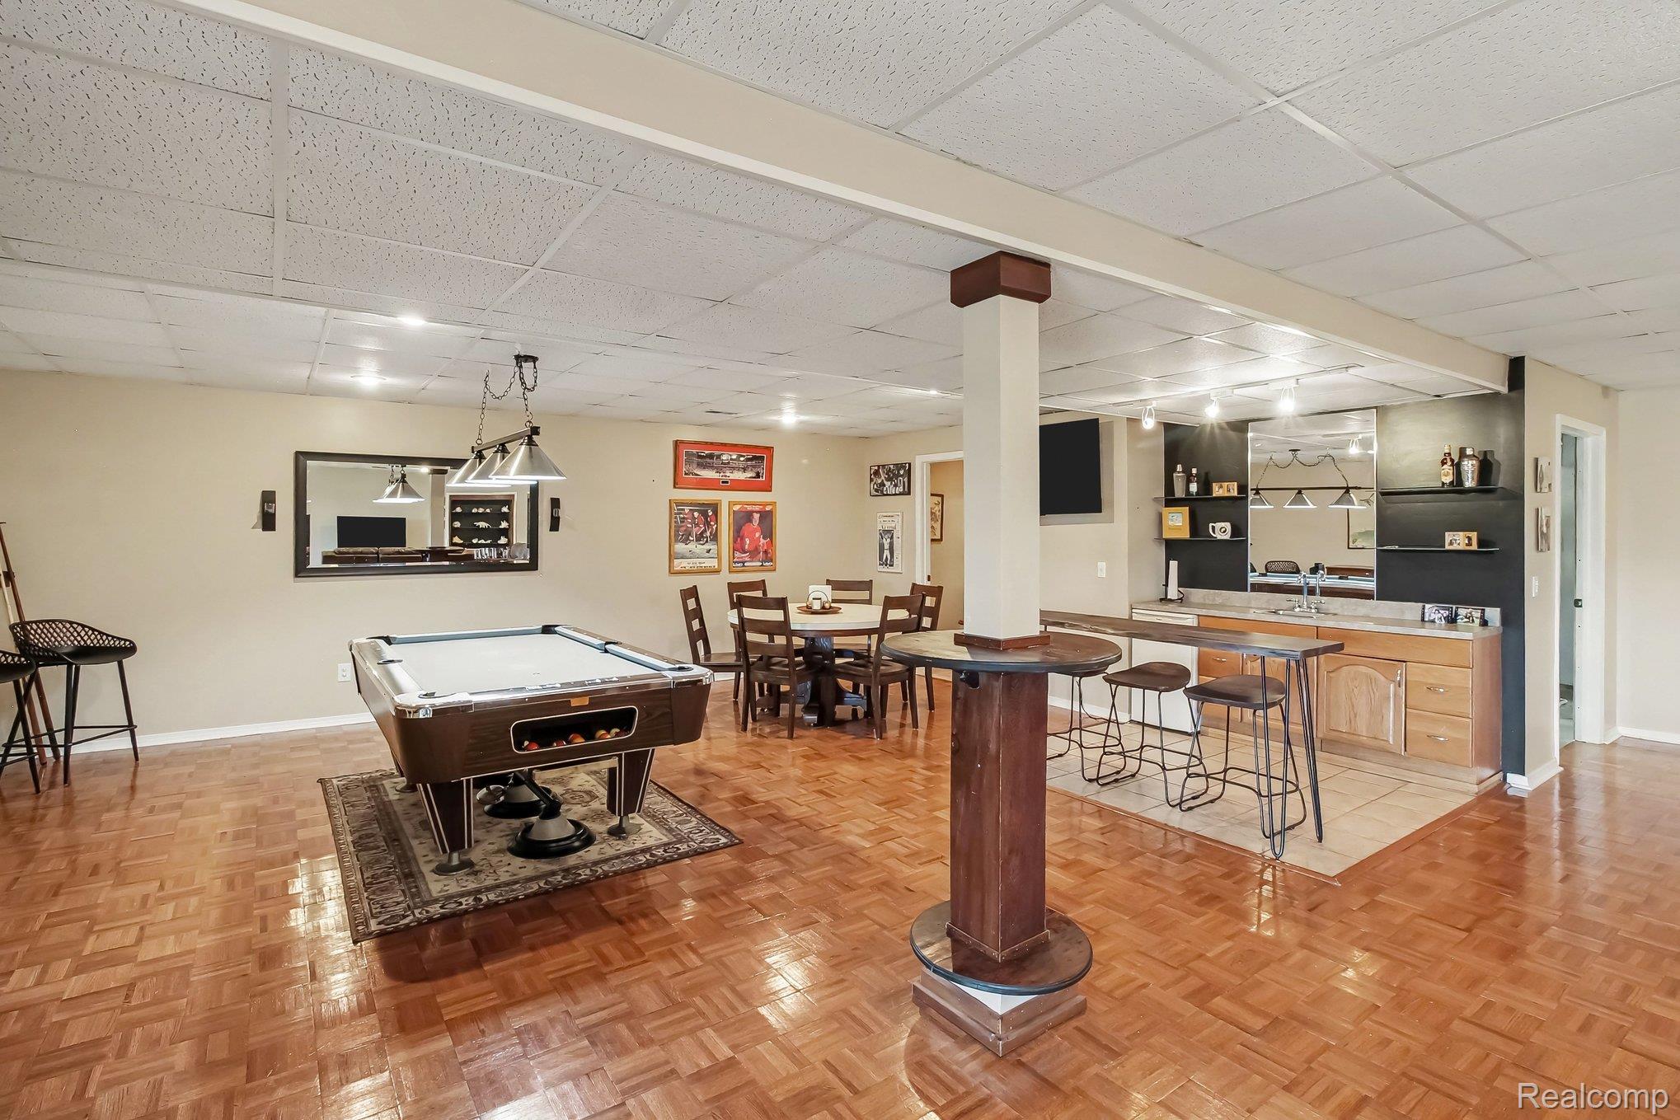
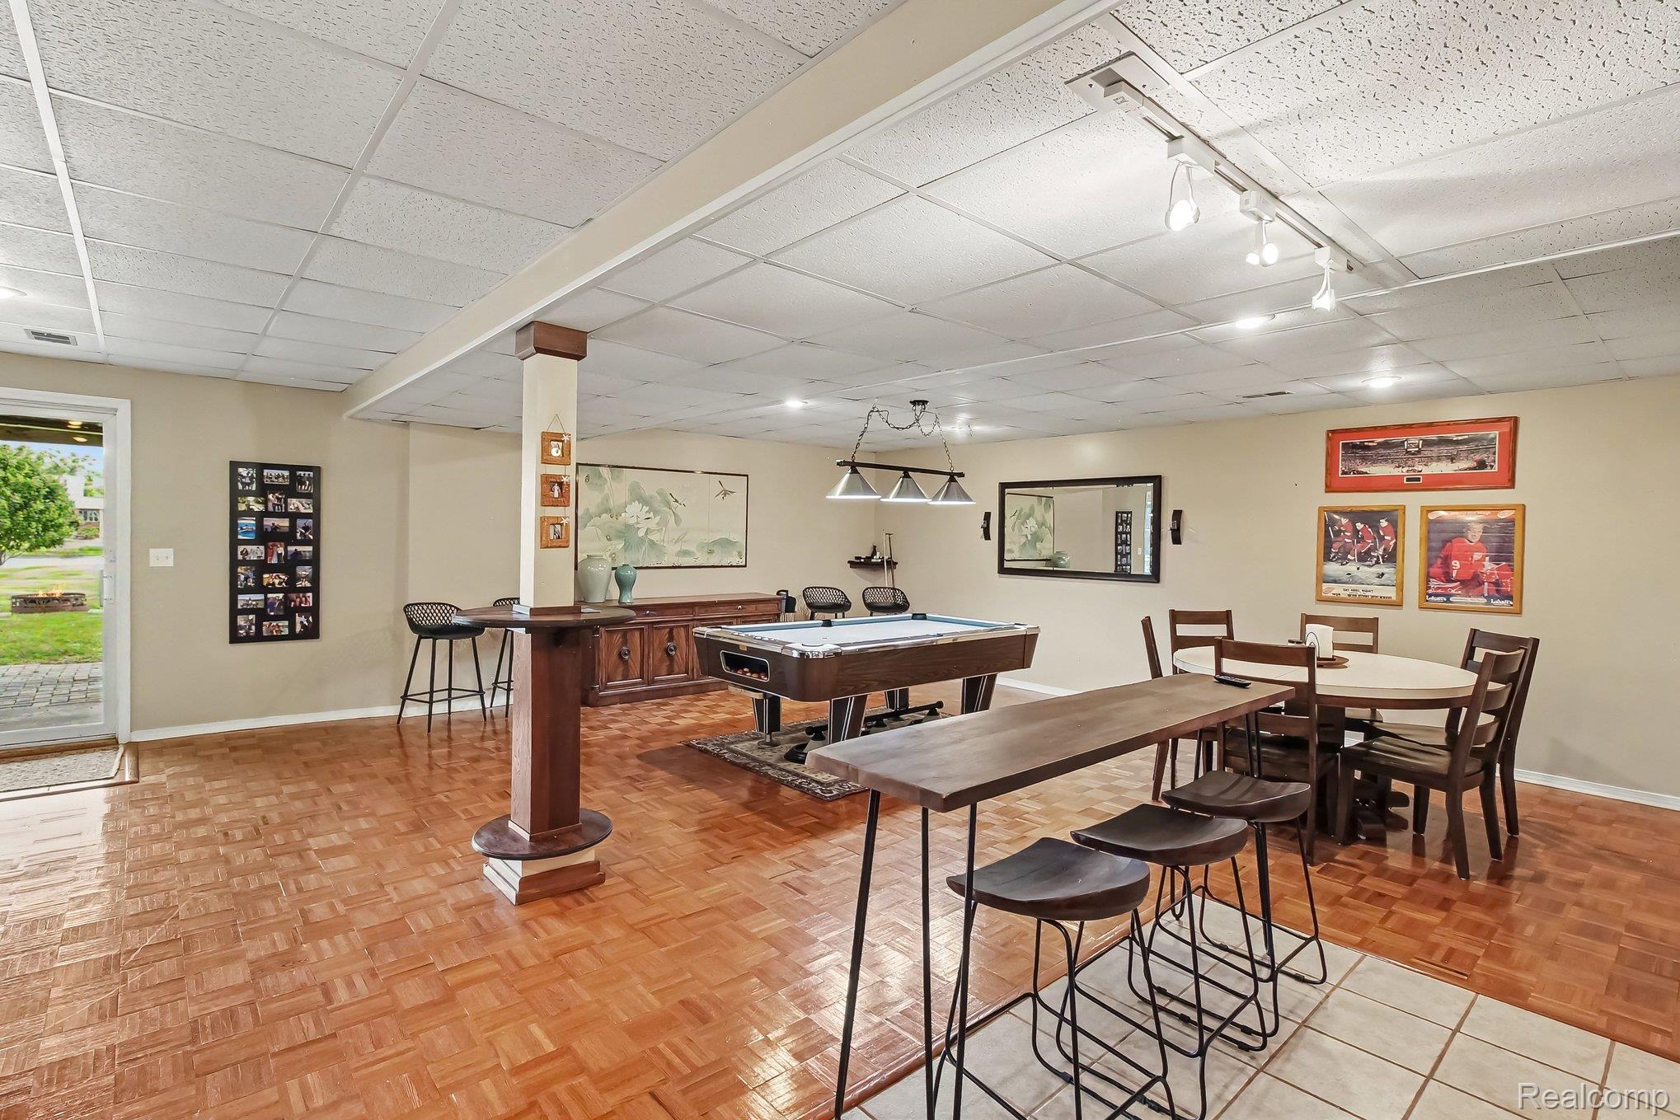
Furnished recreation room with a pool table, dining area, and bar with stools.
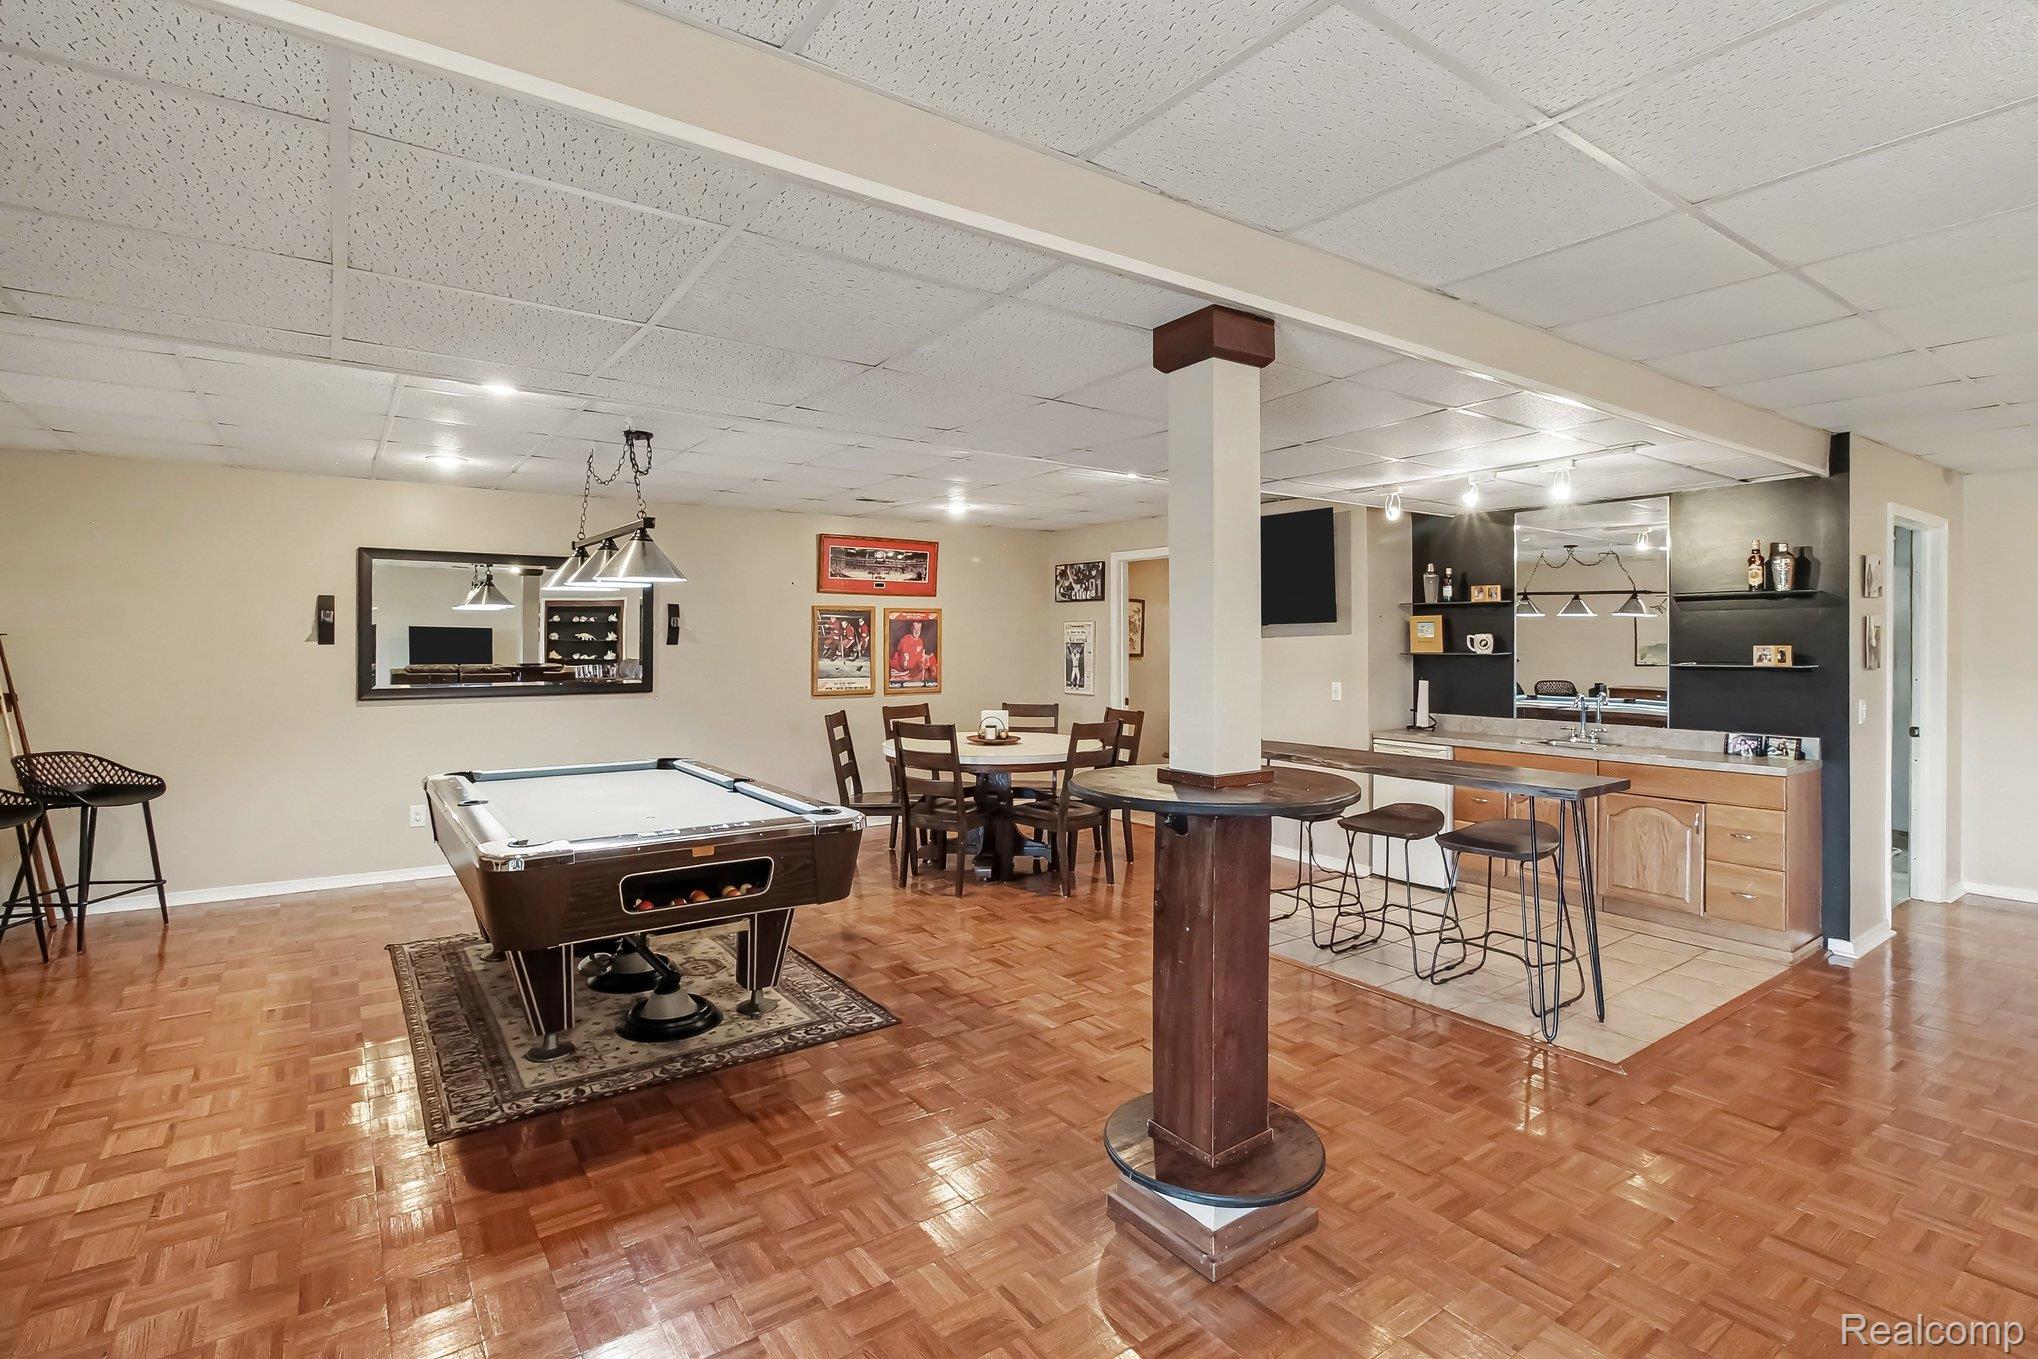
Recreation room with a pool table, bar counter, and dining area on parquet flooring.
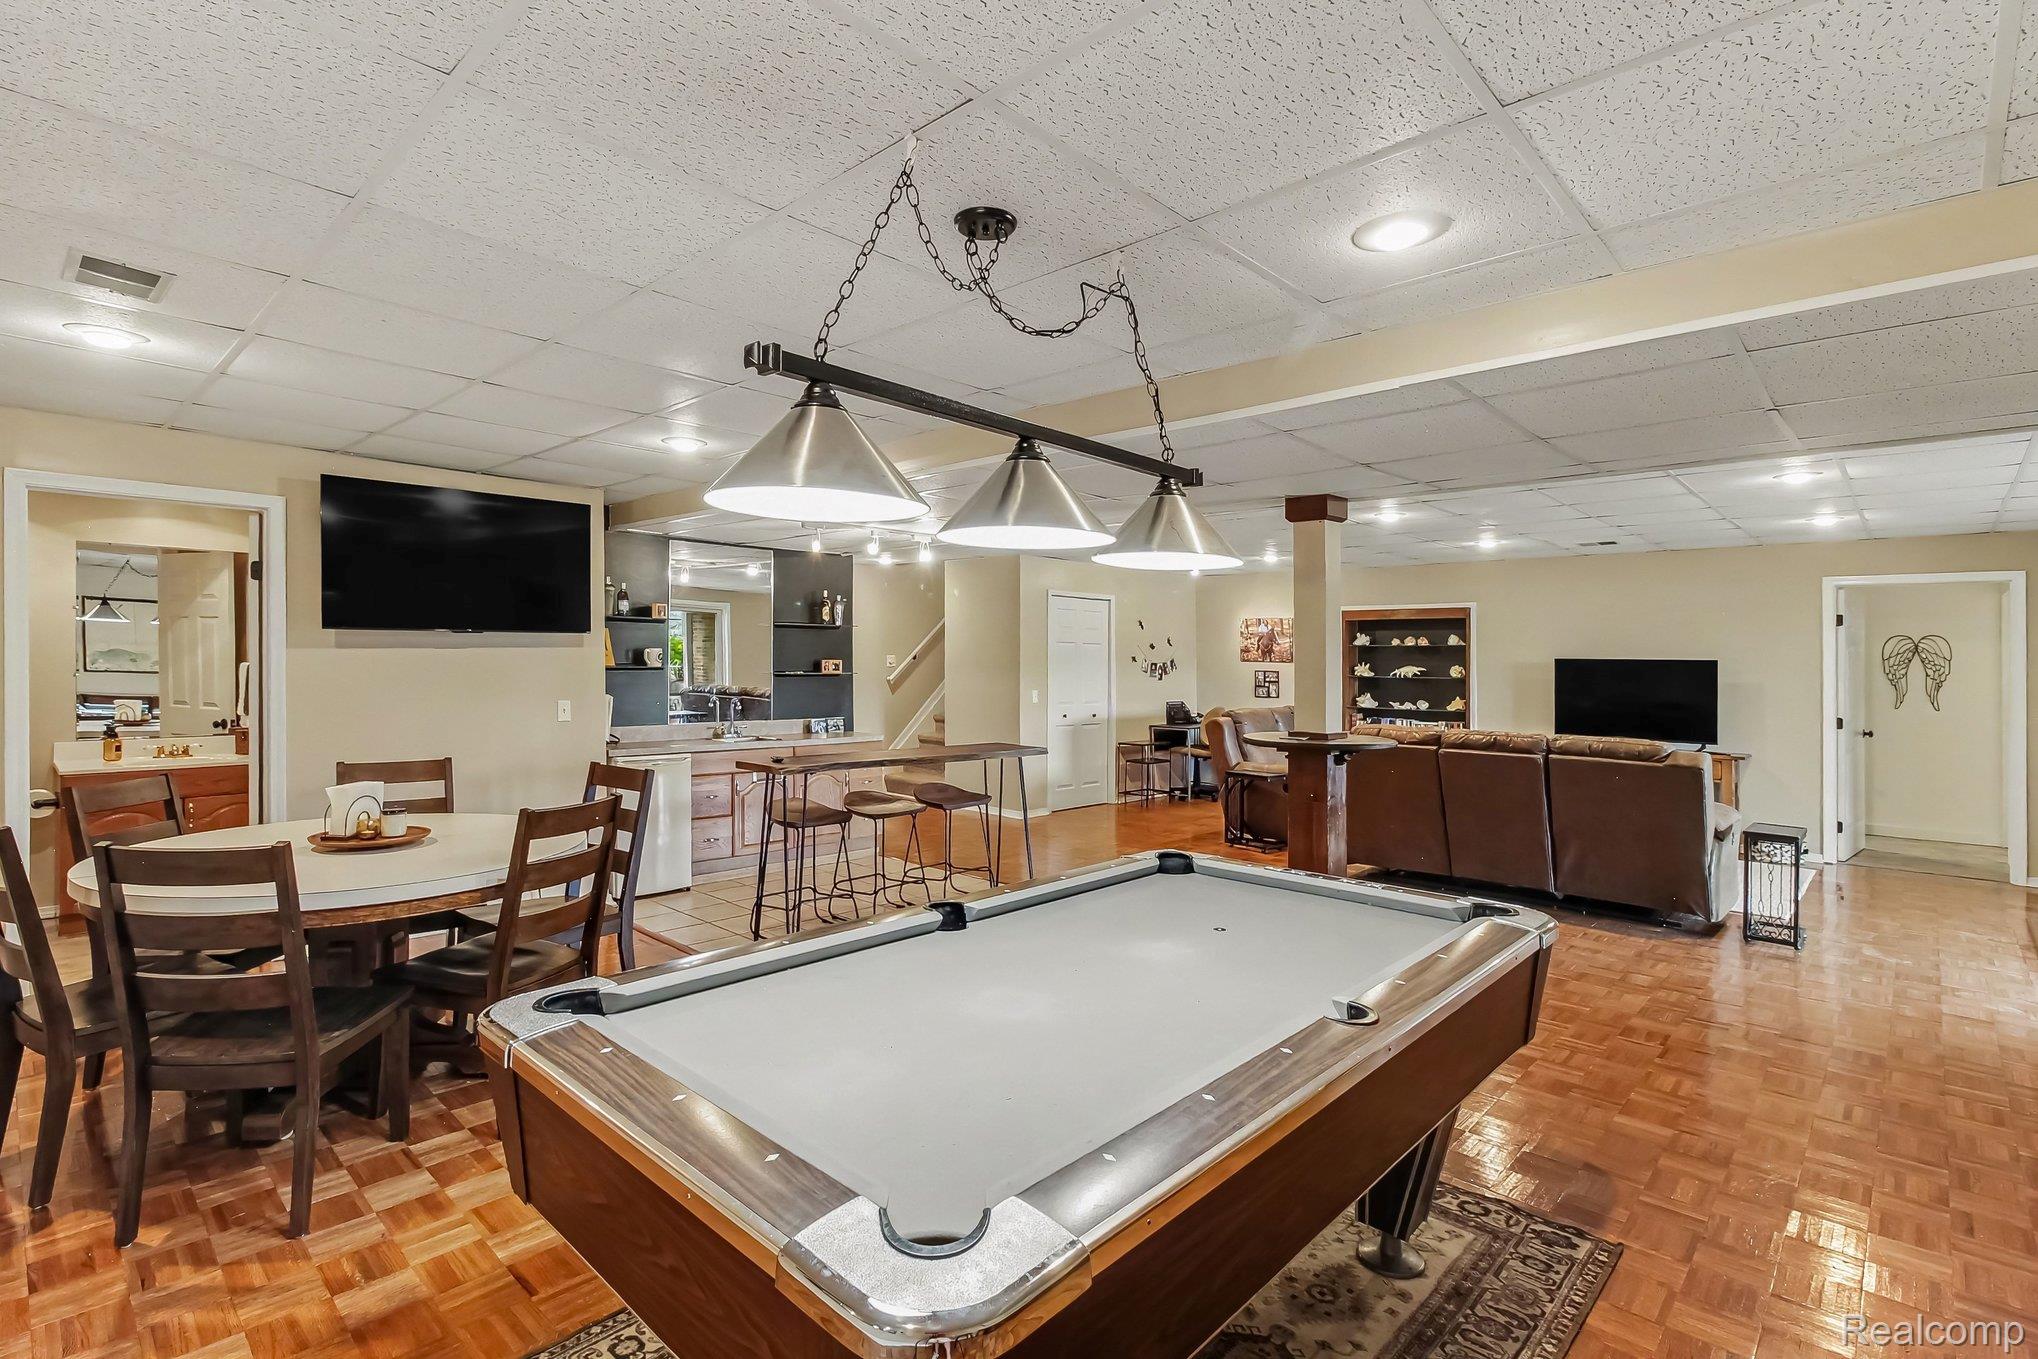
Recreation room with a pool table, dining area, and built-in bar.
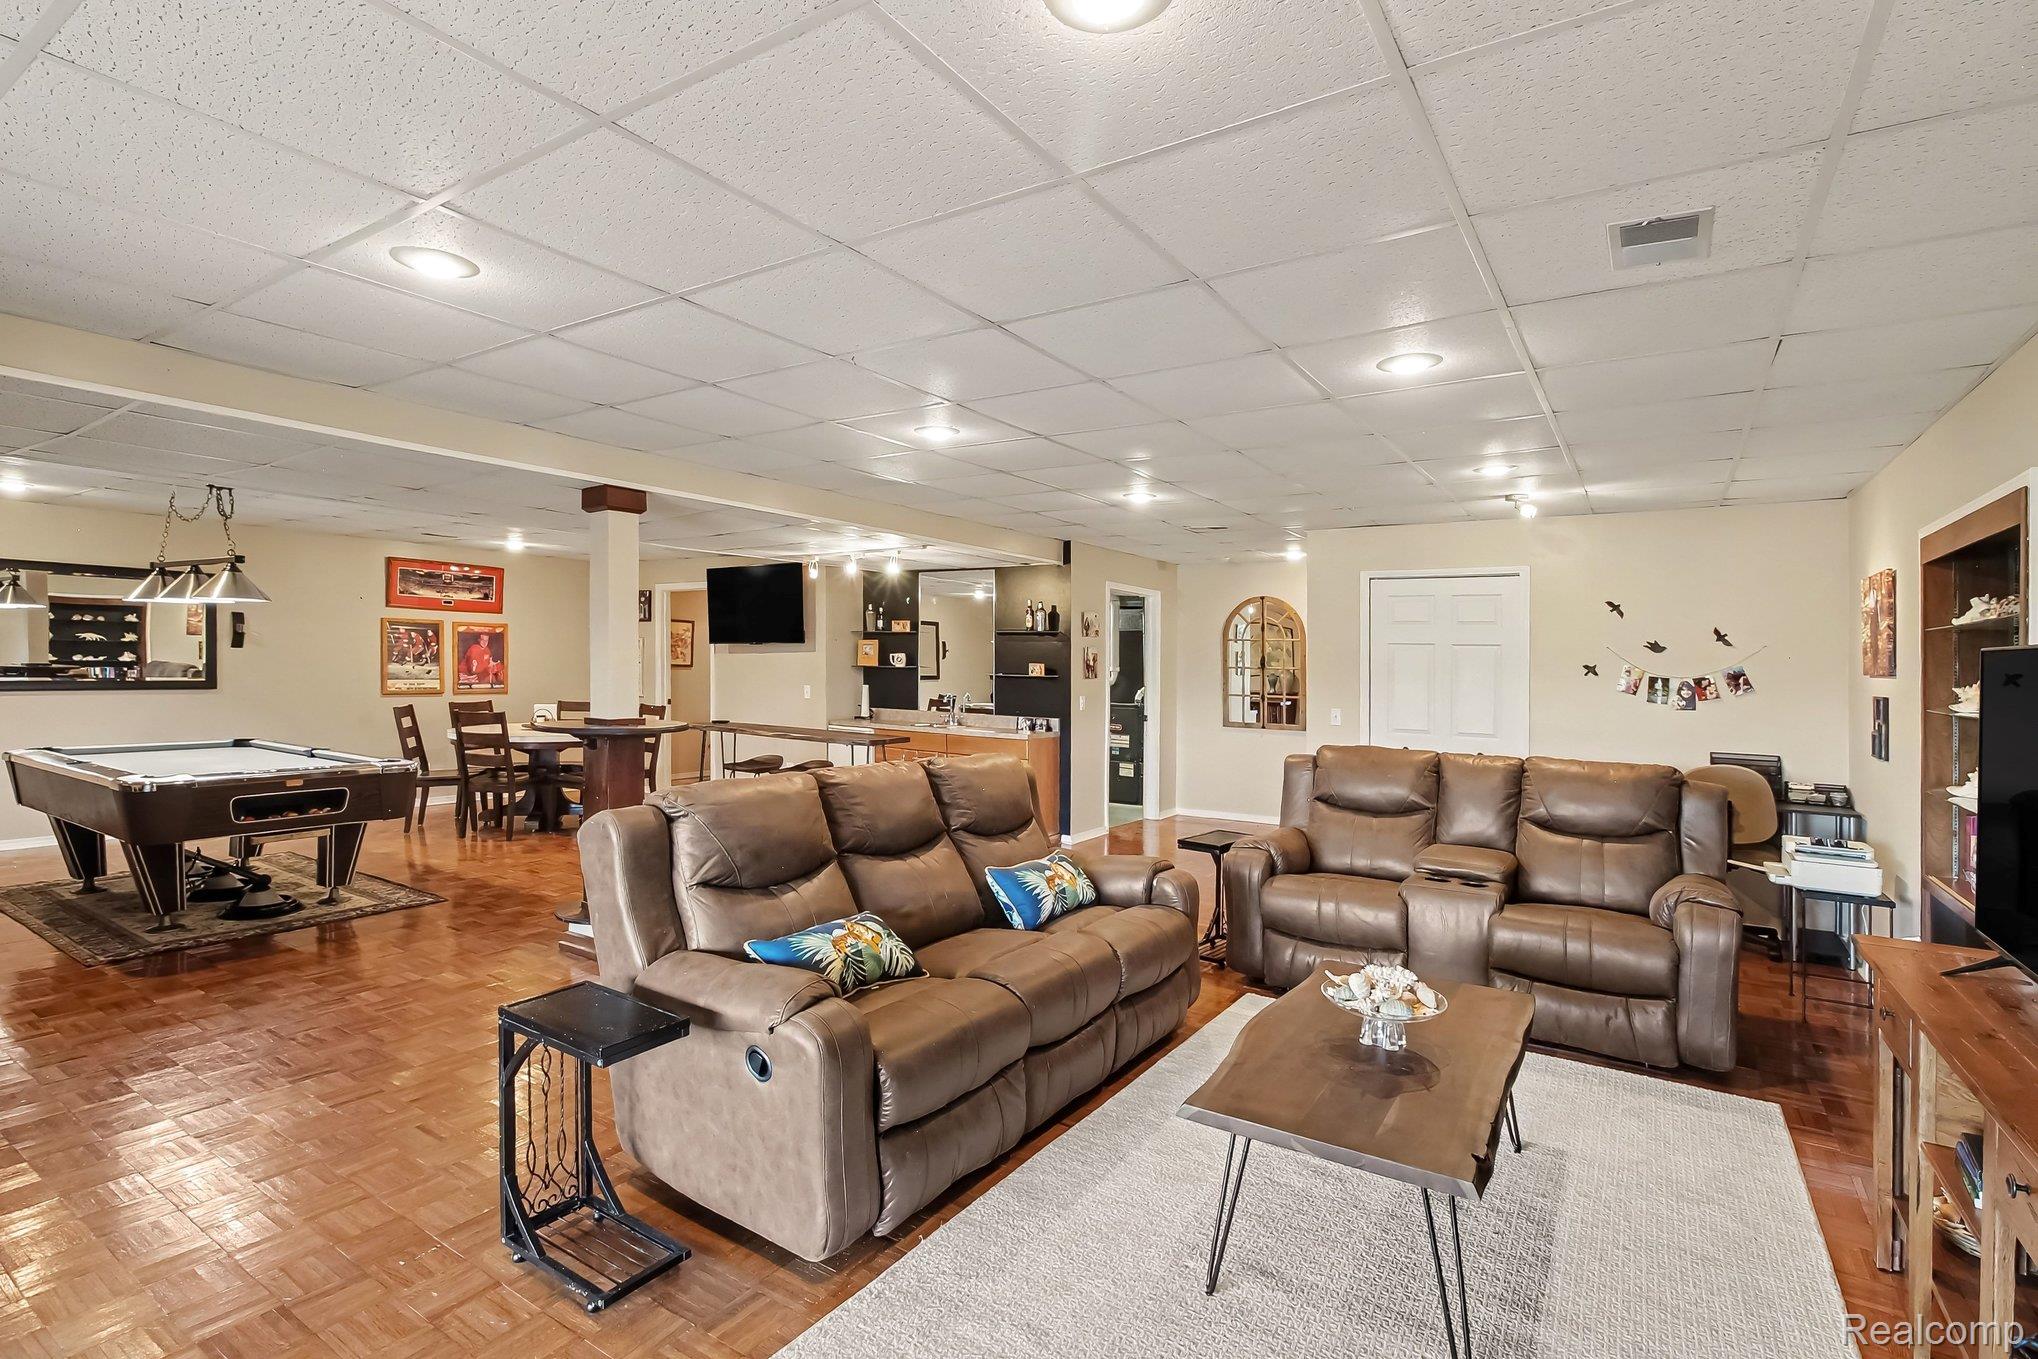
Furnished recreation room with leather sofas, a pool table, and a dining area.
Basement recreation room with a pool table, dining area, and leather sofas.
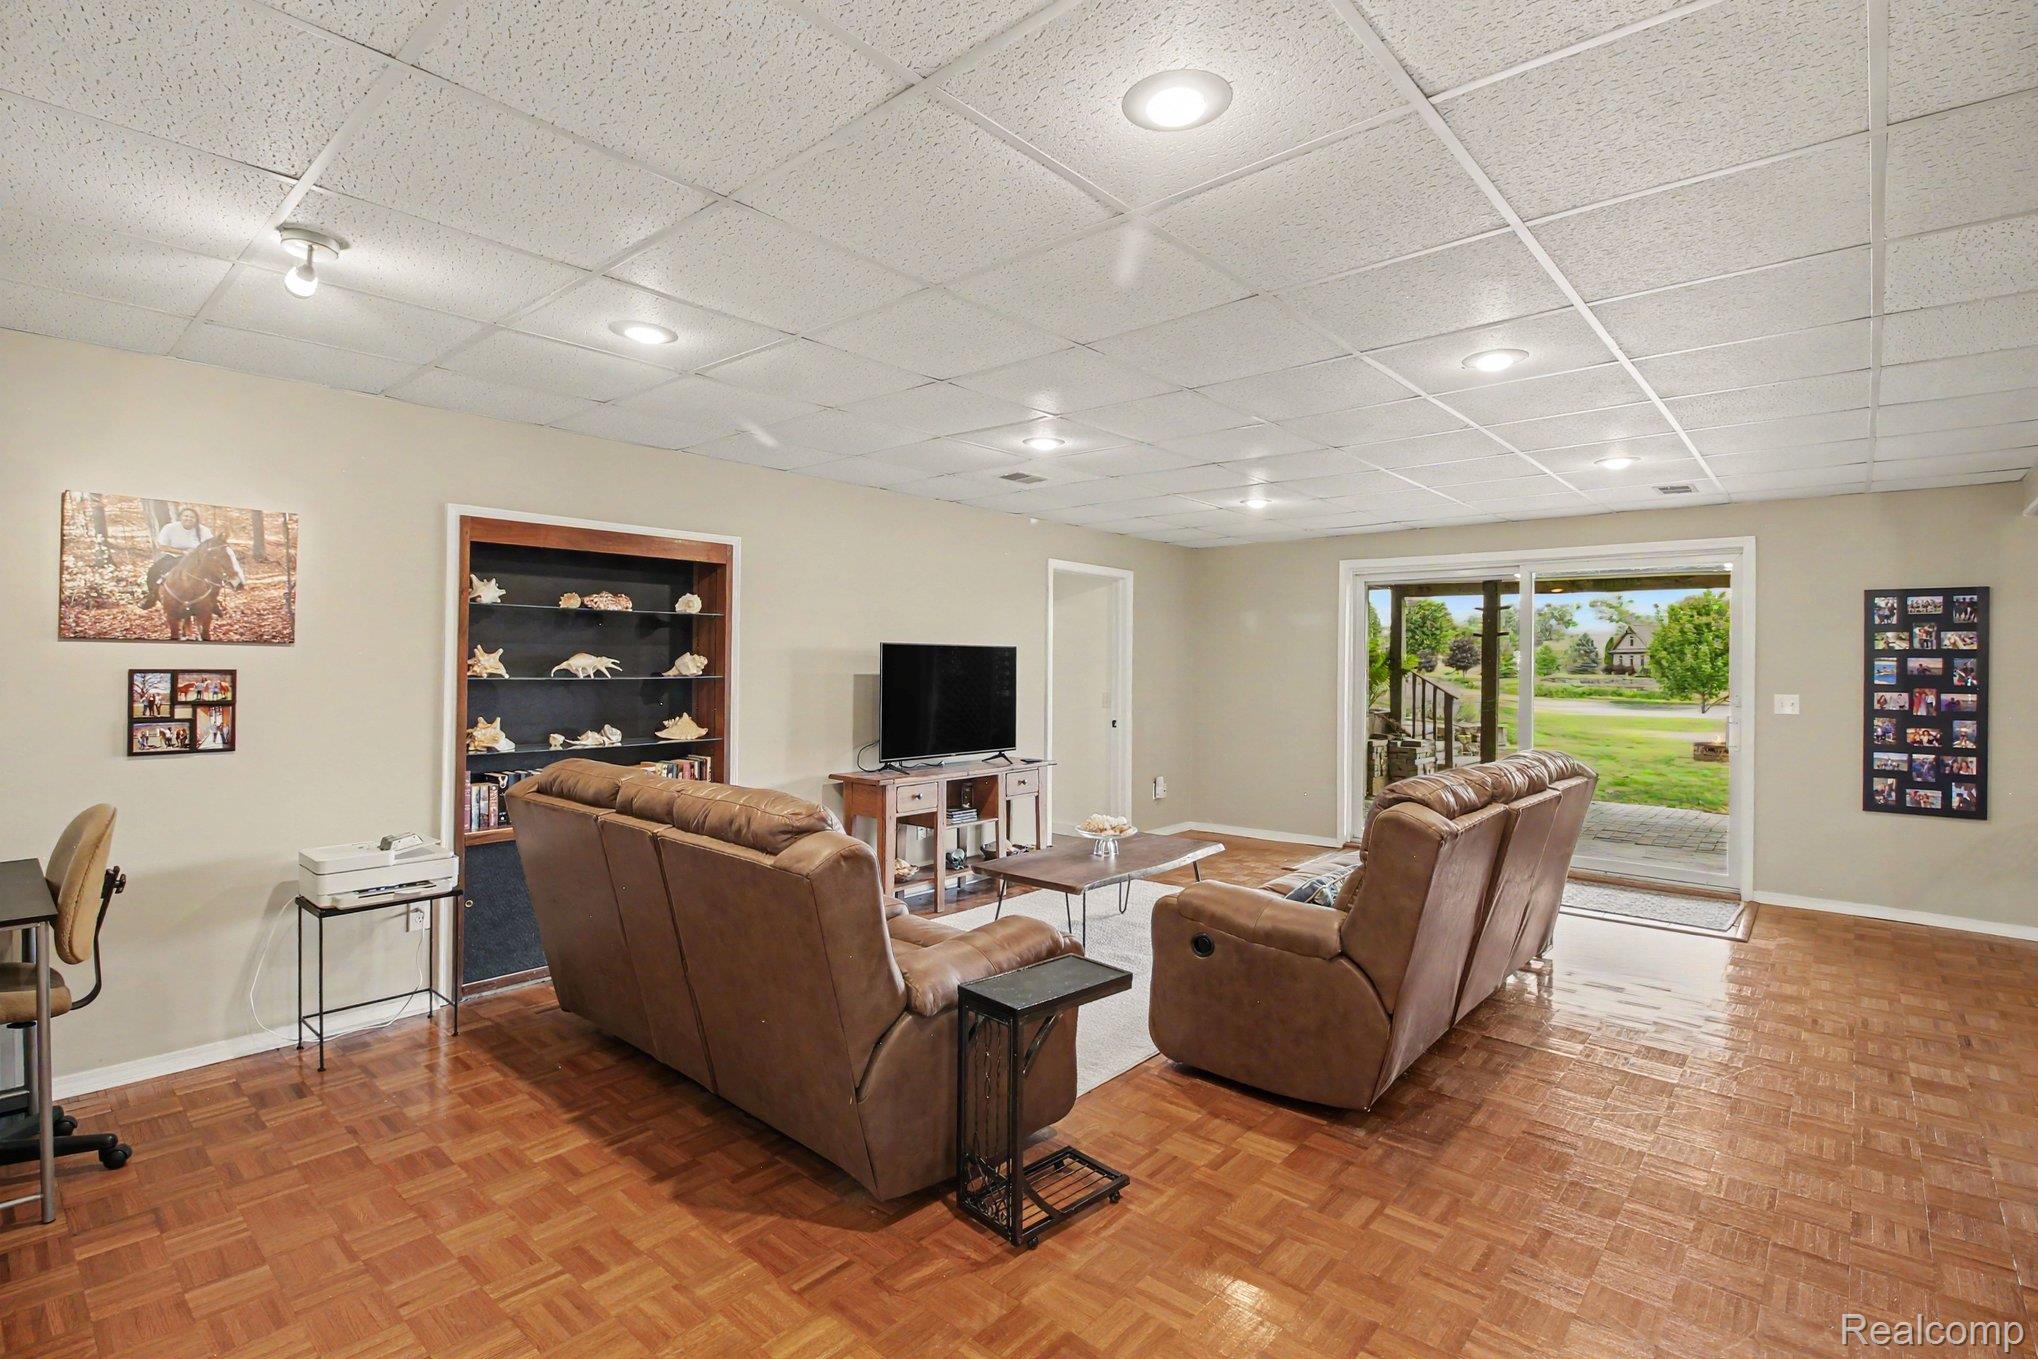
Furnished living room with brown leather recliners, parquet flooring, and sliding doors to a patio and lawn.
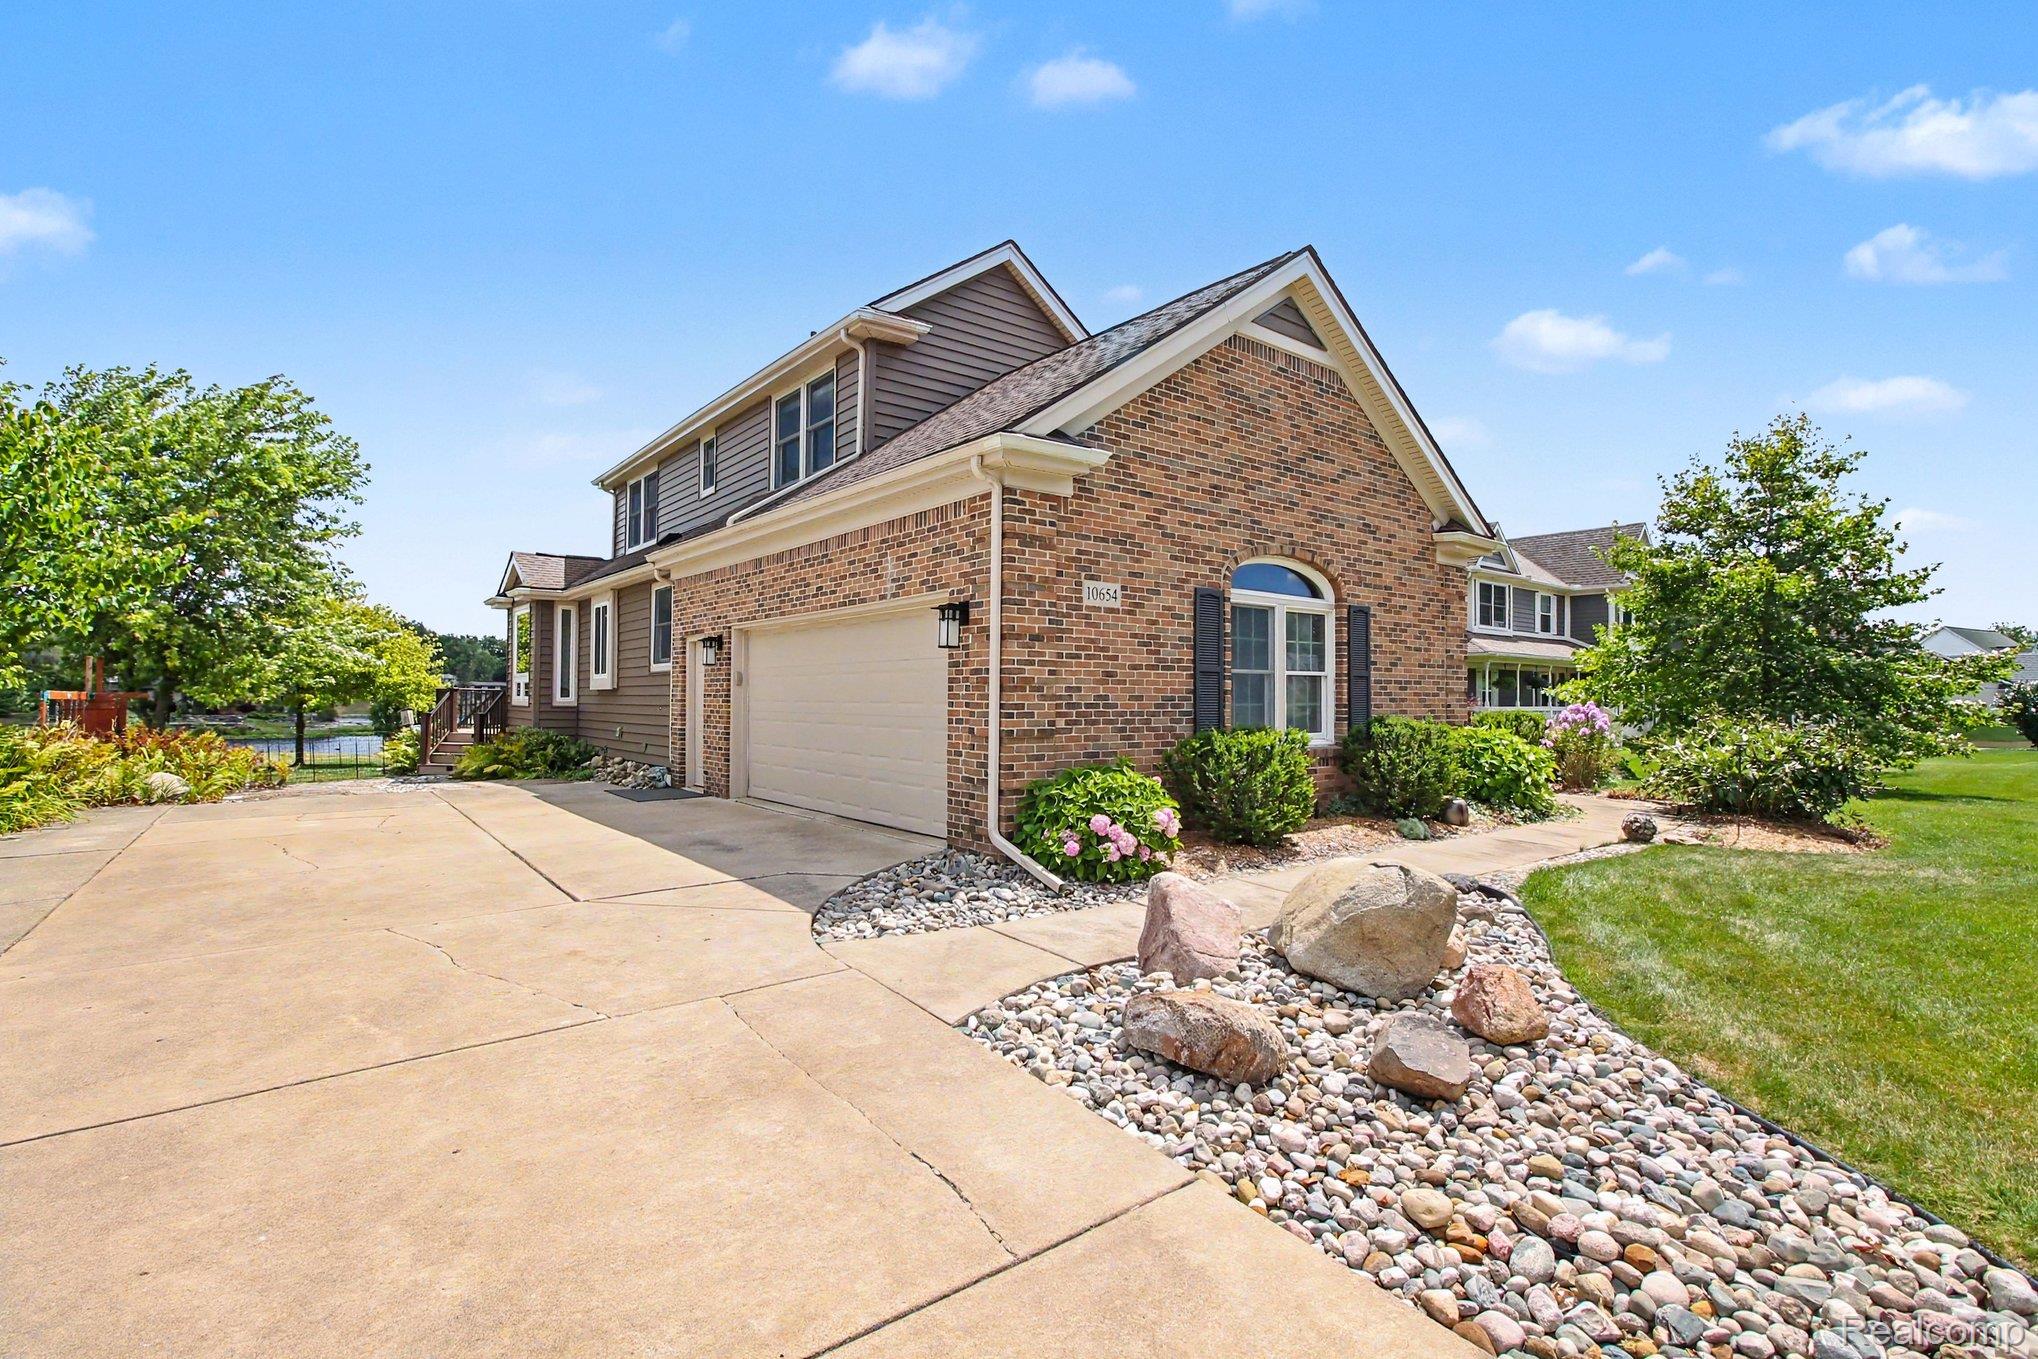
Two-story brick-and-siding home with a broad driveway and landscaped rock beds.
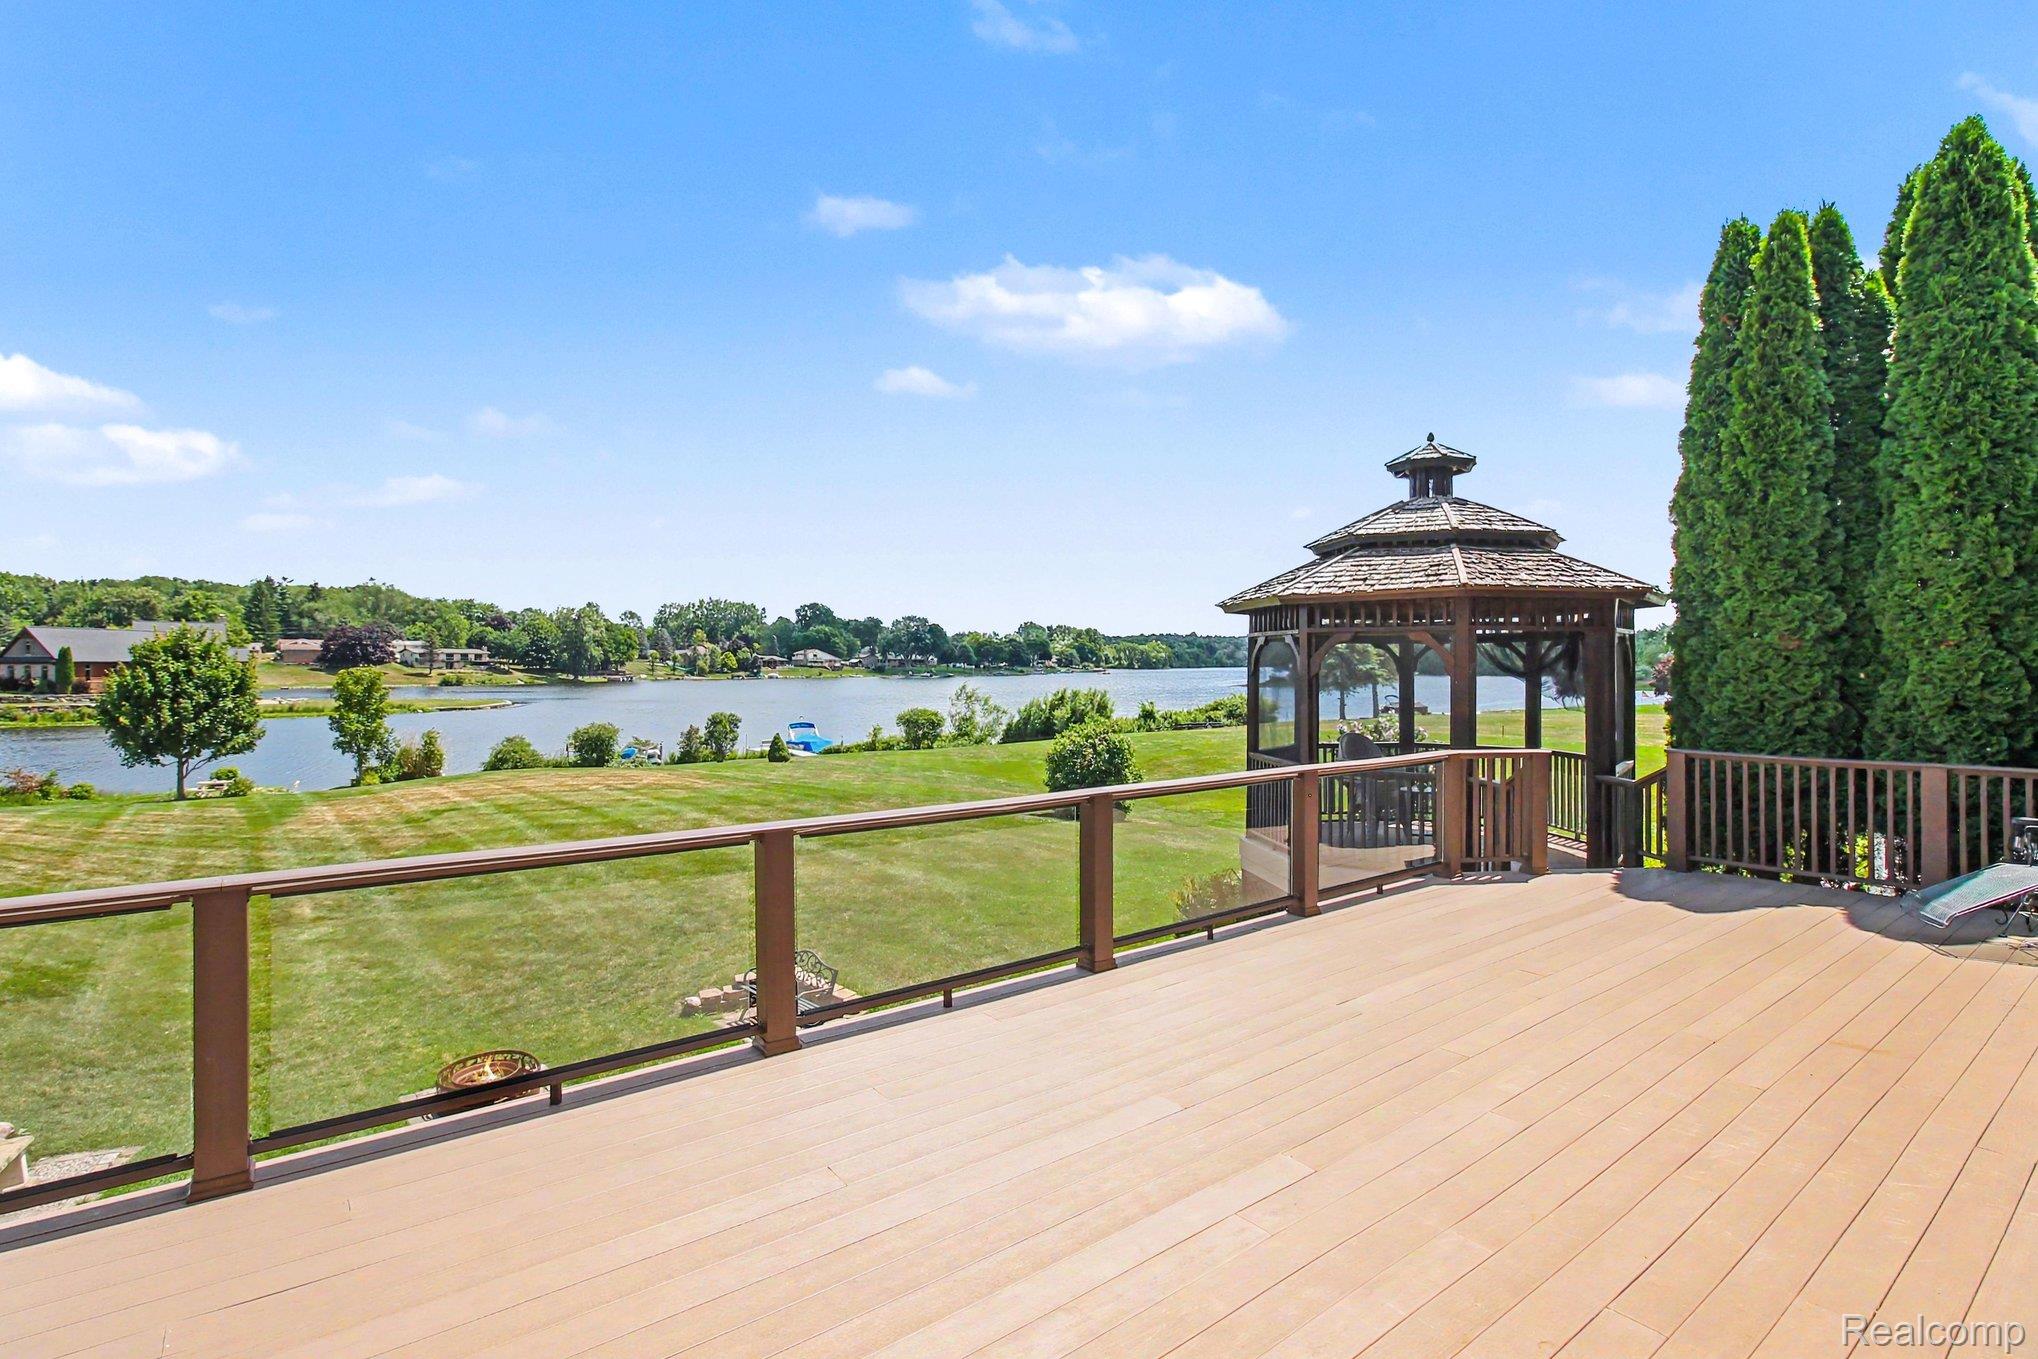
Spacious deck and gazebo overlook a lawn and lake.
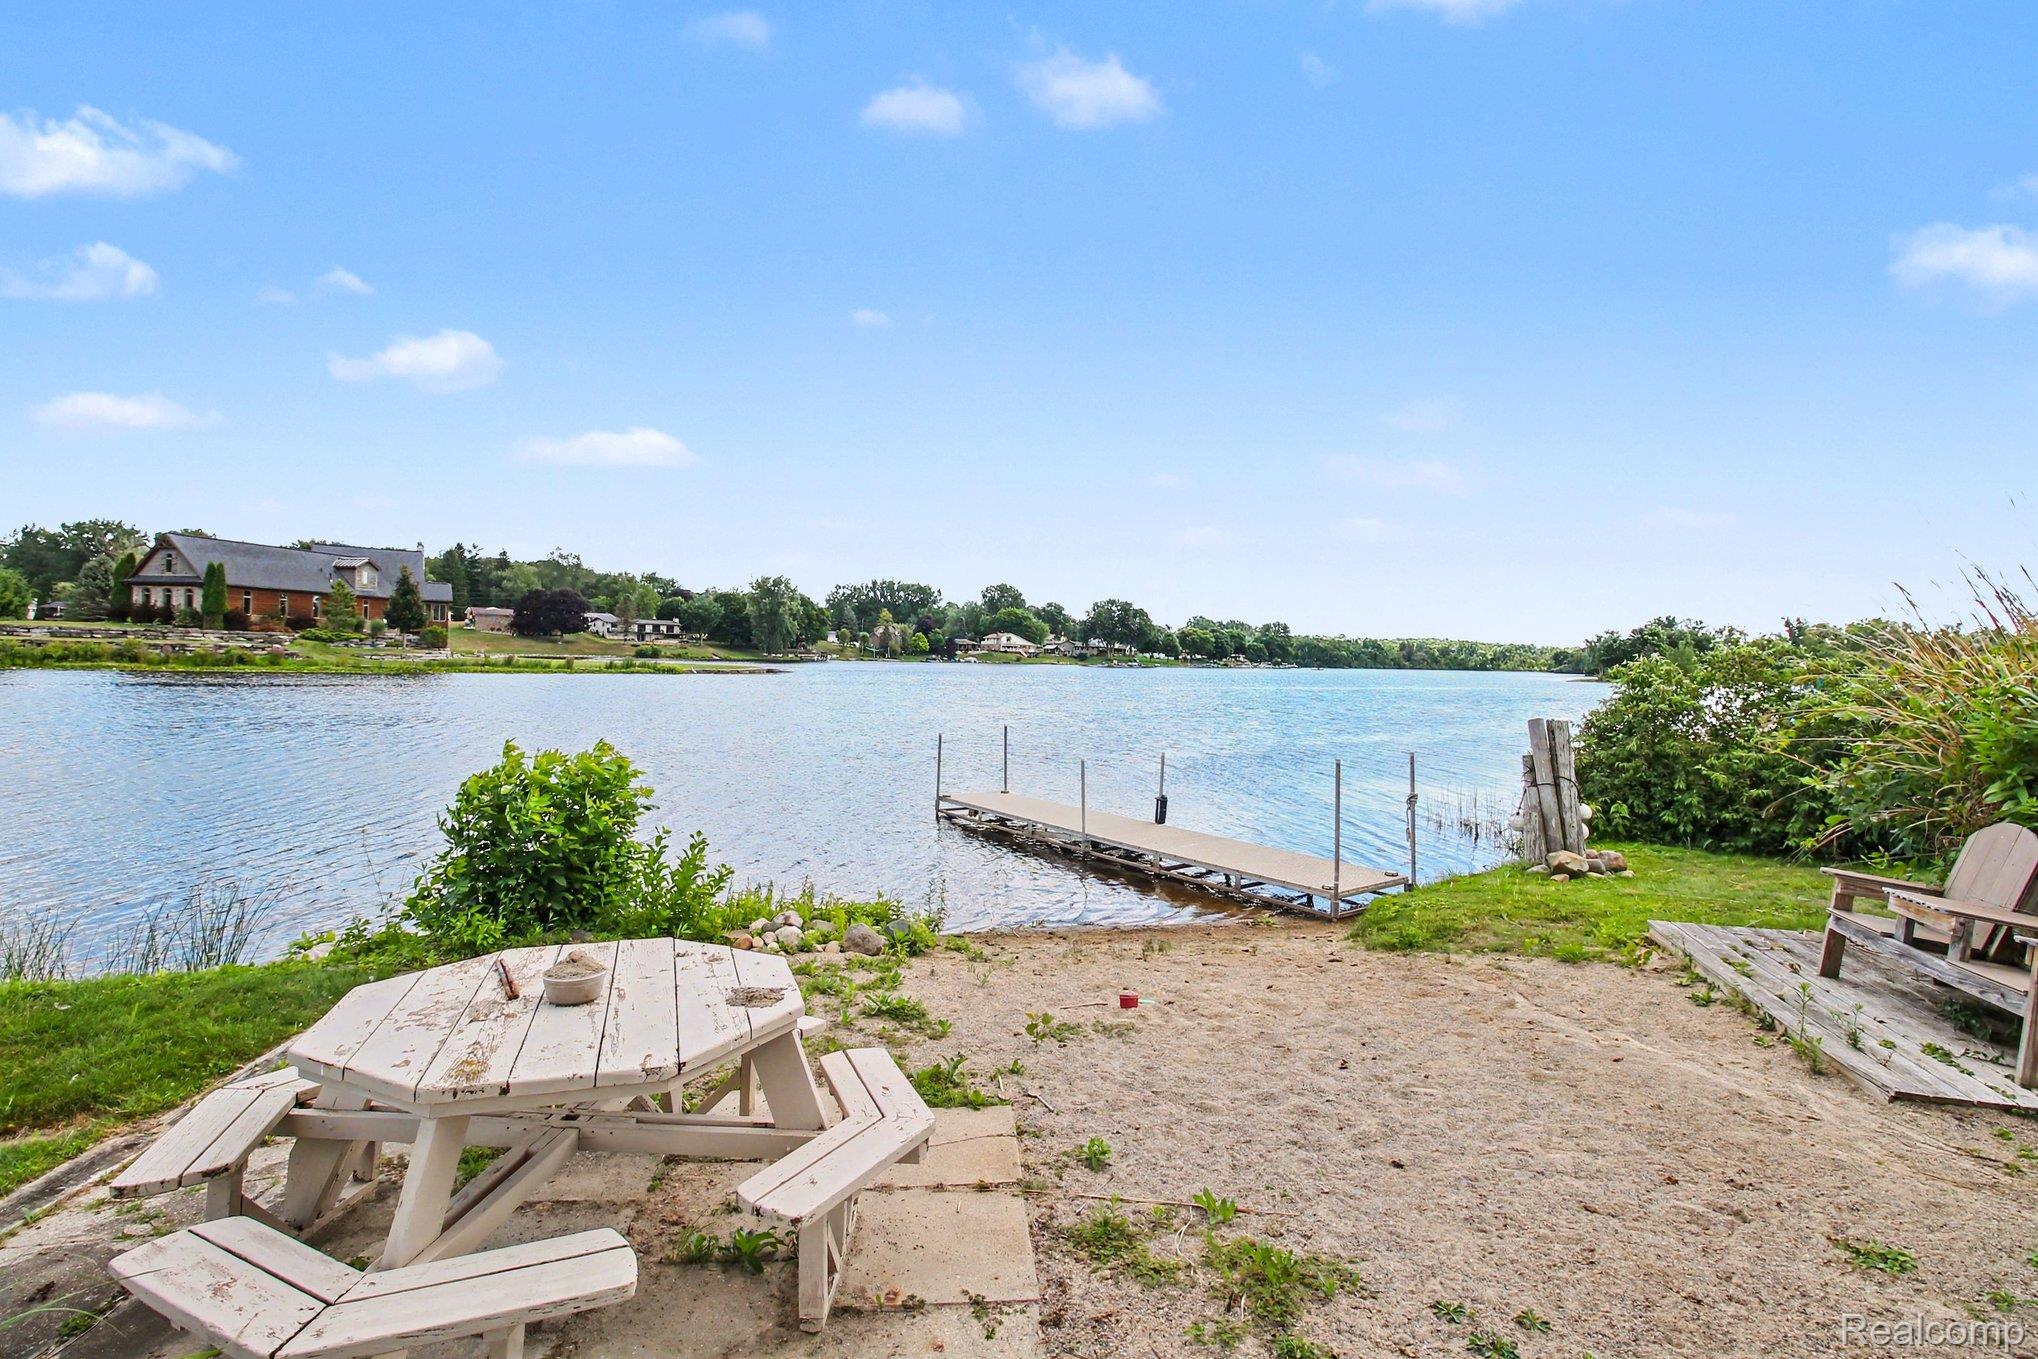
Lakefront sandy beach with a dock, weathered picnic table, and Adirondack chairs.
Home’s rear deck and screened gazebo overlook a landscaped lawn with a fire pit and playset.
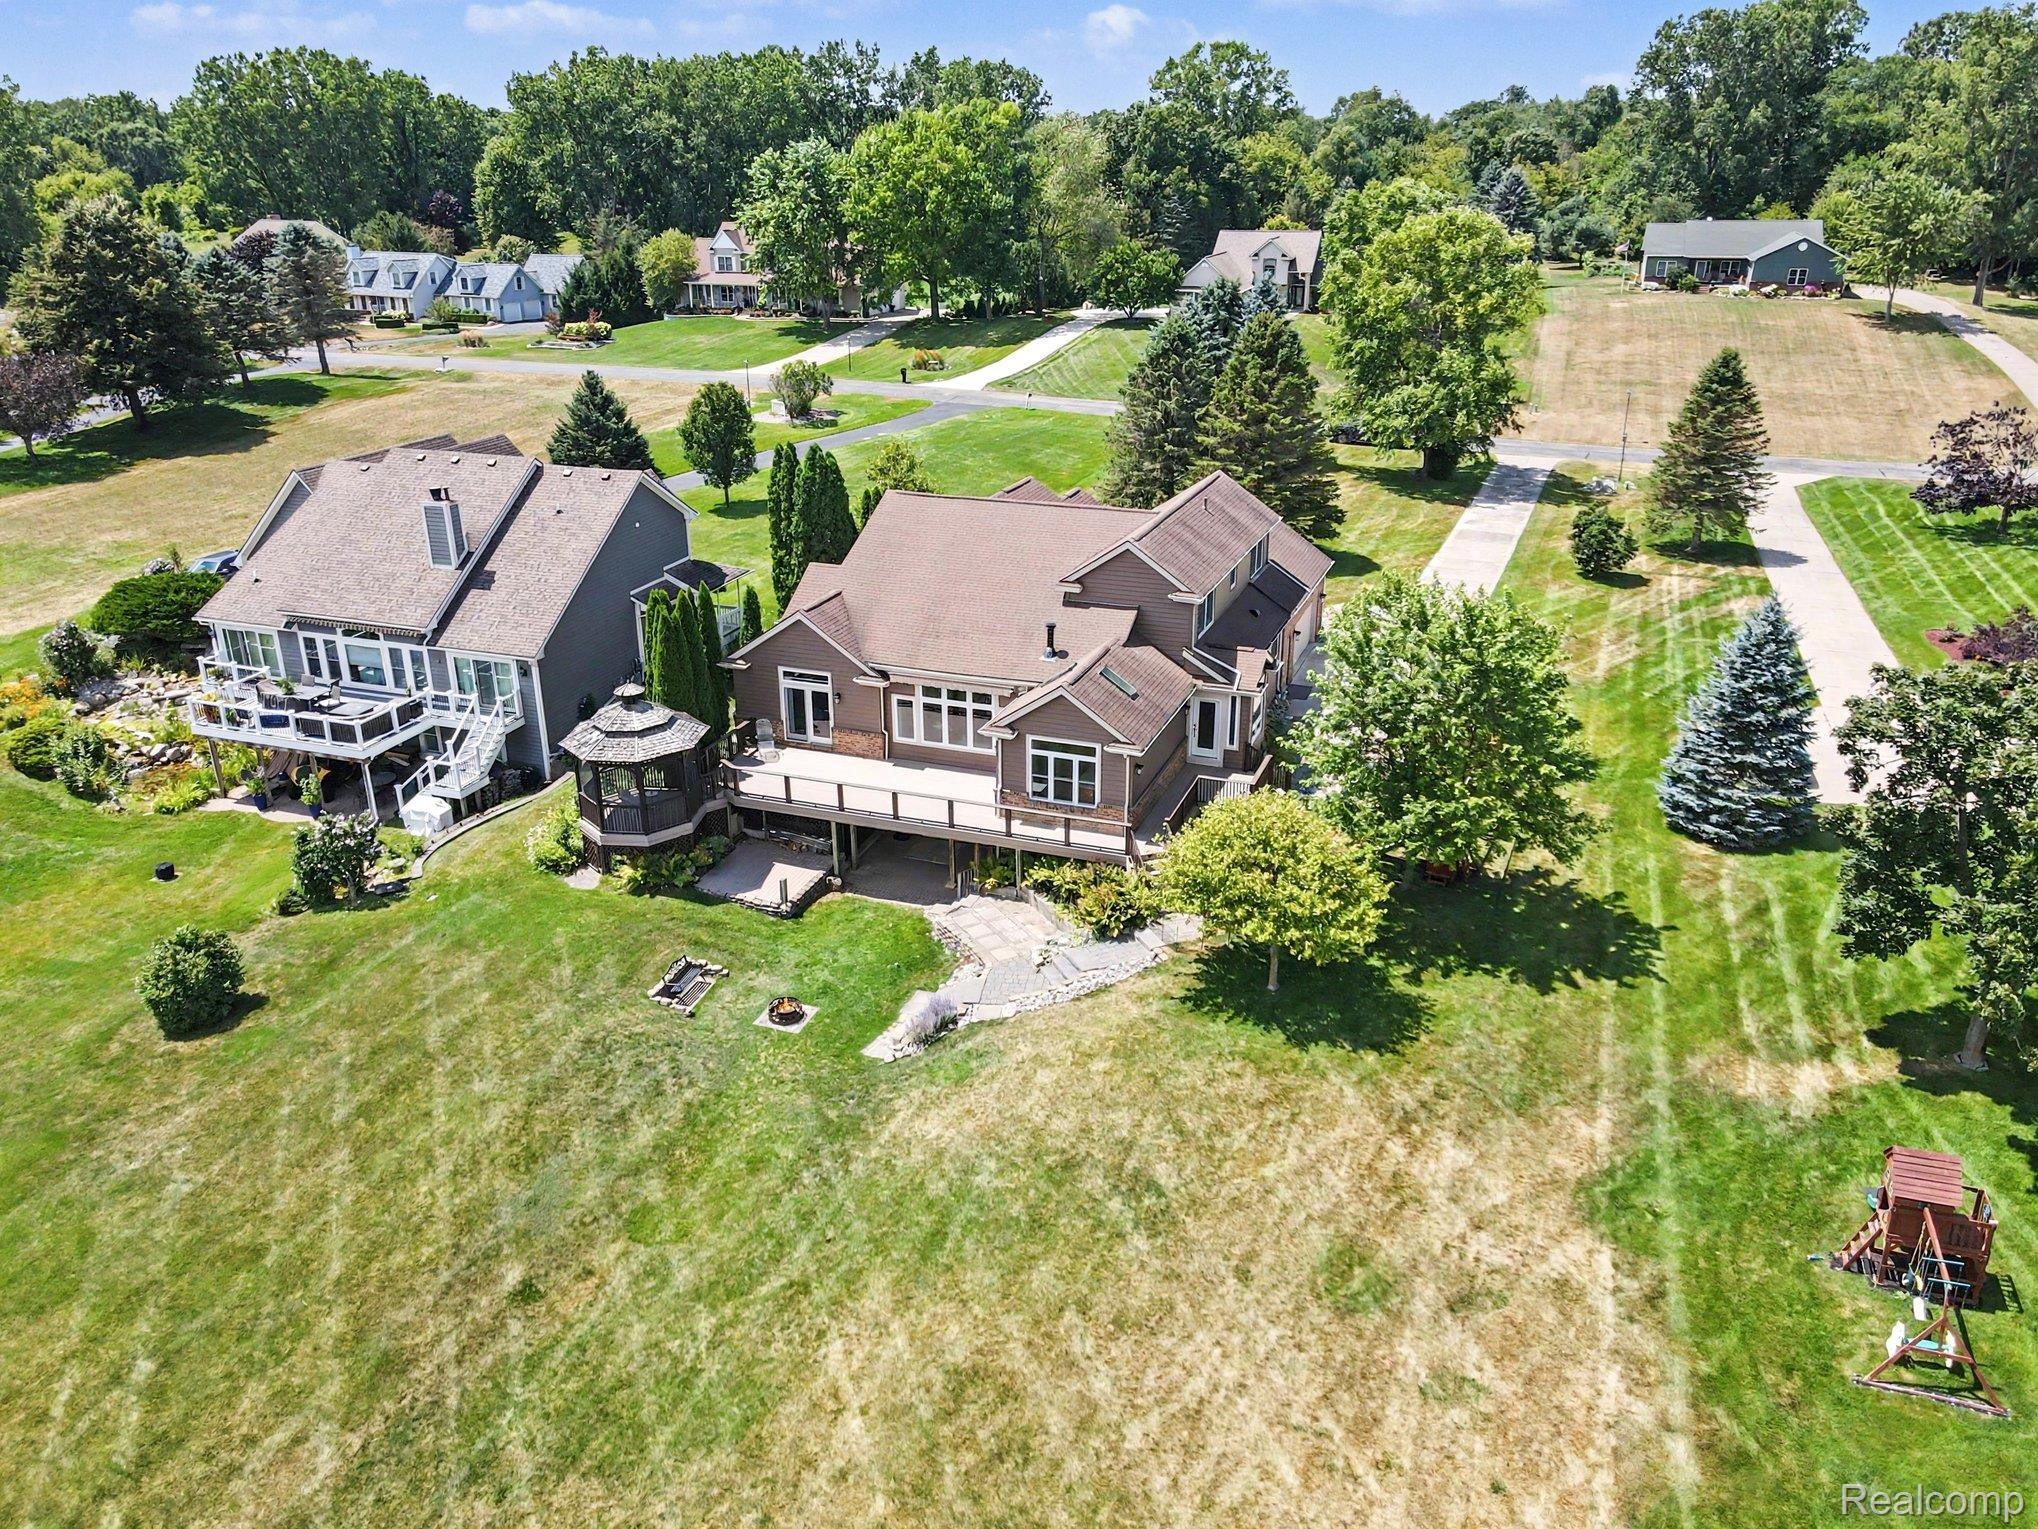
Aerial view of a two-story home with a broad rear deck, gazebo, and large lawn.
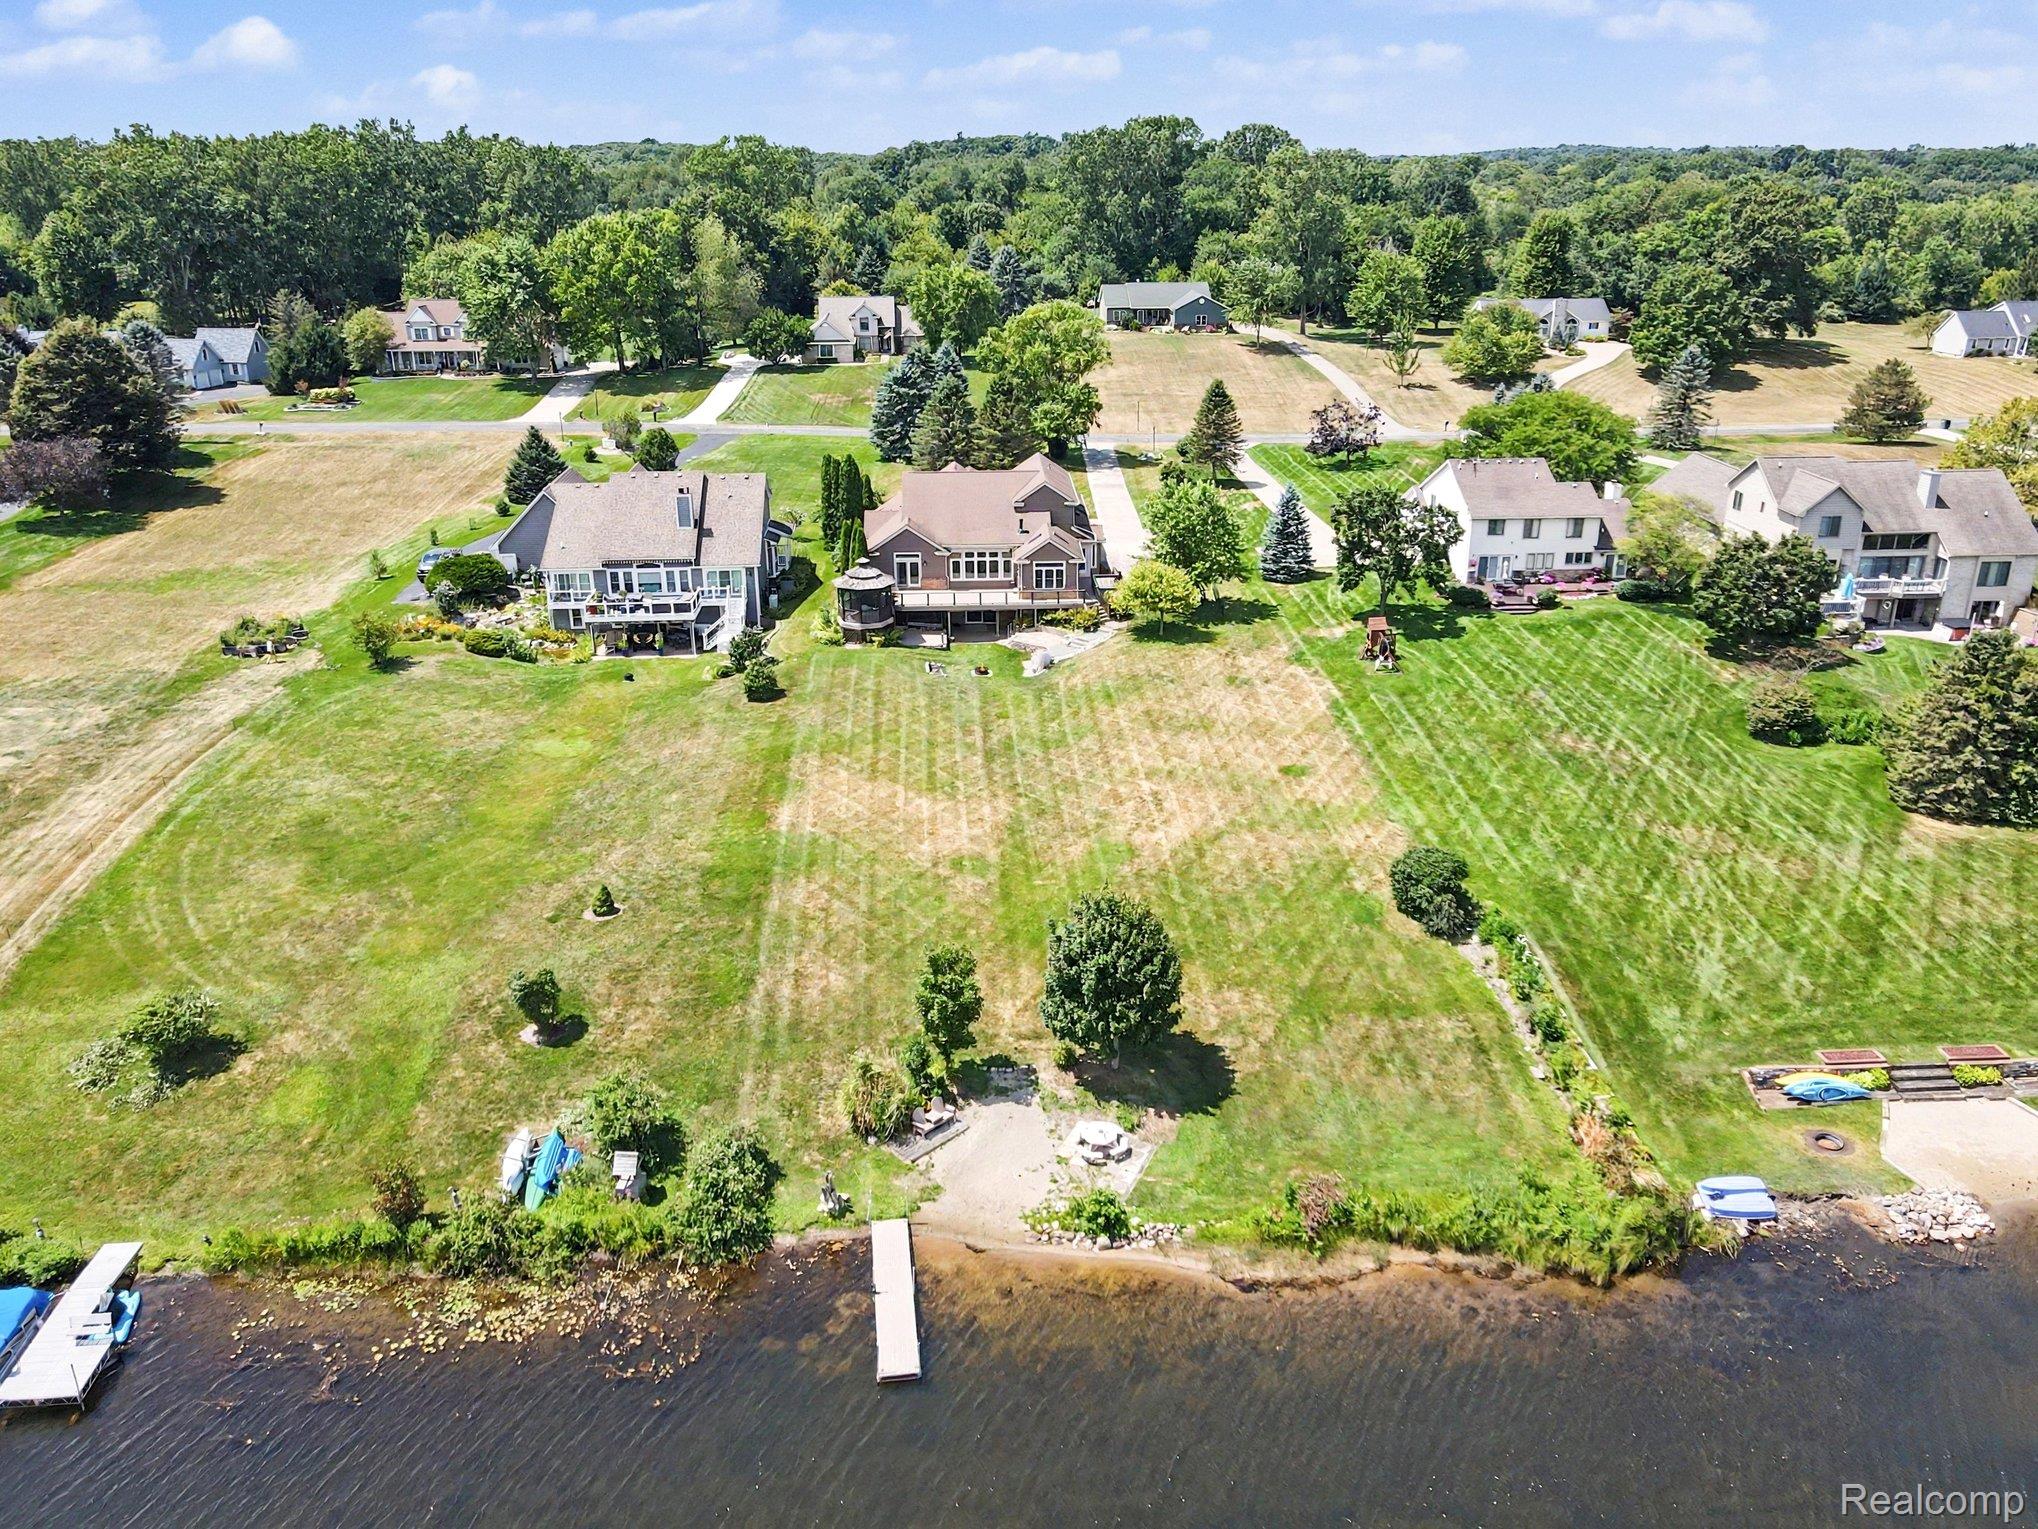
Waterfront home with a broad lawn and dock extending into the lake.
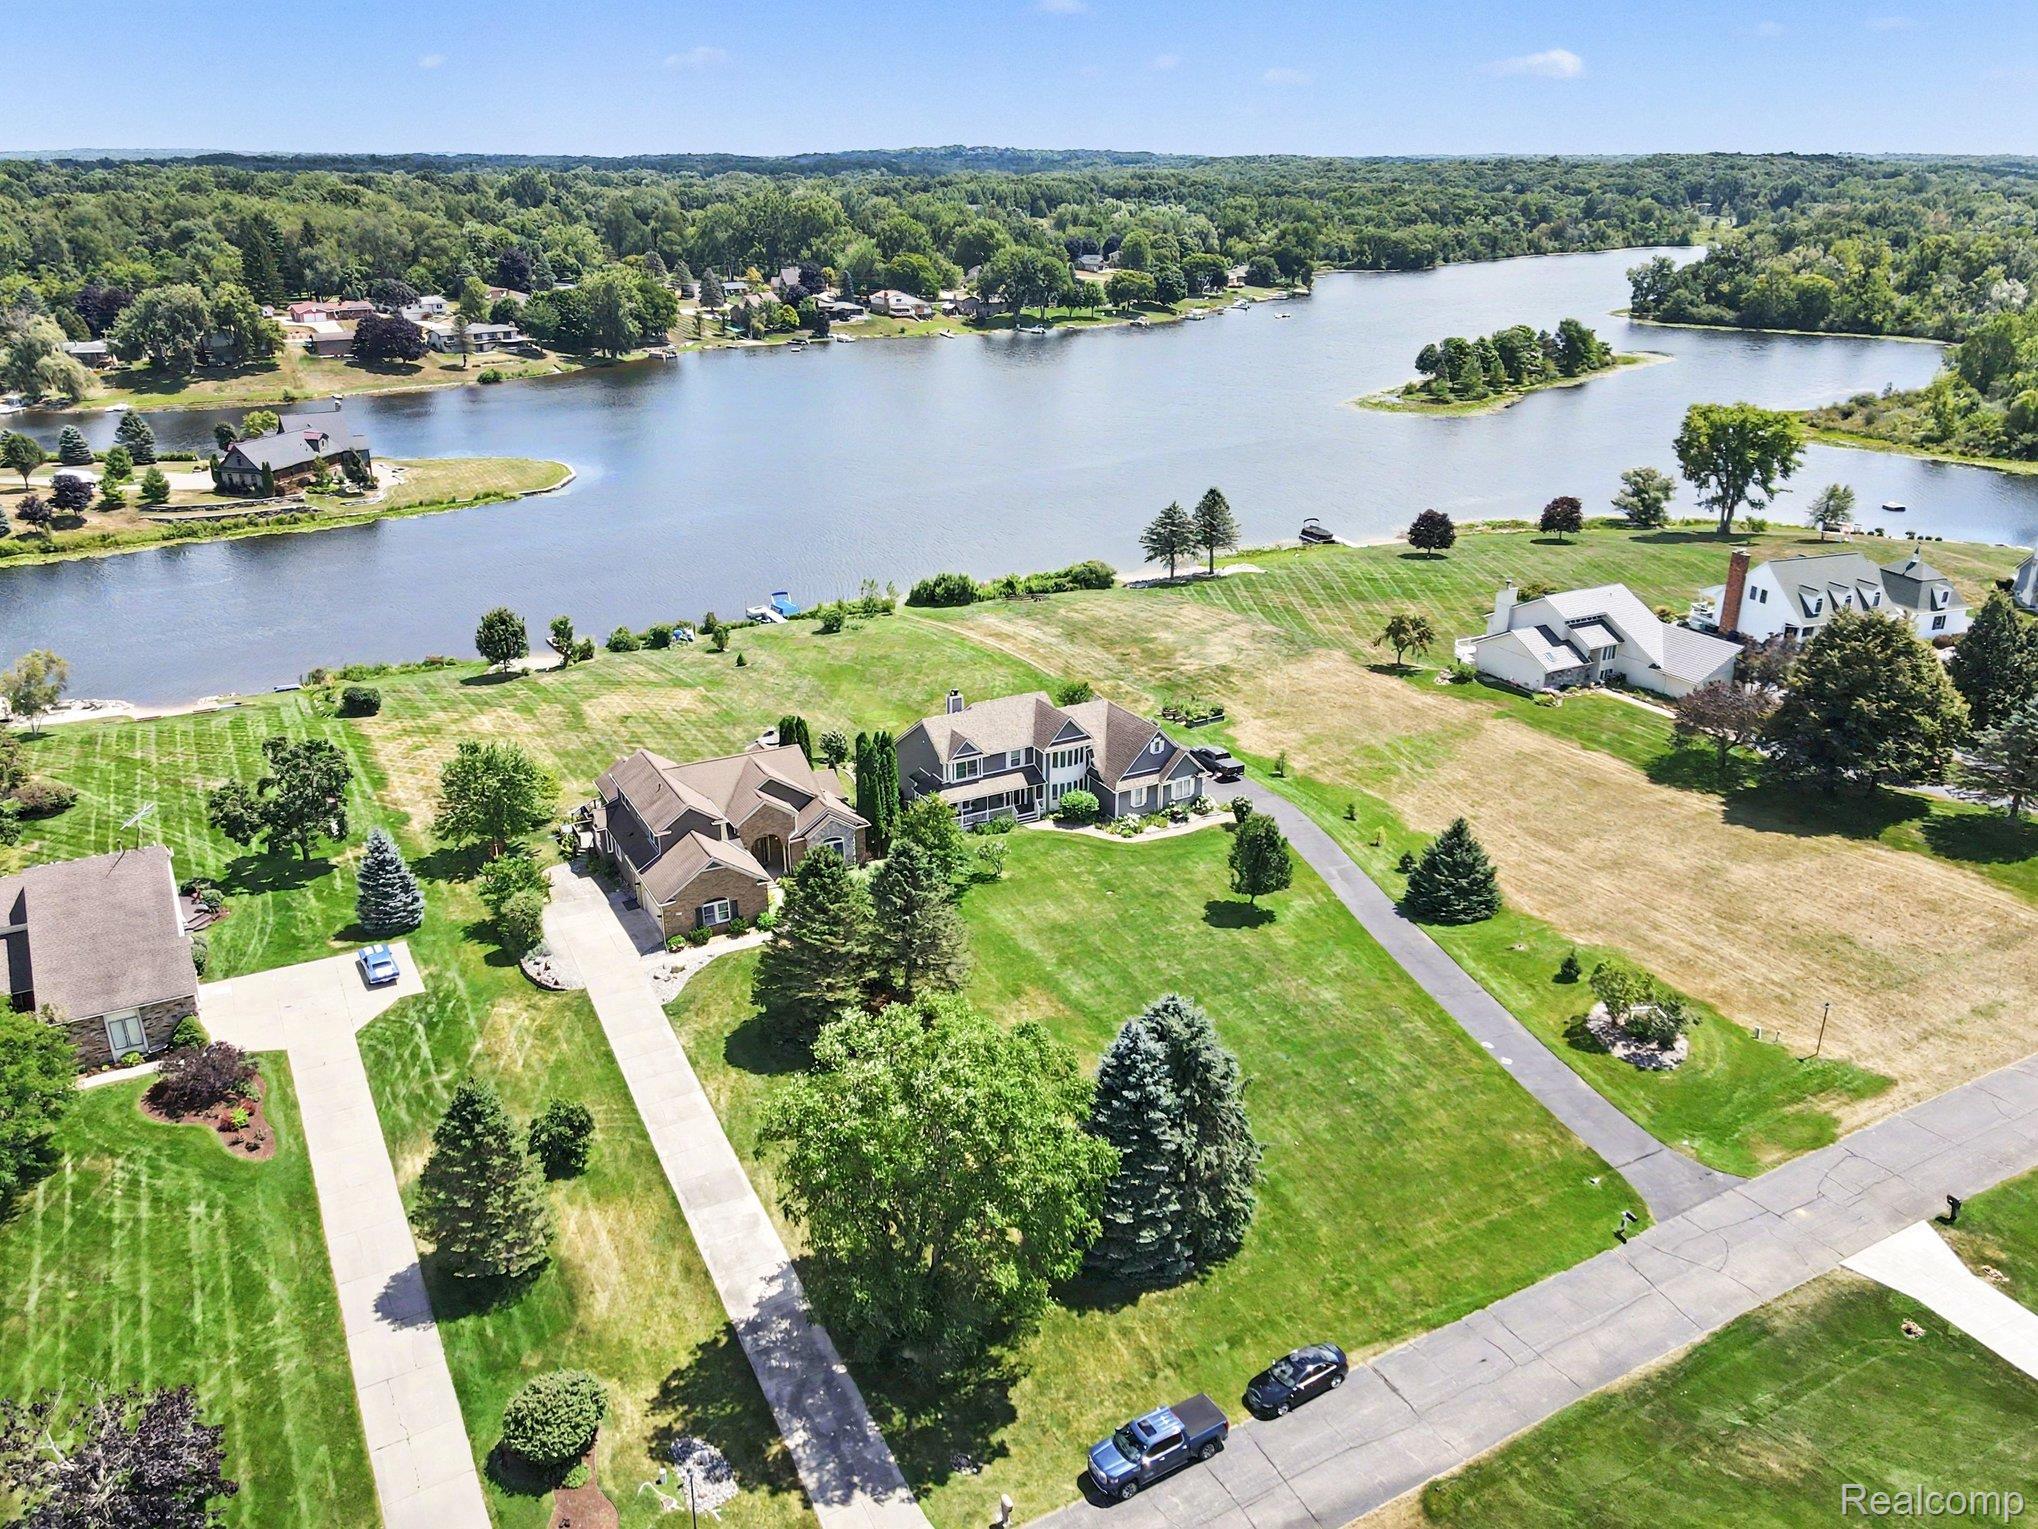
Aerial view of a home on a large lawn beside a waterway and neighboring houses.
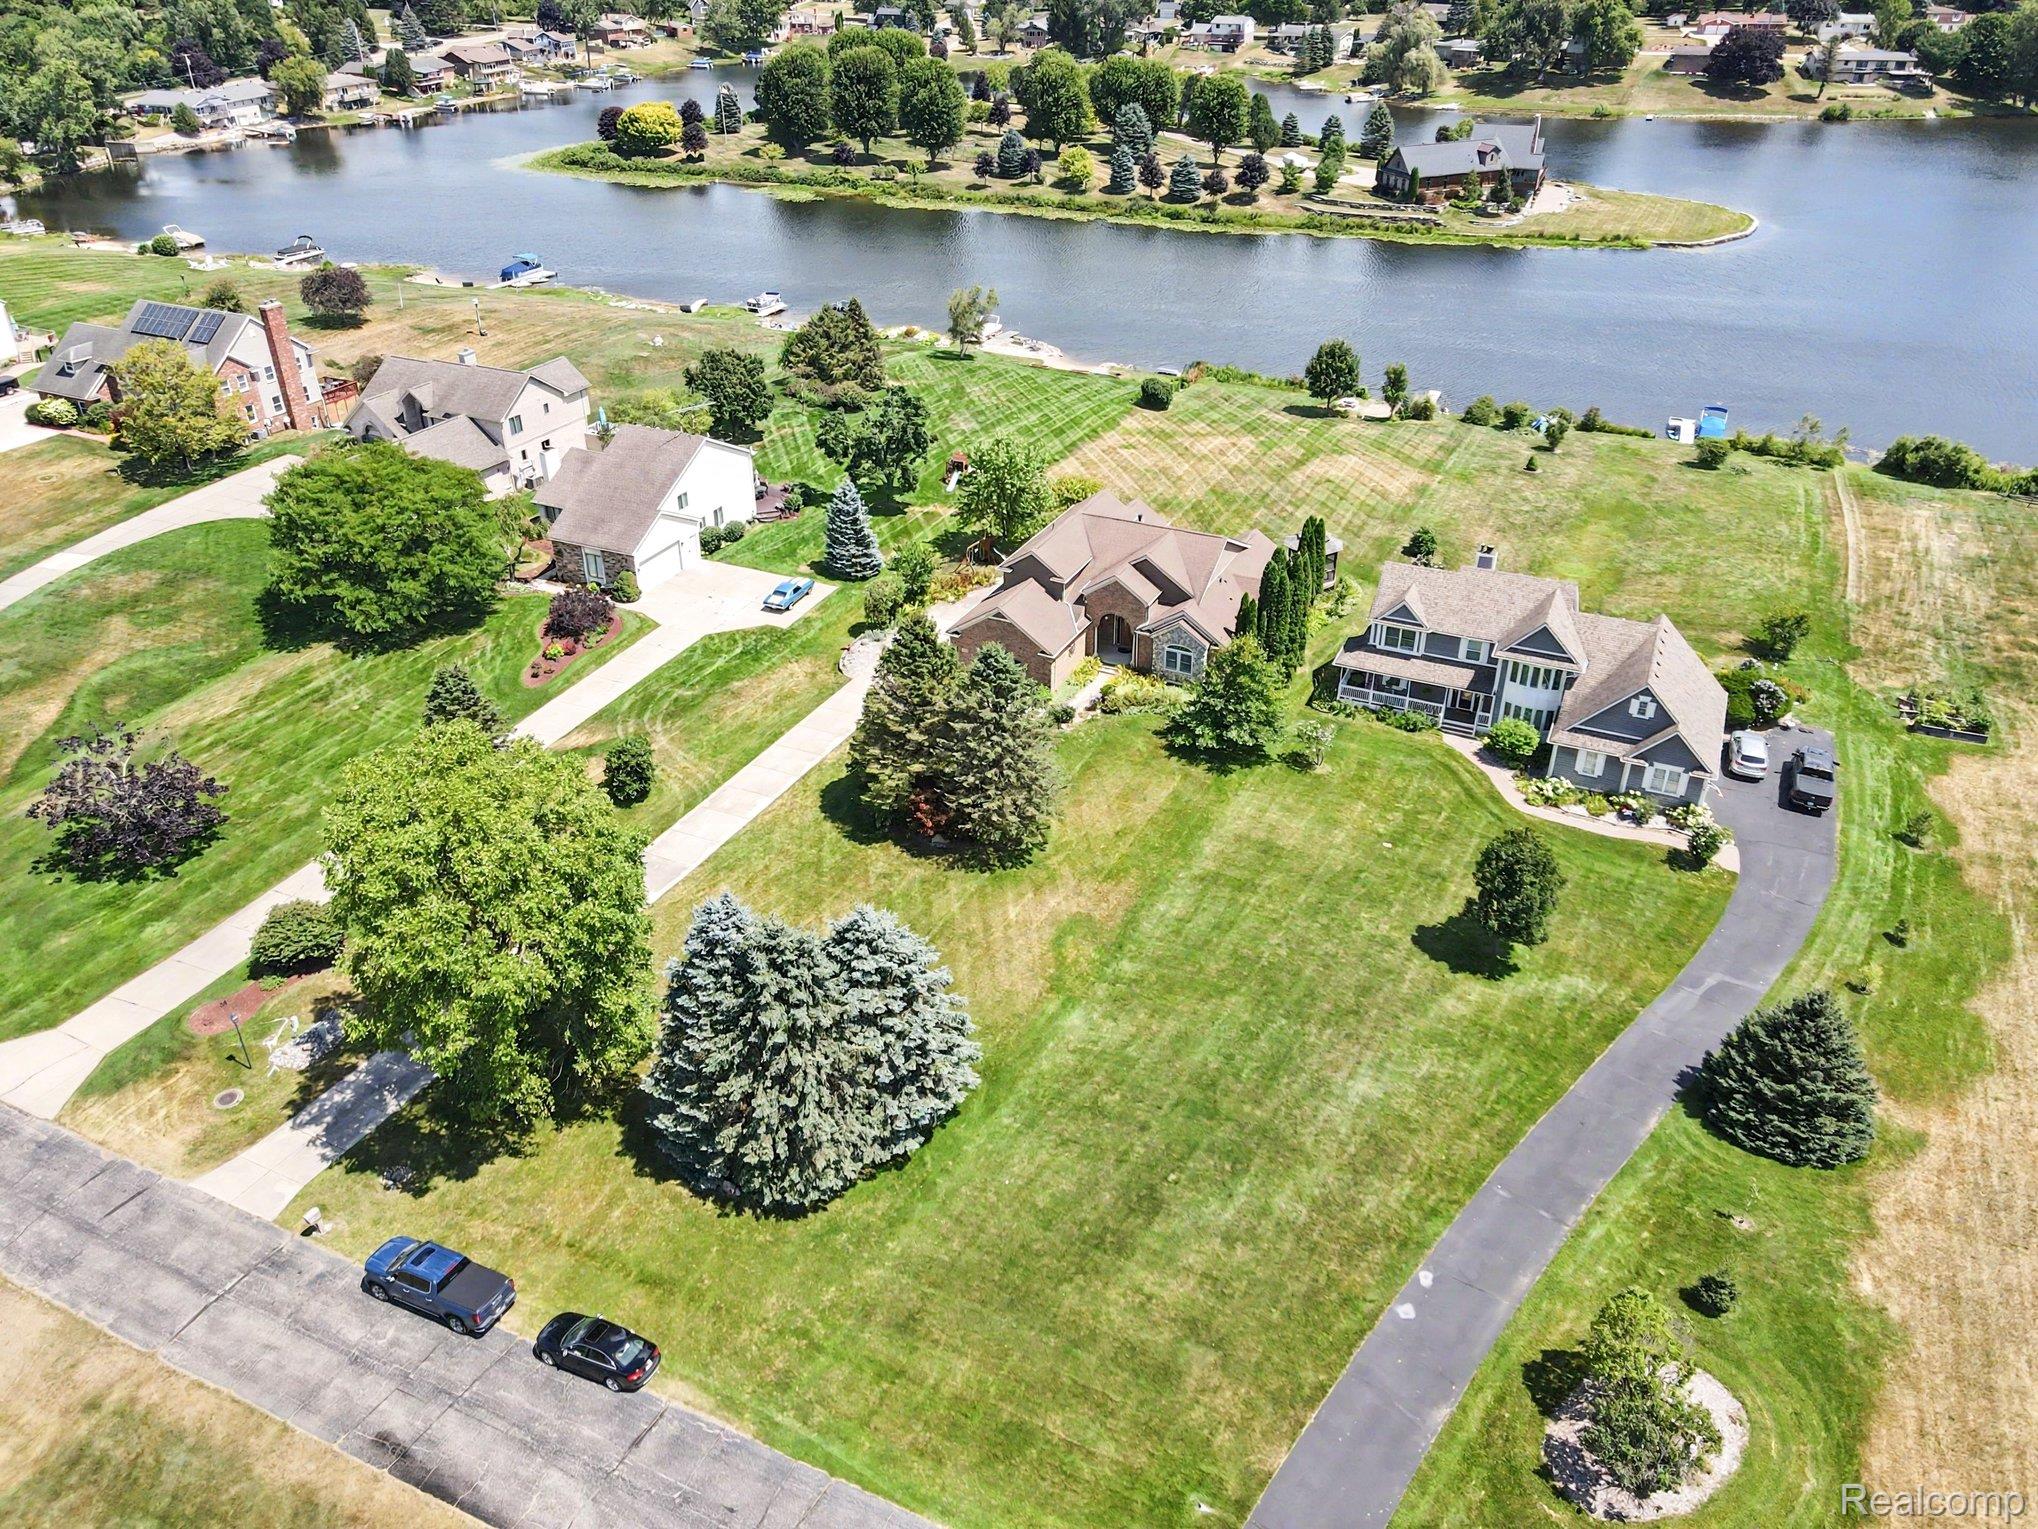
Aerial view of a large home beside a lake, with expansive lawns and a wooded shoreline.
Brick home with a broad lawn and mature trees overlooking a lake.
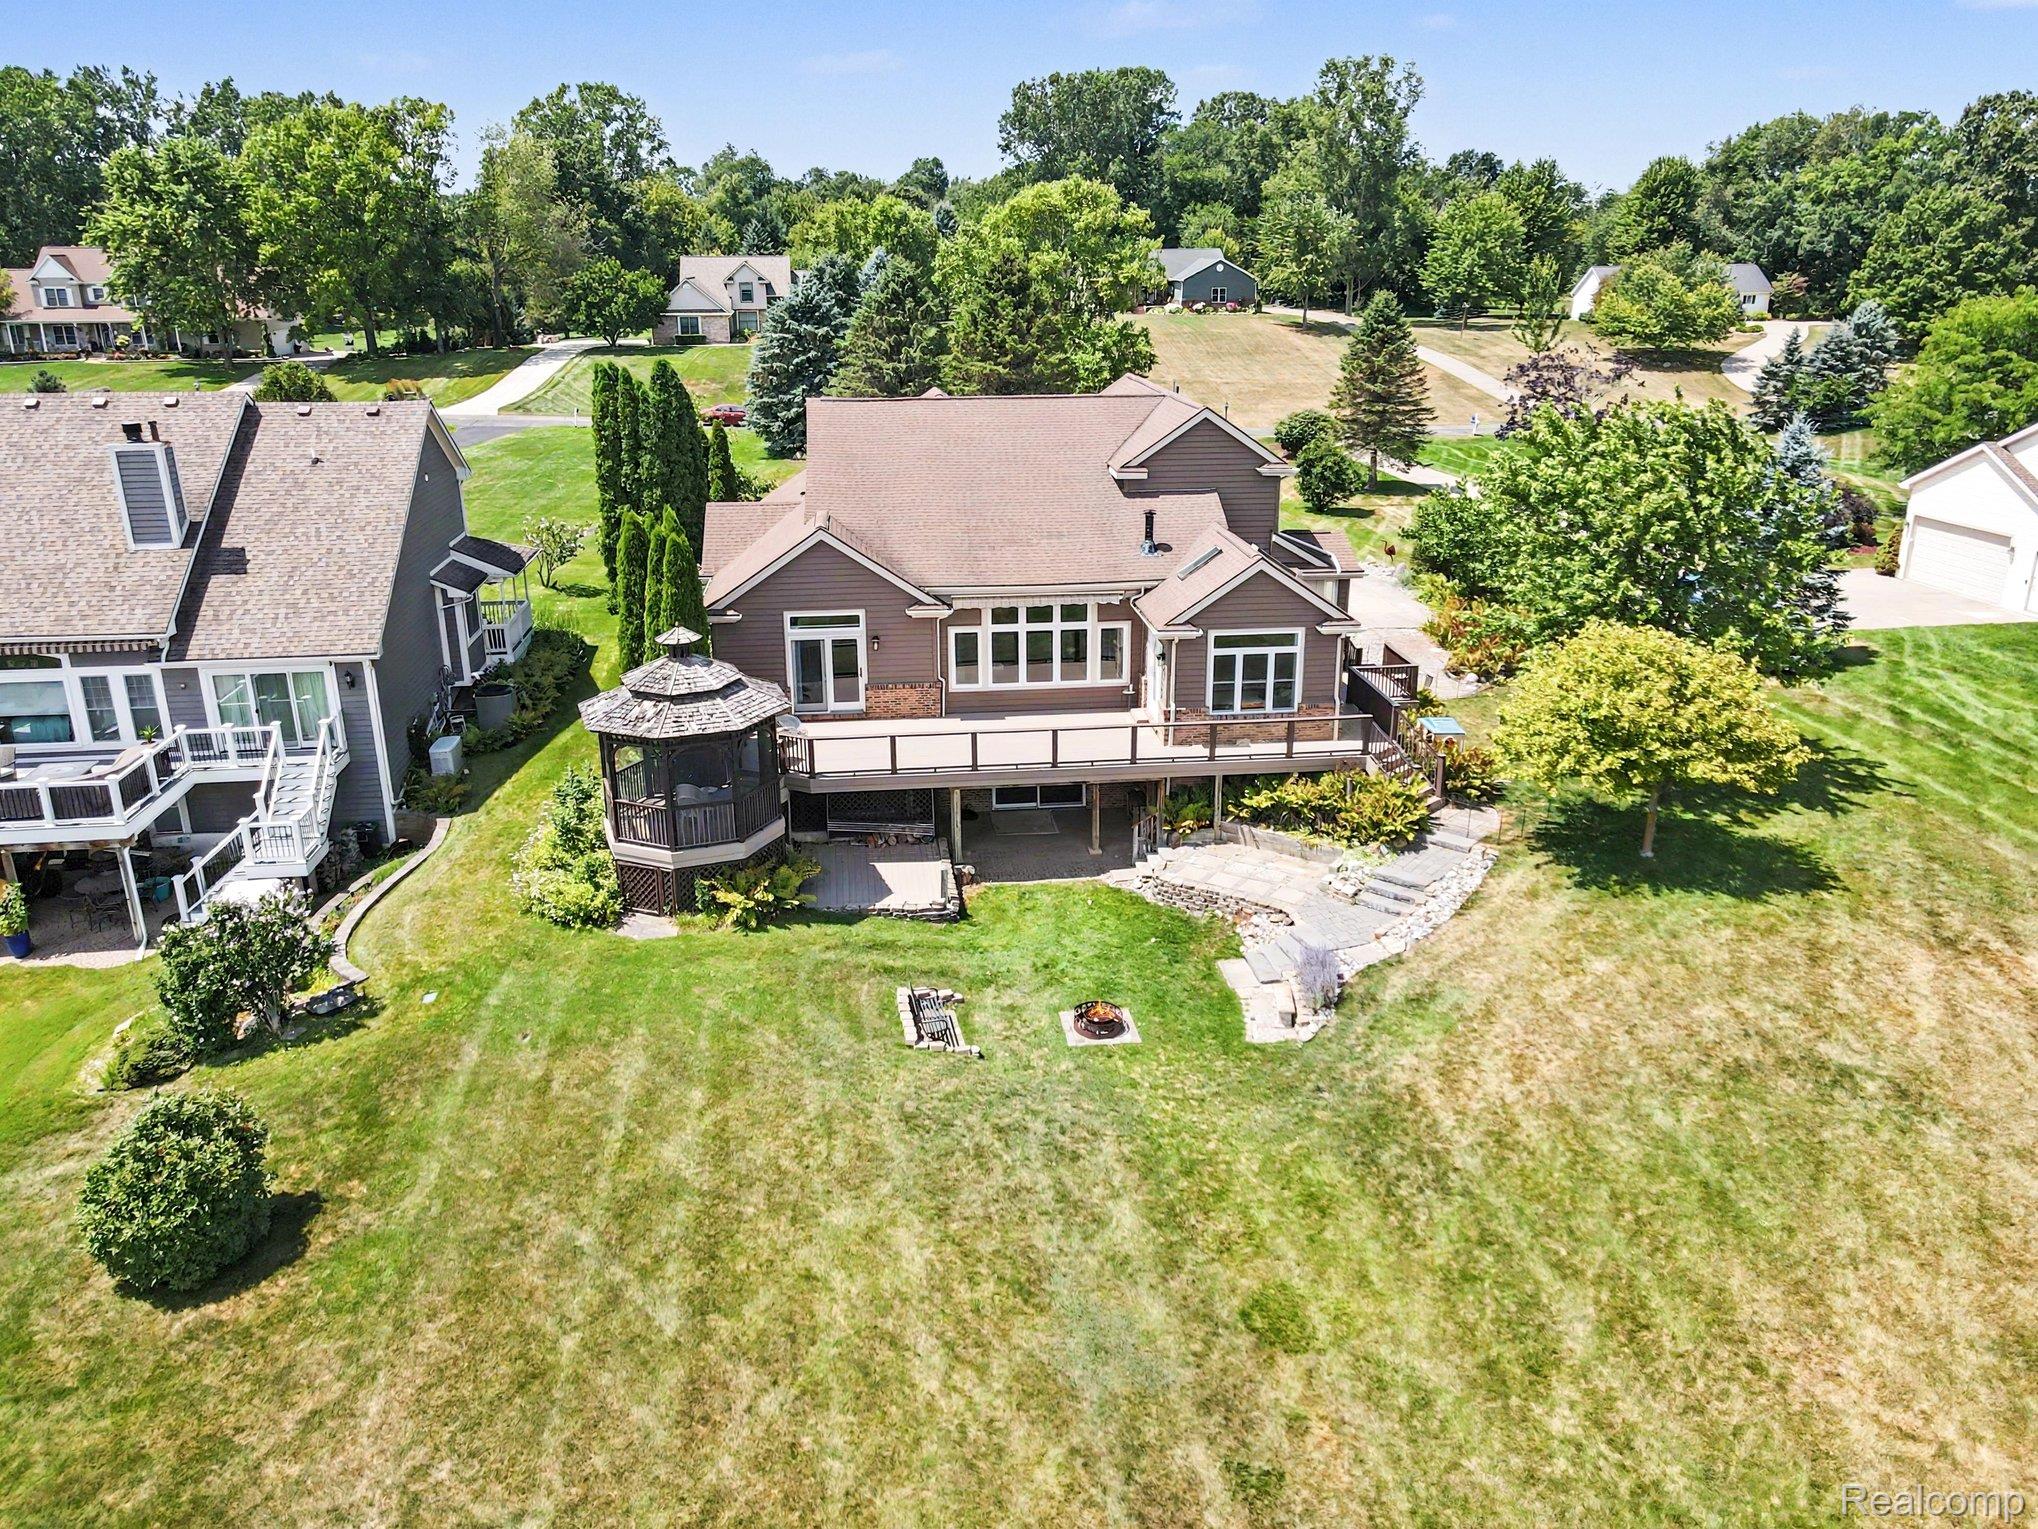
Rear of a brown house with a long deck, gazebo, stone steps, and a broad grassy yard.
SEE ALL PHOTOS
Brick house with a stone facade section, arched entry, and landscaped front lawn.
House rear with raised deck, screened gazebo, landscaped lawn, and fire pit at dusk.
Home’s rear deck and screened gazebo overlook a landscaped lawn with stone steps and a fire pit.
Home’s rear deck and gazebo overlook a landscaped lawn with a stone path and fire pit.
Foyer and dining area with an arched entry window, wood staircase, vaulted ceiling, and hardwood floors.
Open-plan living and dining room with hardwood floors, a built-in bar, and a tall hanging chandelier.
Dining room with a stone-top table, hardwood floors, and a staircase beneath a tall arched window.
Open living and dining room with hardwood floors, vaulted ceiling, and large windows.
Living room with a gray sectional and built-in shelves, facing tall windows overlooking a lake.
Living room with hardwood floors, large pond-view windows, and a gray sectional sofa.
Kitchen with a large gray island and sink, opening to a living area with wide windows overlooking water.
Kitchen with a large quartz island, stainless appliances, and lake views through the adjoining living room.
Open dining and living room with a stone fireplace and large windows overlooking water.
Kitchen with a blue island, light gray cabinets, stainless steel appliances, and a dining table.
Living room with a stone fireplace and large windows overlooking a lake.
Bedroom with a vaulted ceiling, patterned king bed, and glass doors opening to a deck overlooking water.
Bathroom with a double-sink vanity, speckled countertop, and large dark-framed mirror.
Bathroom with a jetted soaking tub and double-sink granite vanity.
Furnished bedroom with floral bedding, an arched window, and a wall sign reading “Raelyn.”
Bathroom with a cream vanity, gold-framed mirror, toilet, and frosted windows.
Bedroom with a patterned bedspread, pale blue walls, and windows overlooking trees and a lawn.
Bathroom with a dark marbled double-sink vanity, pale blue walls, and patterned black-and-white floor tiles.
Bedroom with blue-and-white bedding, a vaulted ceiling, and large windows overlooking a green yard.
Bathroom with a wood vanity, white sink, toilet, and mirror reflecting a dining area.
Children’s bedroom with colorful animal-print bunk beds and bright blue ladders.
Entryway with a white built-in bench, coat hooks, and woven baskets beside a vanity area.
Laundry room with washer and dryer, utility sink, white cabinets, and a window overlooking greenery.
Furnished recreation room with a pool table, dining area, and bar with stools.
Recreation room with a pool table, bar counter, and dining area on parquet flooring.
Recreation room with a pool table, dining area, and built-in bar.
Furnished recreation room with leather sofas, a pool table, and a dining area.
Basement recreation room with a pool table, dining area, and leather sofas.
Furnished living room with brown leather recliners, parquet flooring, and sliding doors to a patio and lawn.
Two-story brick-and-siding home with a broad driveway and landscaped rock beds.
Spacious deck and gazebo overlook a lawn and lake.
Lakefront sandy beach with a dock, weathered picnic table, and Adirondack chairs.
Home’s rear deck and screened gazebo overlook a landscaped lawn with a fire pit and playset.
Aerial view of a two-story home with a broad rear deck, gazebo, and large lawn.
Waterfront home with a broad lawn and dock extending into the lake.
Aerial view of a home on a large lawn beside a waterway and neighboring houses.
Aerial view of a large home beside a lake, with expansive lawns and a wooded shoreline.
Brick home with a broad lawn and mature trees overlooking a lake.
Rear of a brown house with a long deck, gazebo, stone steps, and a broad grassy yard.
For Sale

10654 W Braemar

10654 W Braemar, Holly, MI 48442

$800,000
Welcome to this exceptional lakefront home on private Lake Braemar, an approximately 80-acre no-wake lake offering peaceful waterfront living just minutes from Clarkston, Fenton, and Seven Lakes State Park. Meticulously maintained and thoughtfully updated, this home combines timeless quality with the perfect setting for year-round enjoyment. The beautifully renovated gourmet kitchen features a large center island, quartz countertops, premium appliances, a baker's pantry, and breathtaking lake views. The main level offers a spacious primary suite with a spa-inspired bath, a second main-floor bedroom ideal for guests or a home office, rich hardwood floors, a dramatic two-story foyer, sweeping oak staircase, and a cozy fireplace. Upstairs you'll find two generously sized bedrooms, while the finished walkout lower level is designed for entertaining with a custom bunkhouse-style sleeping area, wet bar, recreation room, 1/2 bath, workshop, and abundant storage. Recent improvements include fresh interior paint, a whole-house generator, and recent well and septic inspections for added peace of mind. Additional features include a whole-house UV water filtration system, whole-house surge protector, lake-fed underground sprinkler system, and an underground invisible pet fence with dog collar included. Outside, enjoy a spacious multi-level wraparound deck, gazebo, beautifully landscaped grounds, private dock, and your own sandy beach. Whether you're kayaking, paddleboarding, fishing, or simply relaxing by the water, Lake Braemar offers an unmatched lifestyle with convenient access to the shopping, dining, and outdoor recreation that make this area so desirable. This is a rare opportunity to own one of Lake Braemar's premier waterfront homes.

4
beds

4
baths

3,928 Sq.Ft. LIVING AREA

0.34 Acres lot

Robert  Torrey

Robert Torrey

Features & Amenities

Interior

  • total bedrooms4
  • Total bathrooms4
  • full bathrooms3
  • half bathroom1
  • Fireplace Gas, Living Room
  • APPLIANCES Built In Refrigerator, Convection Oven, Down Draft, Dishwasher, Disposal, Double Oven, Dryer, Gas Cooktop, Ice Maker, Microwave, Self Cleaning Oven, Washer
  • other interior Features High Speed Internet, Jetted Tub, Programmable Thermostat

Area & Lot

  • Status For Sale
  • Living Area3,928 Sq.Ft.
  • Lot Area0.34 Acres
  • MLS® ID20261060306
  • TypeResidential
  • YEAR BUILT1995
  • Architecture StylesContemporary
  • Water FrontageDirect Water Frontage, Lake Front, Lake Privileges, Waterfront
  • School DistrictHolly

Exterior

  • STORIES2
  • Garage Space2.5
  • water SourceWell
  • PoolNone
  • roofAsphalt
  • parkingTwoand Half Car Garage, Attached, Direct Access
  • HEAT TYPEForced Air, Natural Gas
  • AIR CONDITIONINGCentral Air
  • sewerSeptic Tank
  • SubstructureBasement, Poured
  • other exterior FeaturesAwnings

Financial

  • Sales Price$800,000
  • Real Estate Tax $6,616/yr
  • HOA $40/mo
House rear with raised deck, screened gazebo, landscaped lawn, and fire pit at dusk.

Schedule a Showing

I would love to show you my beautiful property. Please select your preferred date and time below. I will be in touch shortly to confirm your appointment.

Schedule a Showing

I would love to show you my beautiful property. Please select your preferred date and time below. I will be in touch shortly to confirm your appointment.

Thank you for your interest in 10654 W Braemar, Holly, MI 48442. We are reviewing your request and will be in touch shortly!

Mortgage Calculator

Estimate your monthly mortgage payment, including the principal and interest, property taxes, and HOA. Adjust the values to generate a more accurate rate.

All estimates are provided for informational purposes only. Actual amounts may vary.
$0,000 Your Payment 20 15 65
$0,000 Your Payment

Work With Robert

From luxury estates and lakefront homes to new construction and residential properties, Robert Torrey brings the expertise, market insight, and strategic guidance clients need to make confident real estate decisions. His personalized approach, skilled negotiation, and commitment to exceptional service ensure every client receives a seamless experience from consultation to closing.

Follow Me on Instagram