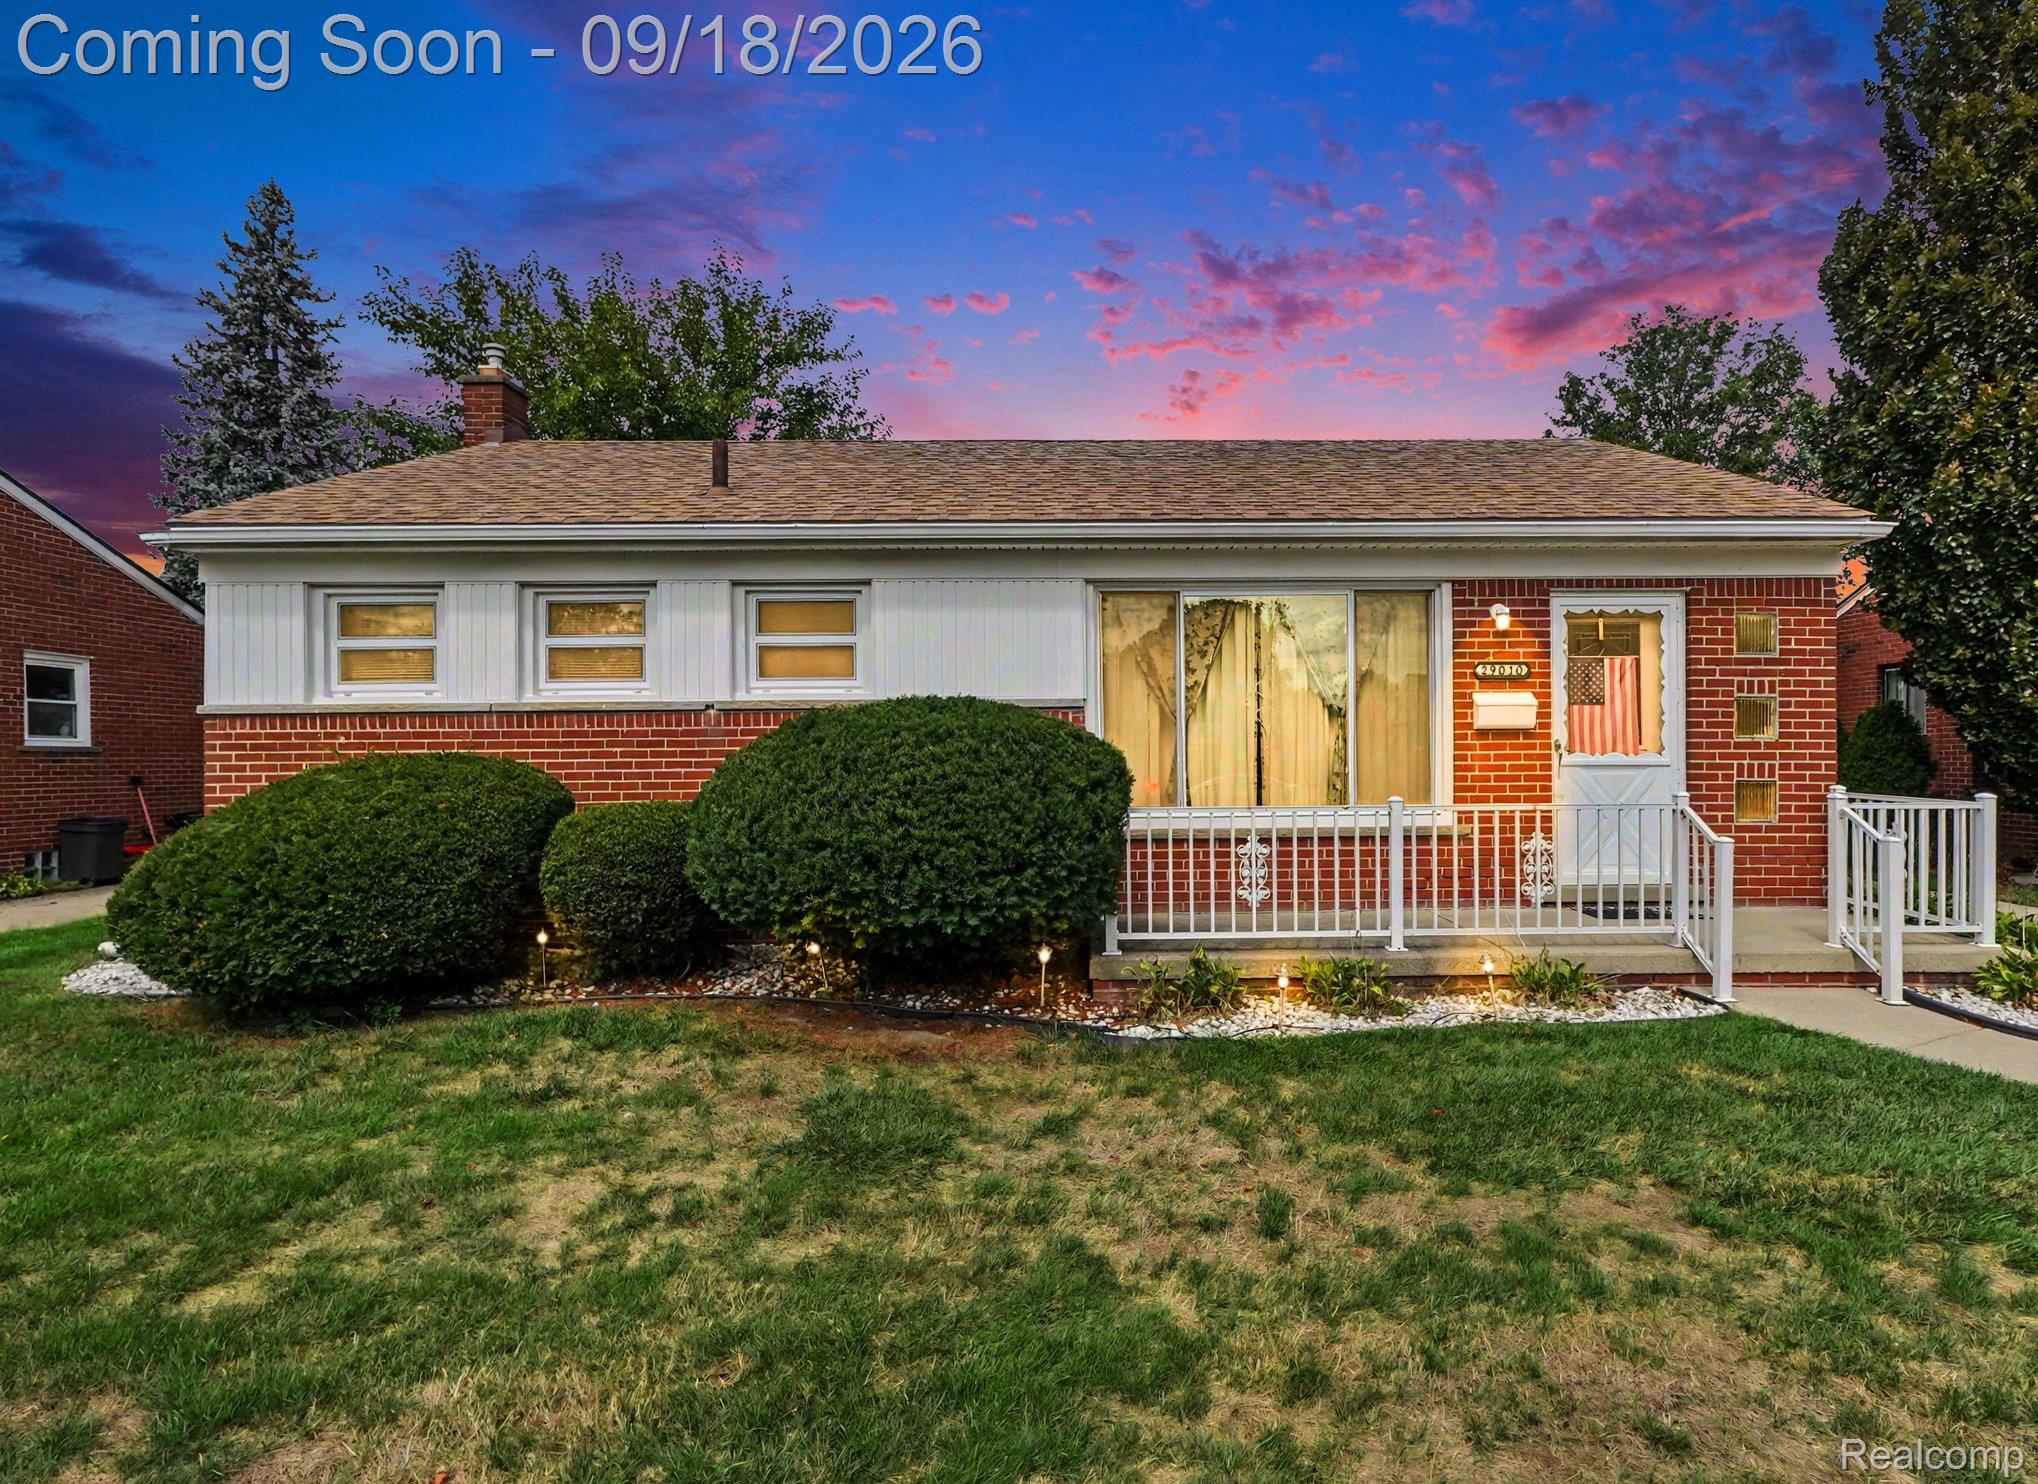
Single-story brick house with white siding, a small porch, trimmed shrubs, and a U.S. flag on the door.
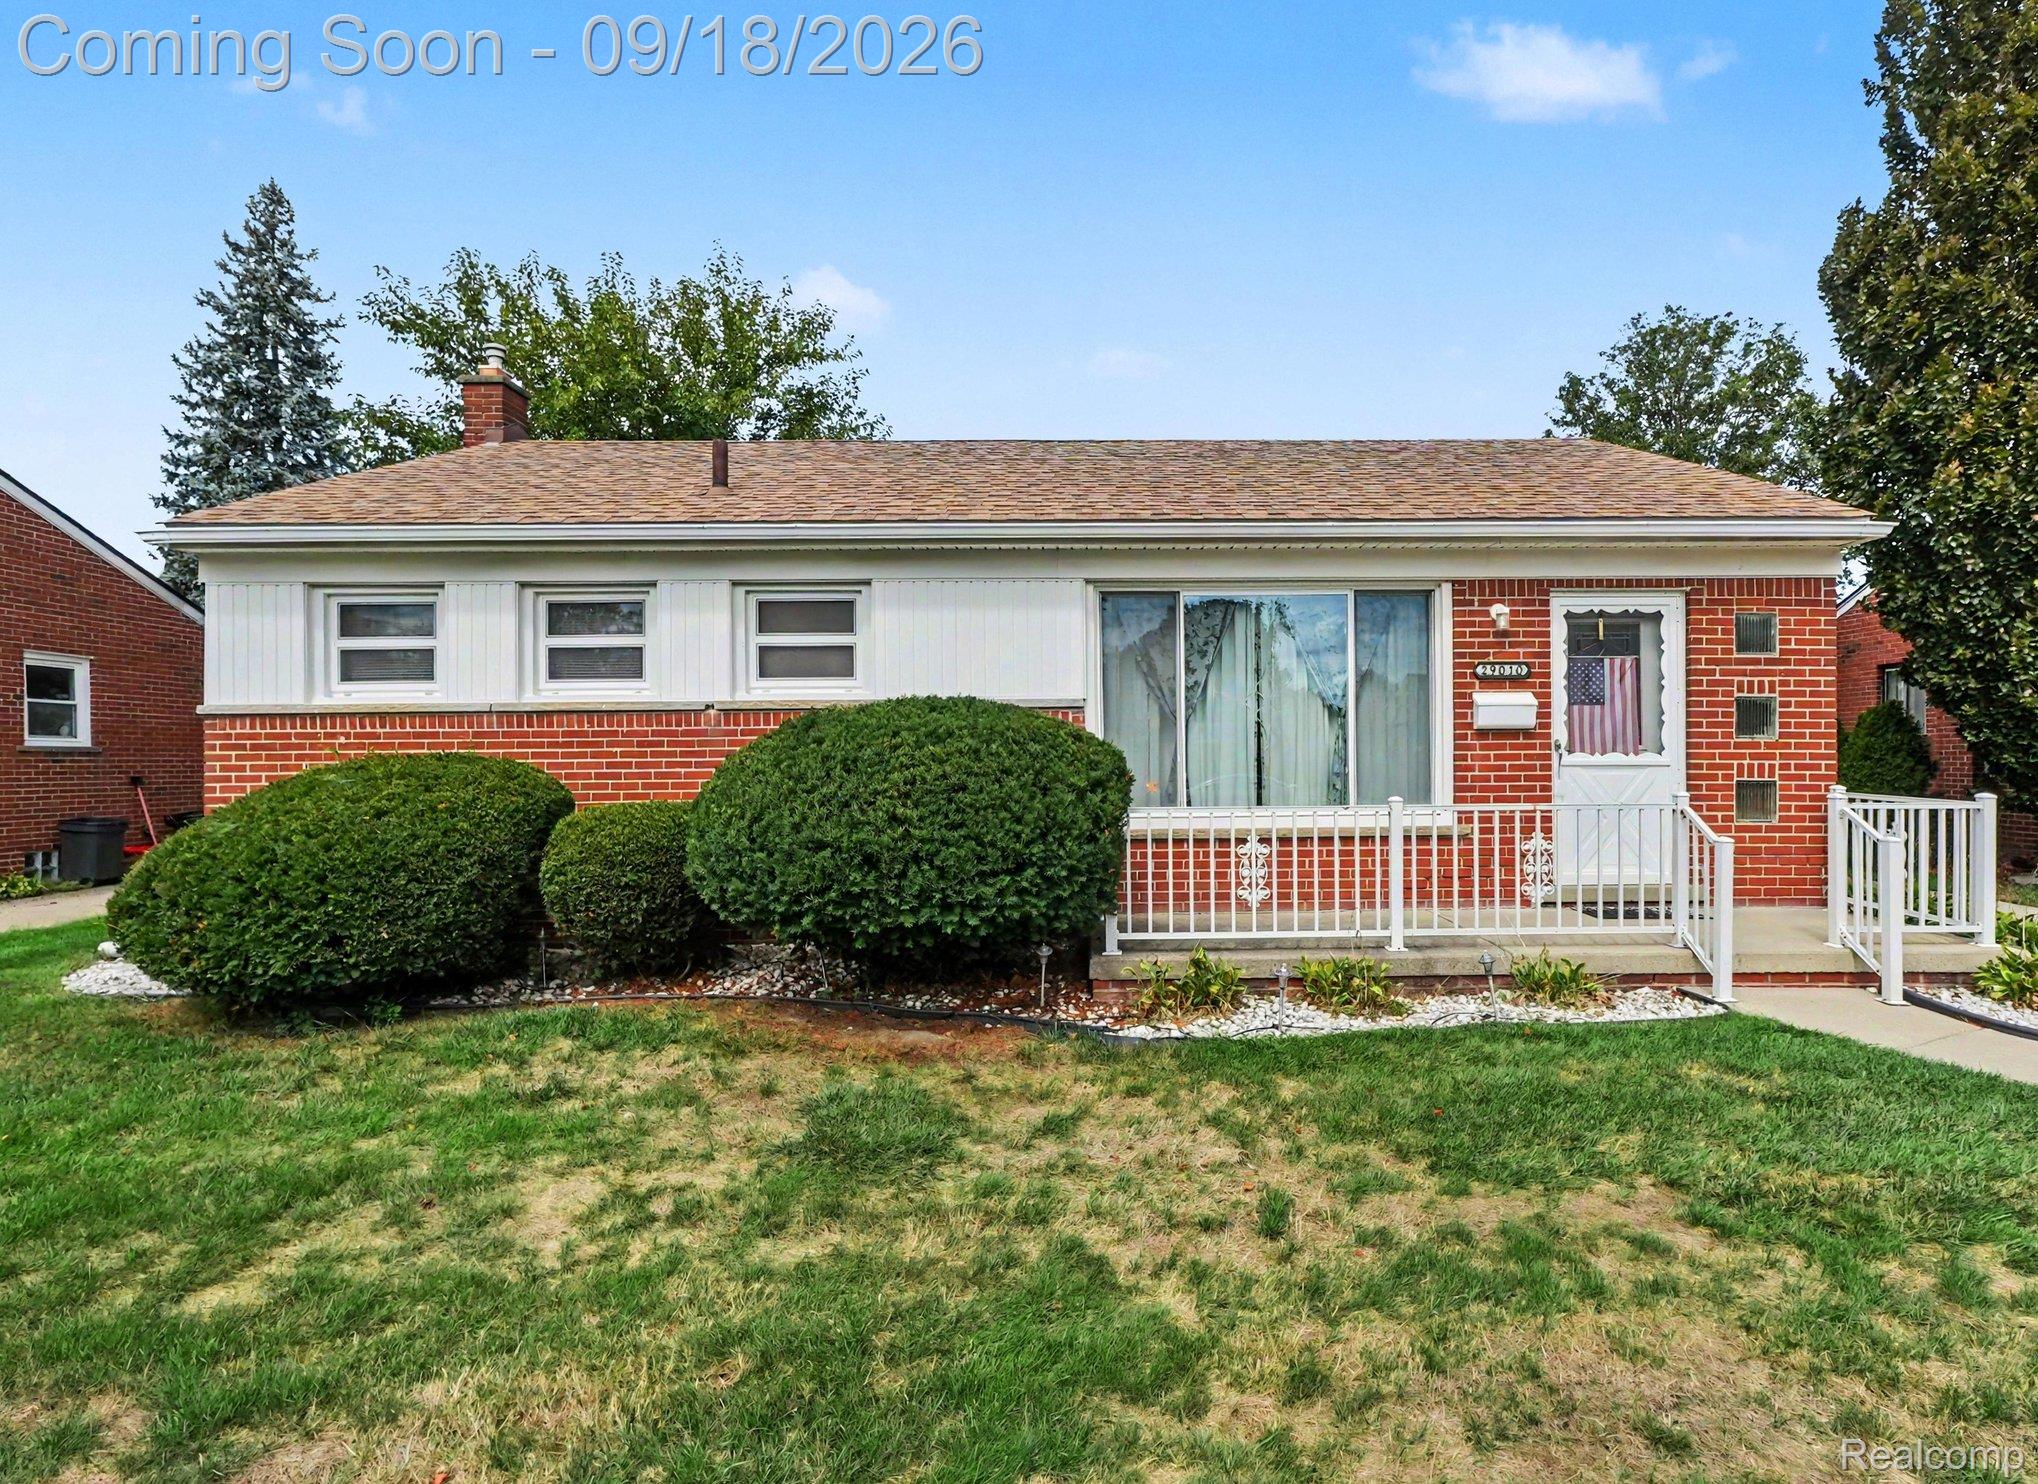
Red-brick ranch house with white siding, trimmed shrubs, and a white-railed front porch.
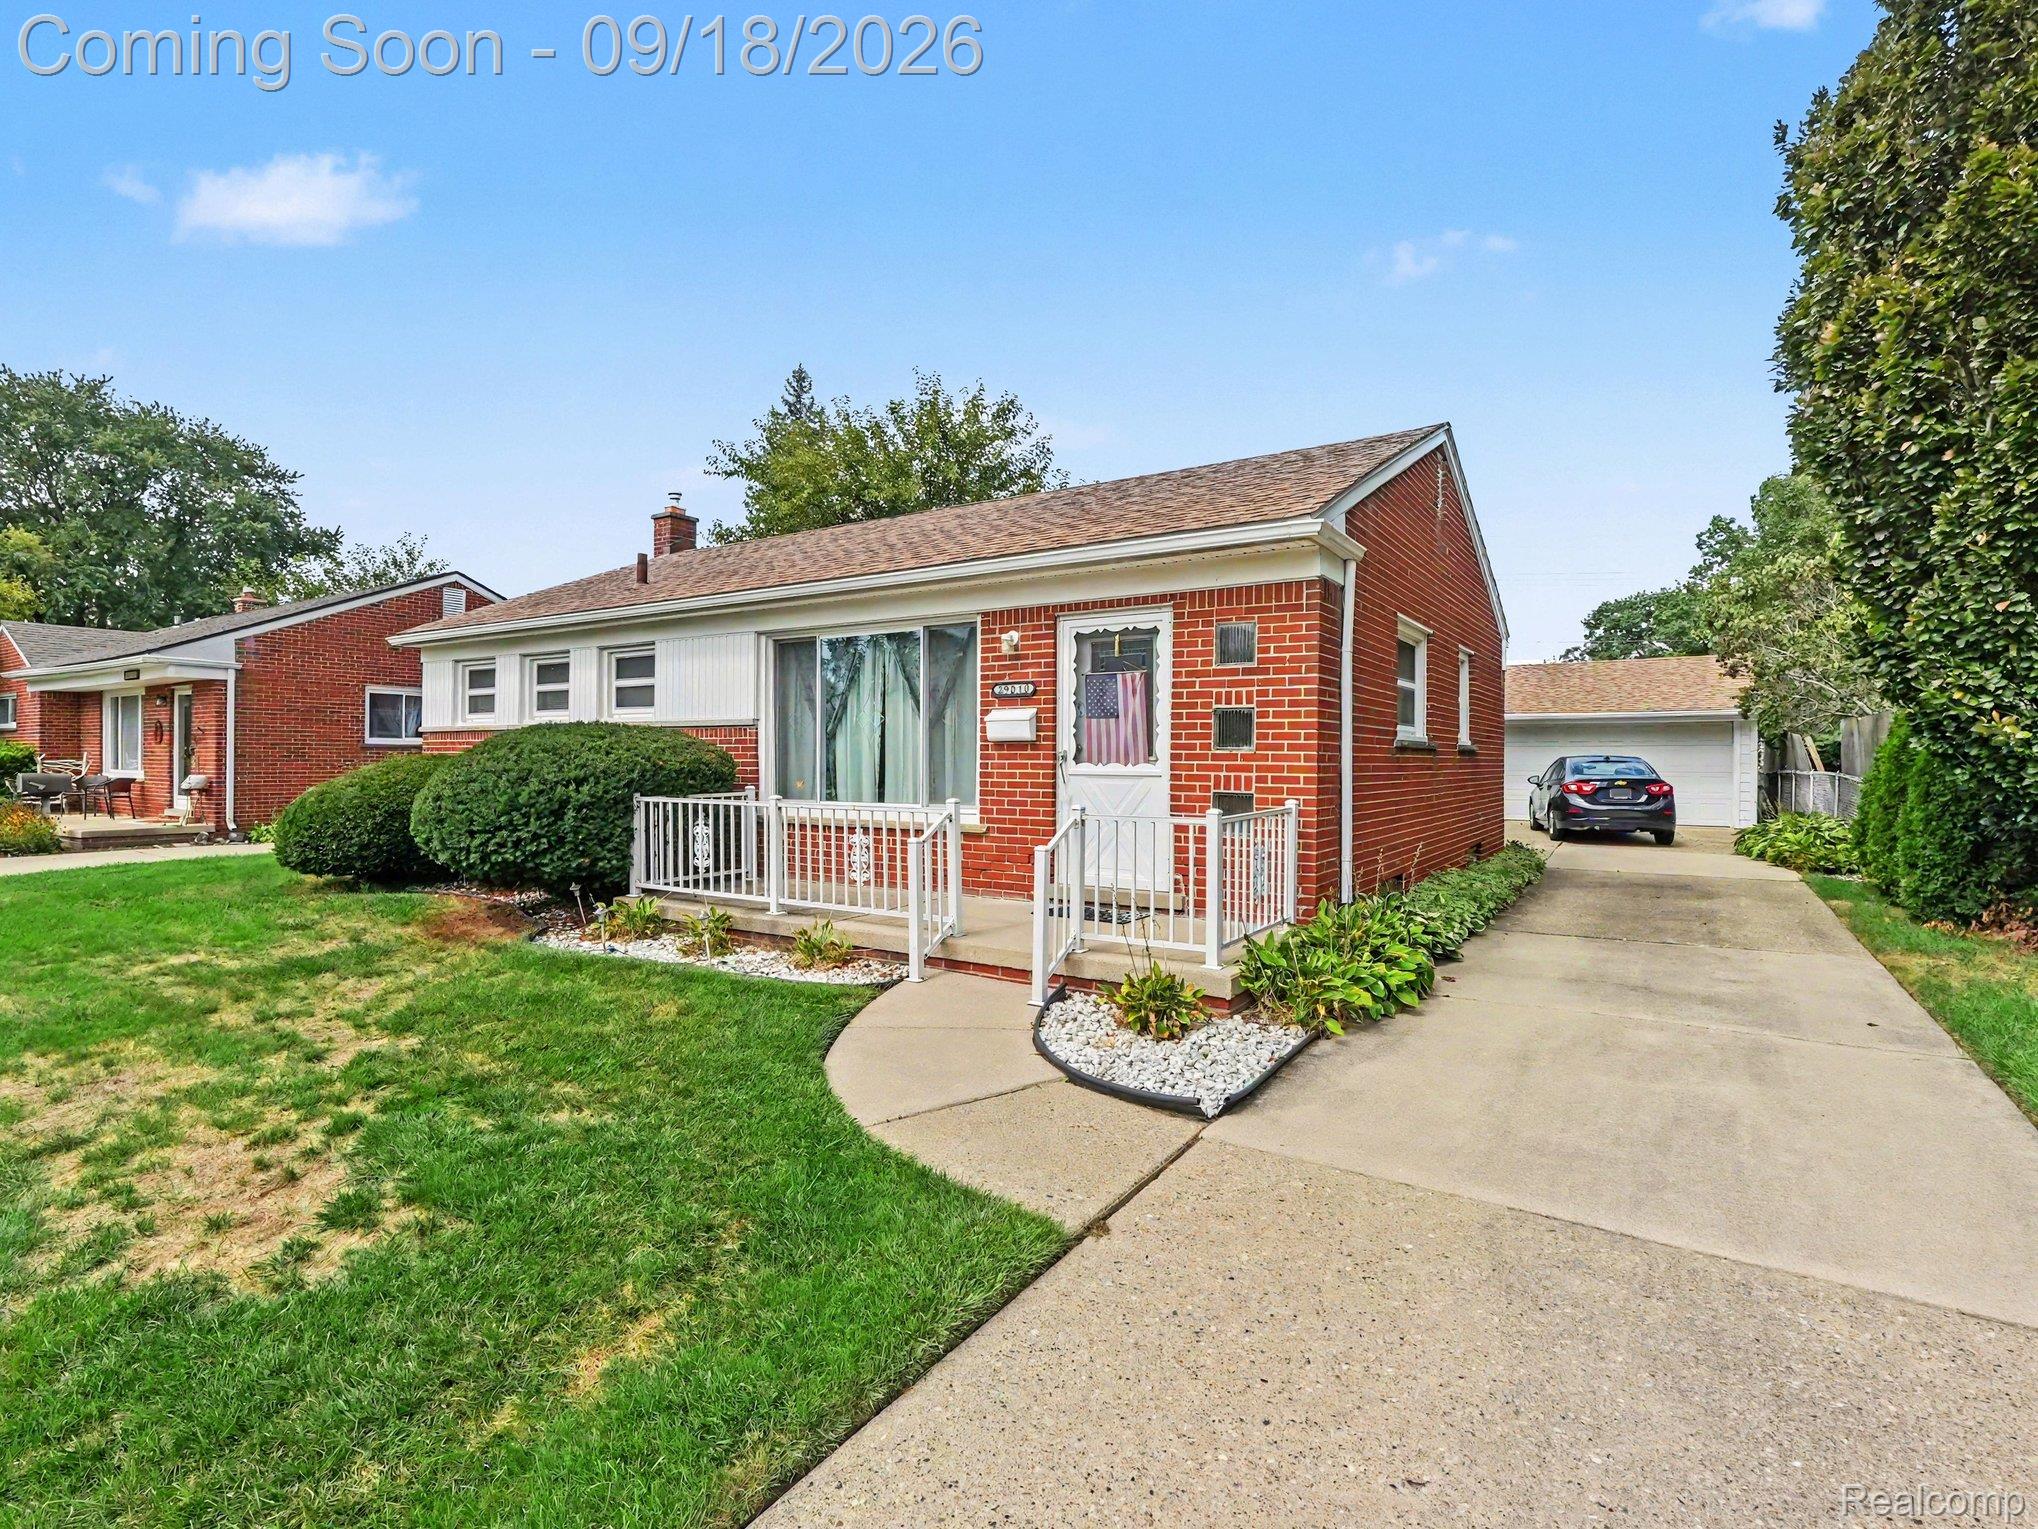
Red brick ranch house with a white-railed porch, green lawn, and driveway to a detached garage.
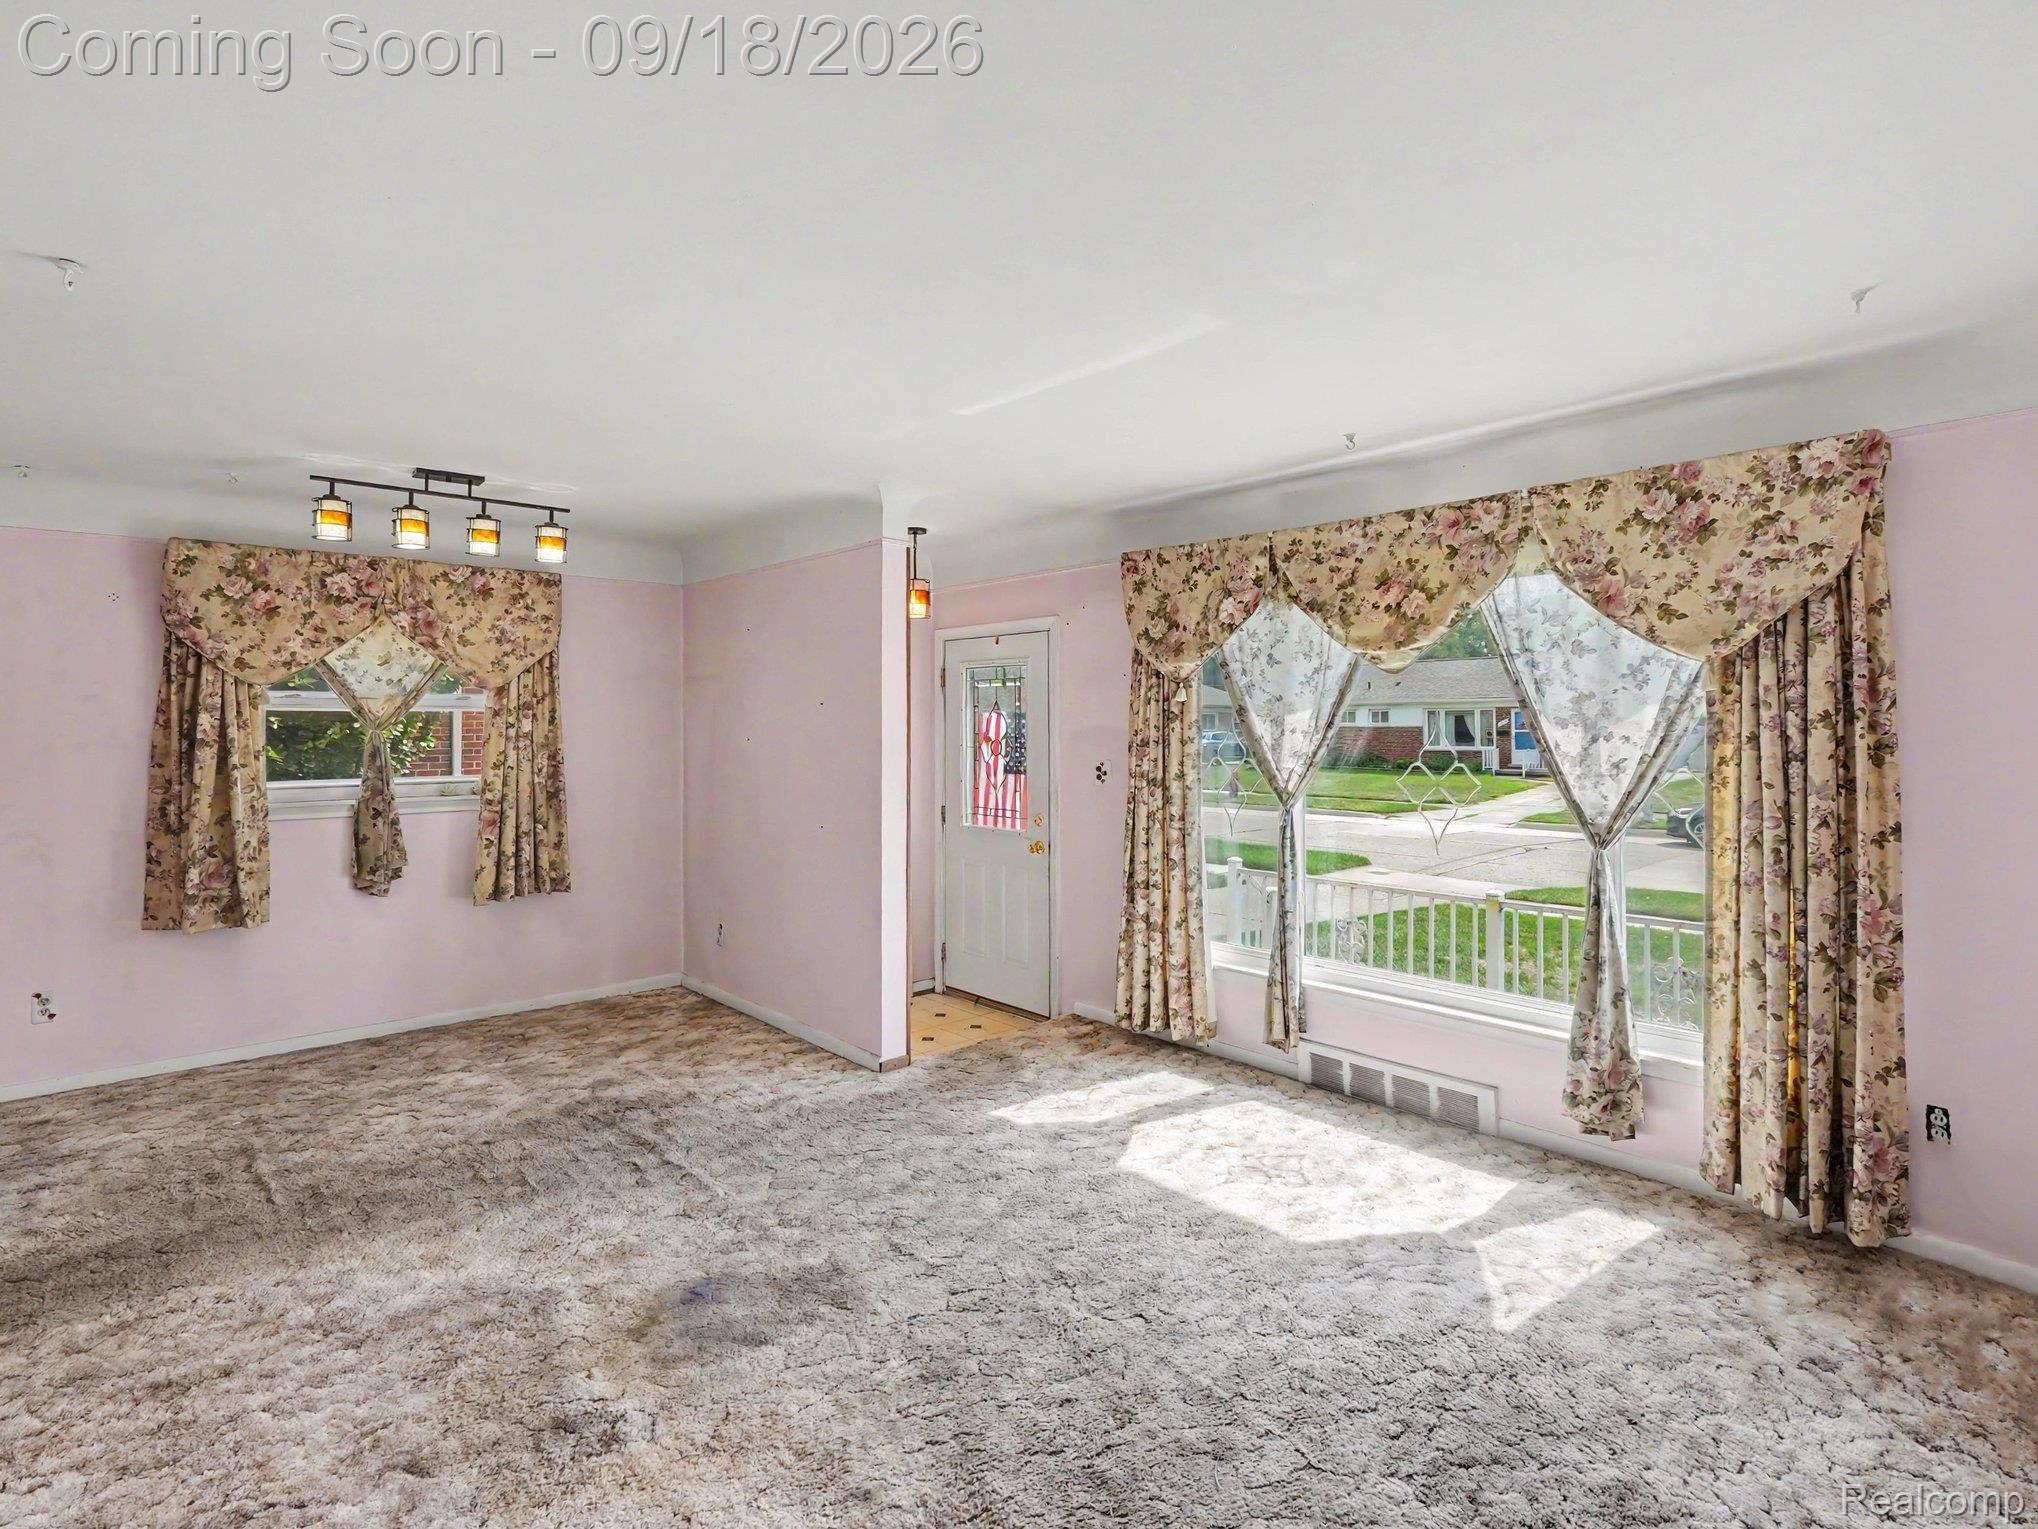
Empty living room with pale pink walls, floral curtains, and wall-to-wall carpet.
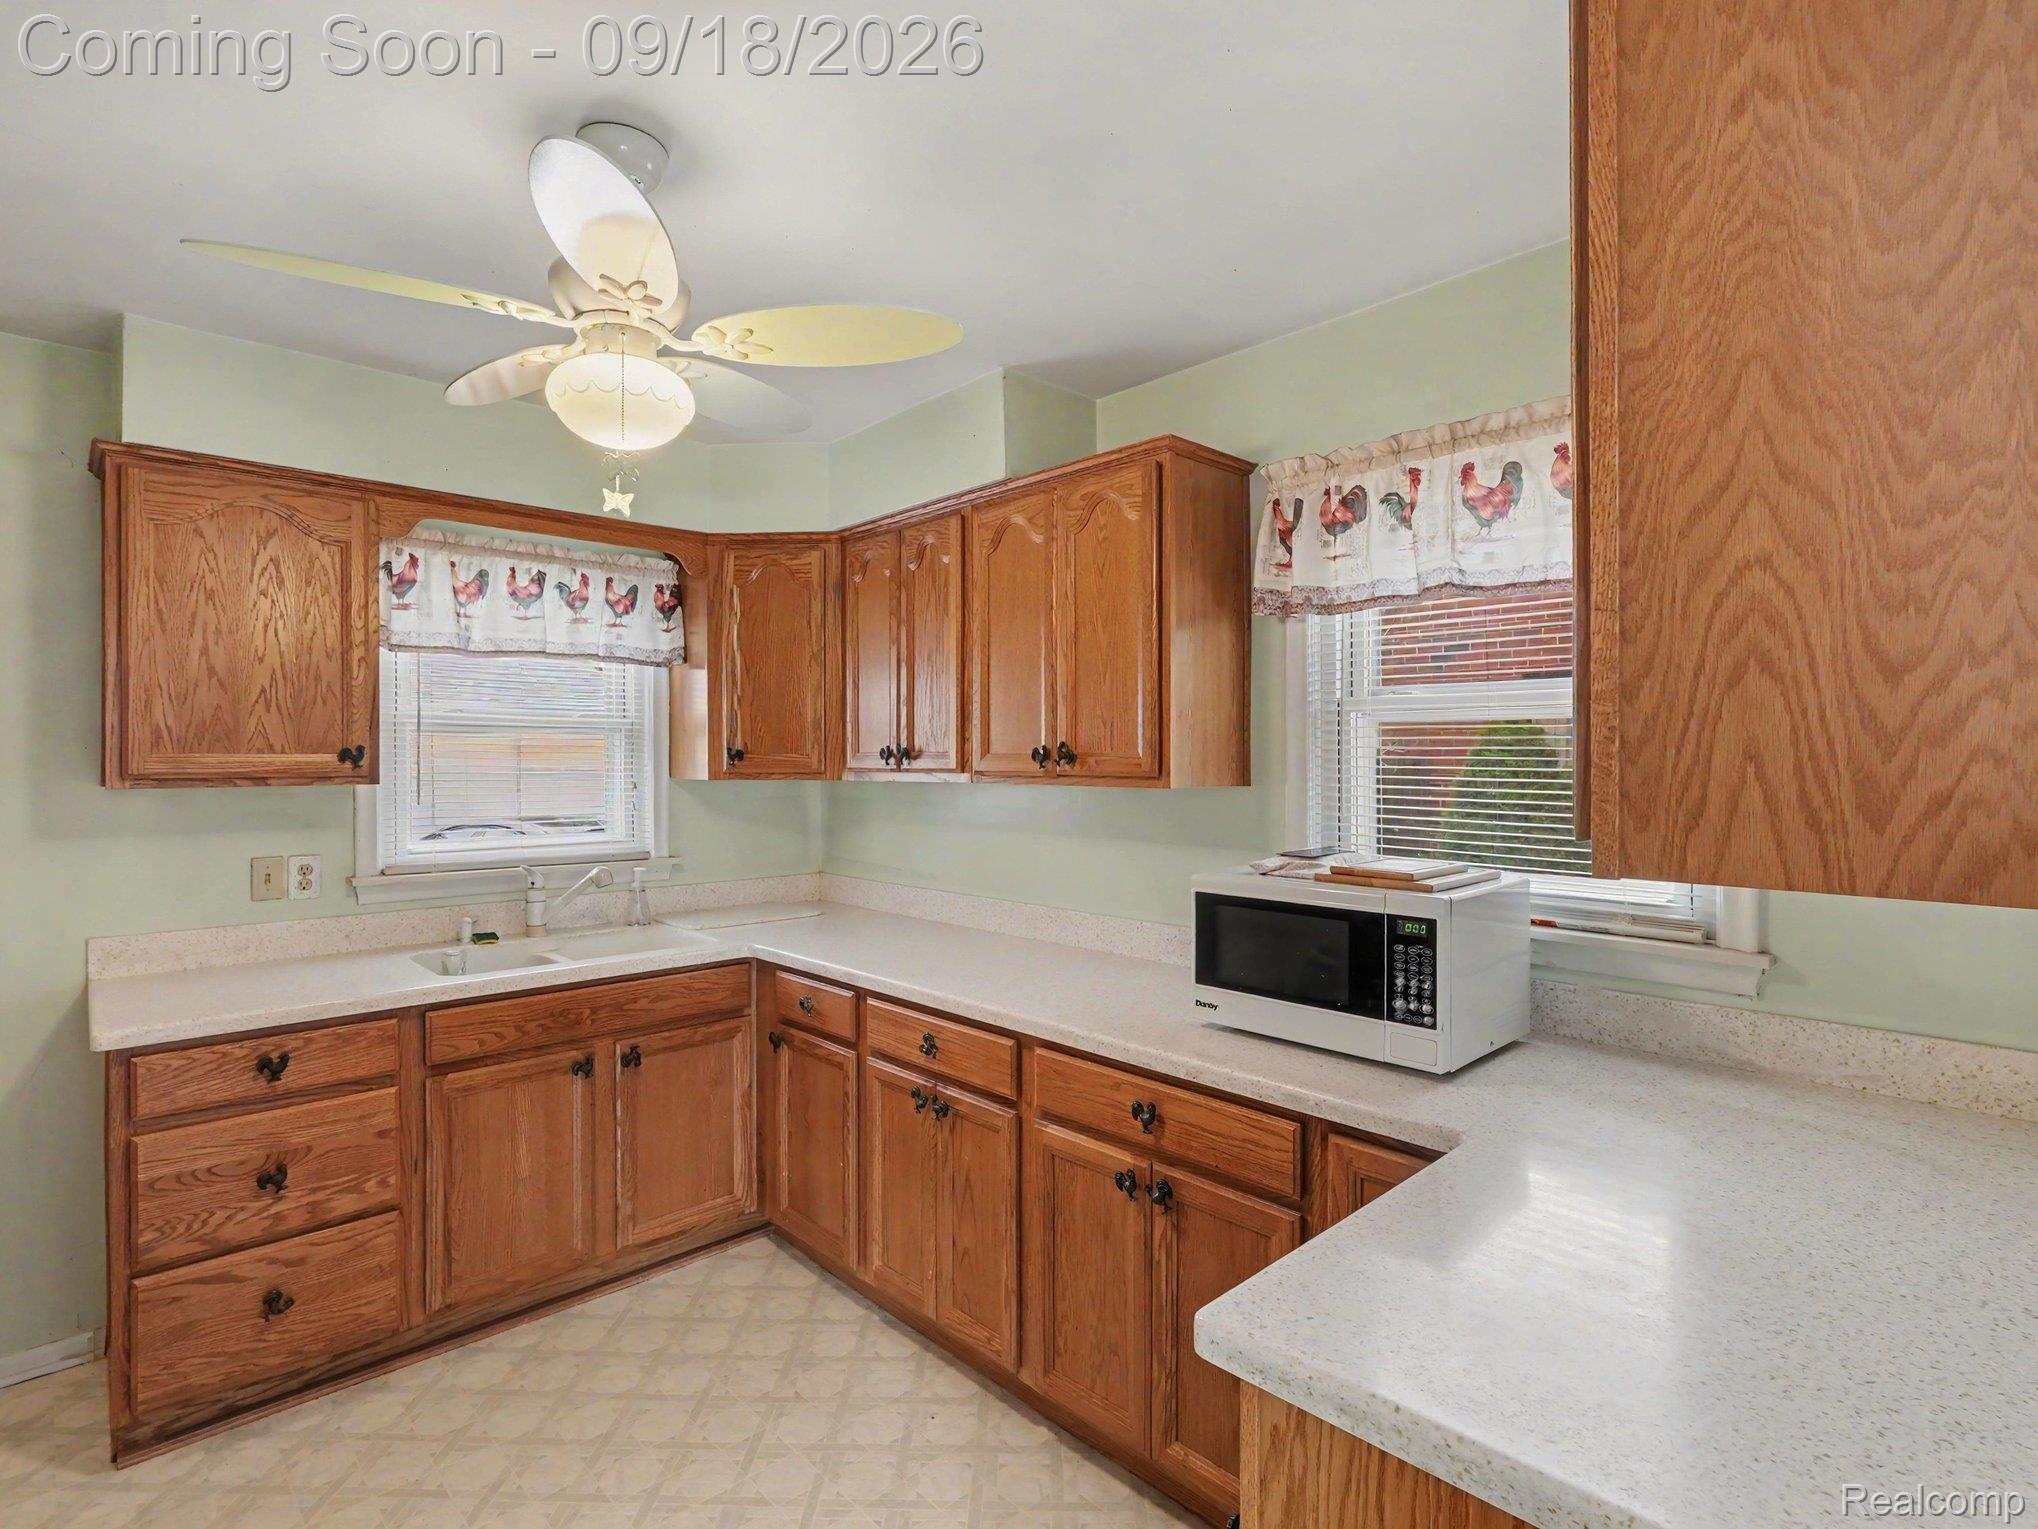
Kitchen with oak cabinets, pale countertops, a corner sink, and rooster-print window valances.
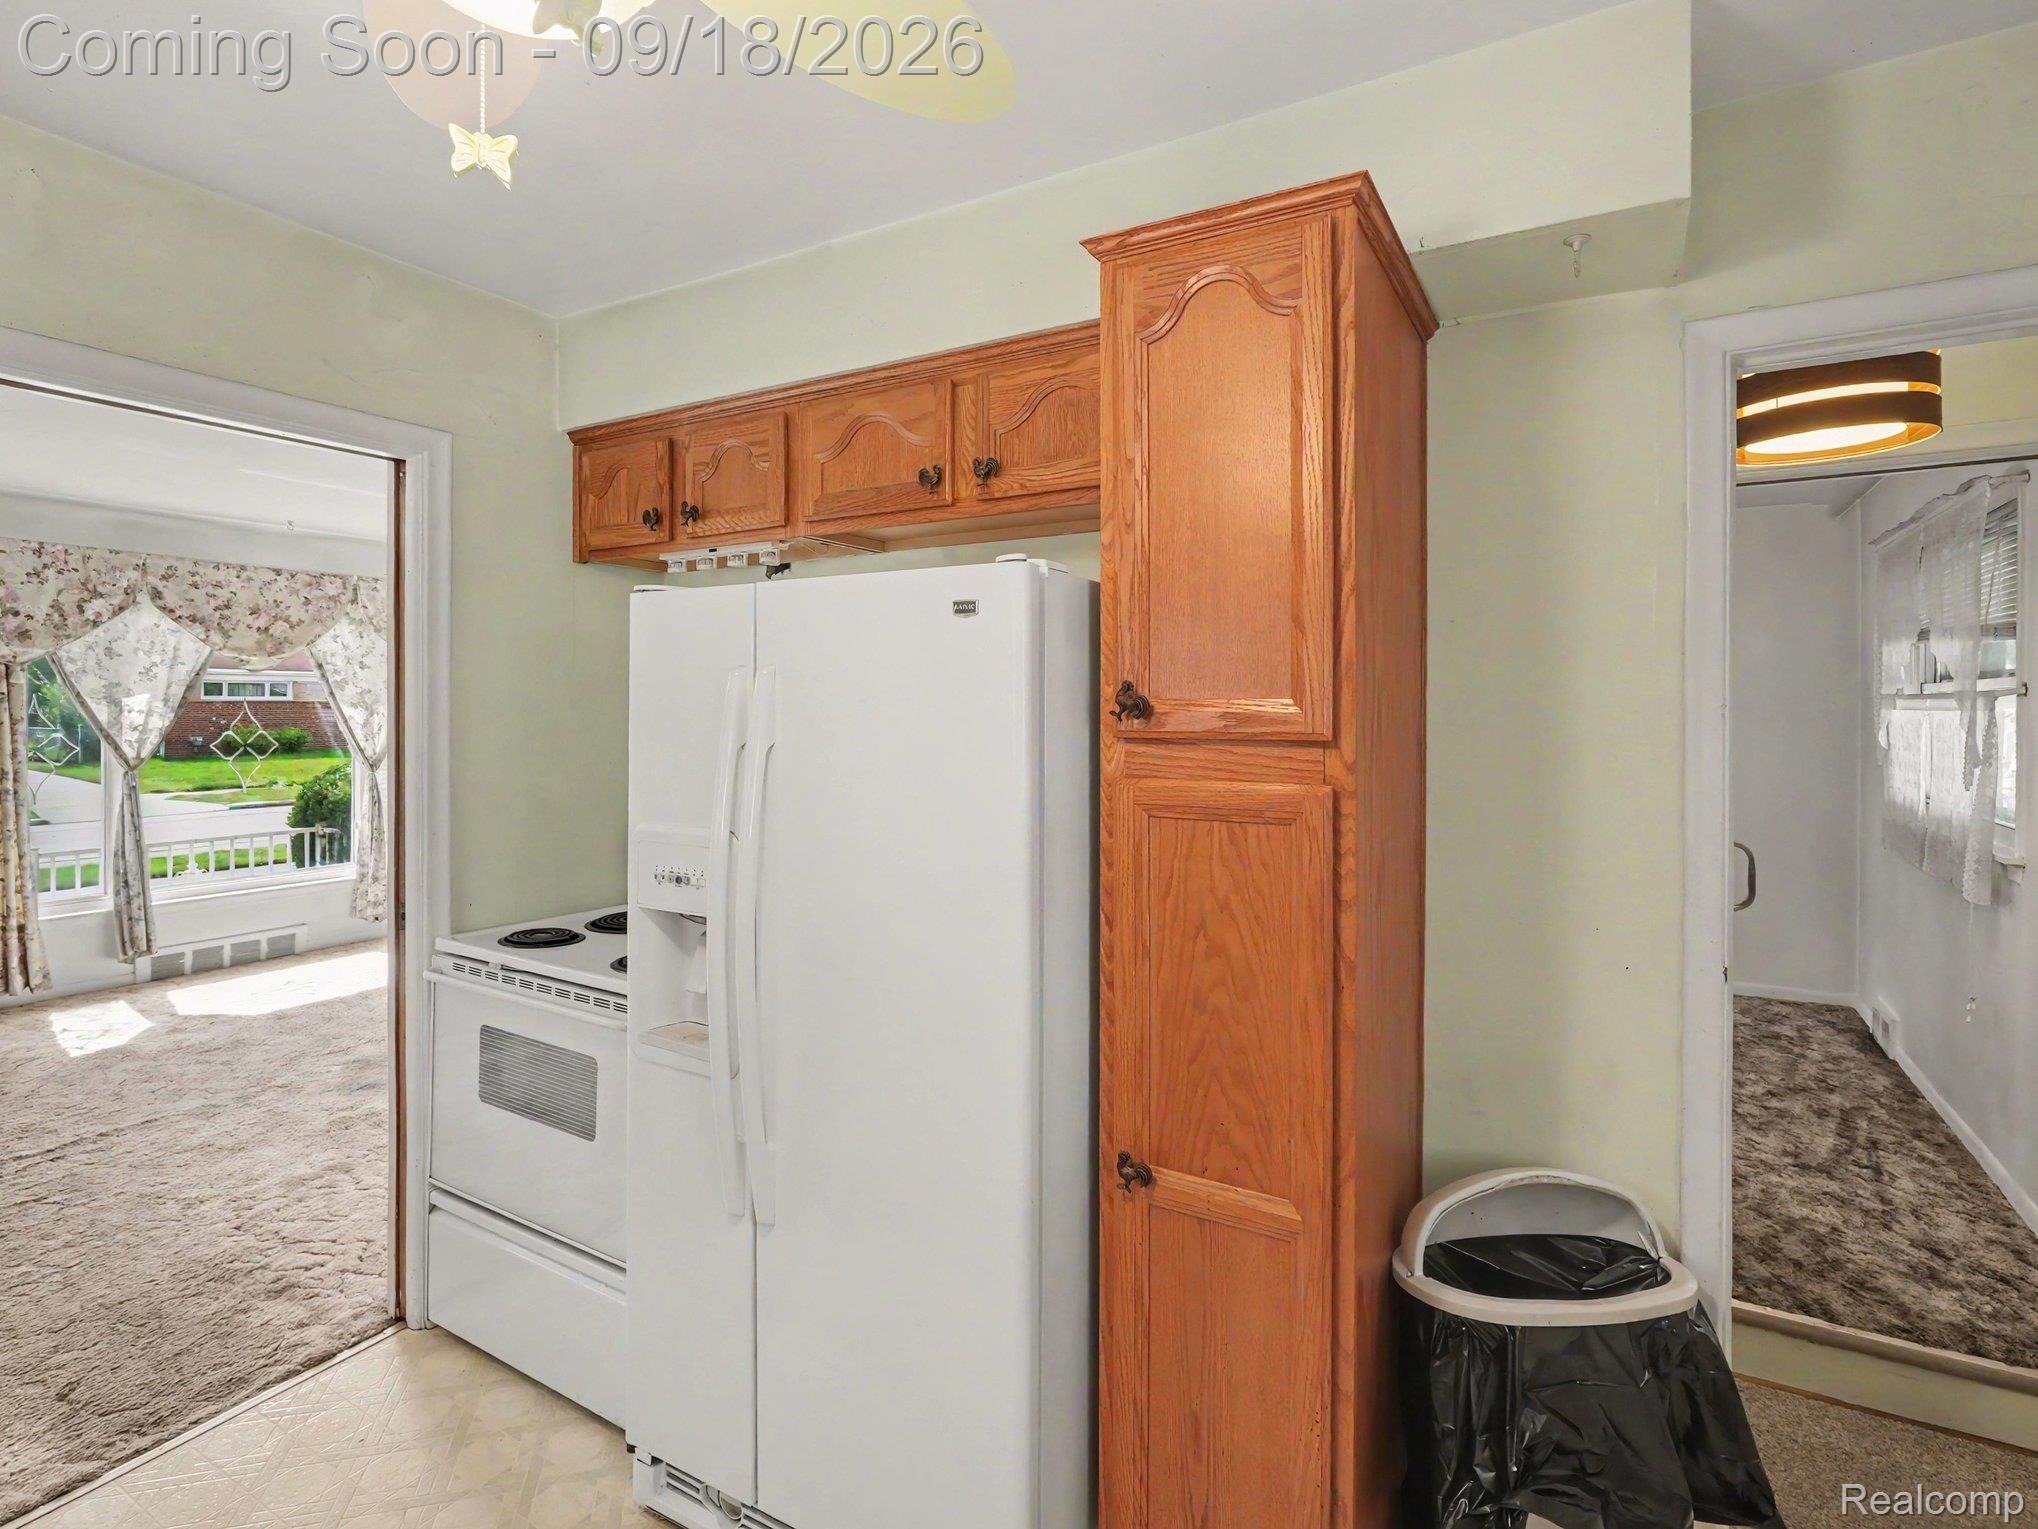
Kitchen with white appliances and oak cabinets, opening onto carpeted rooms.
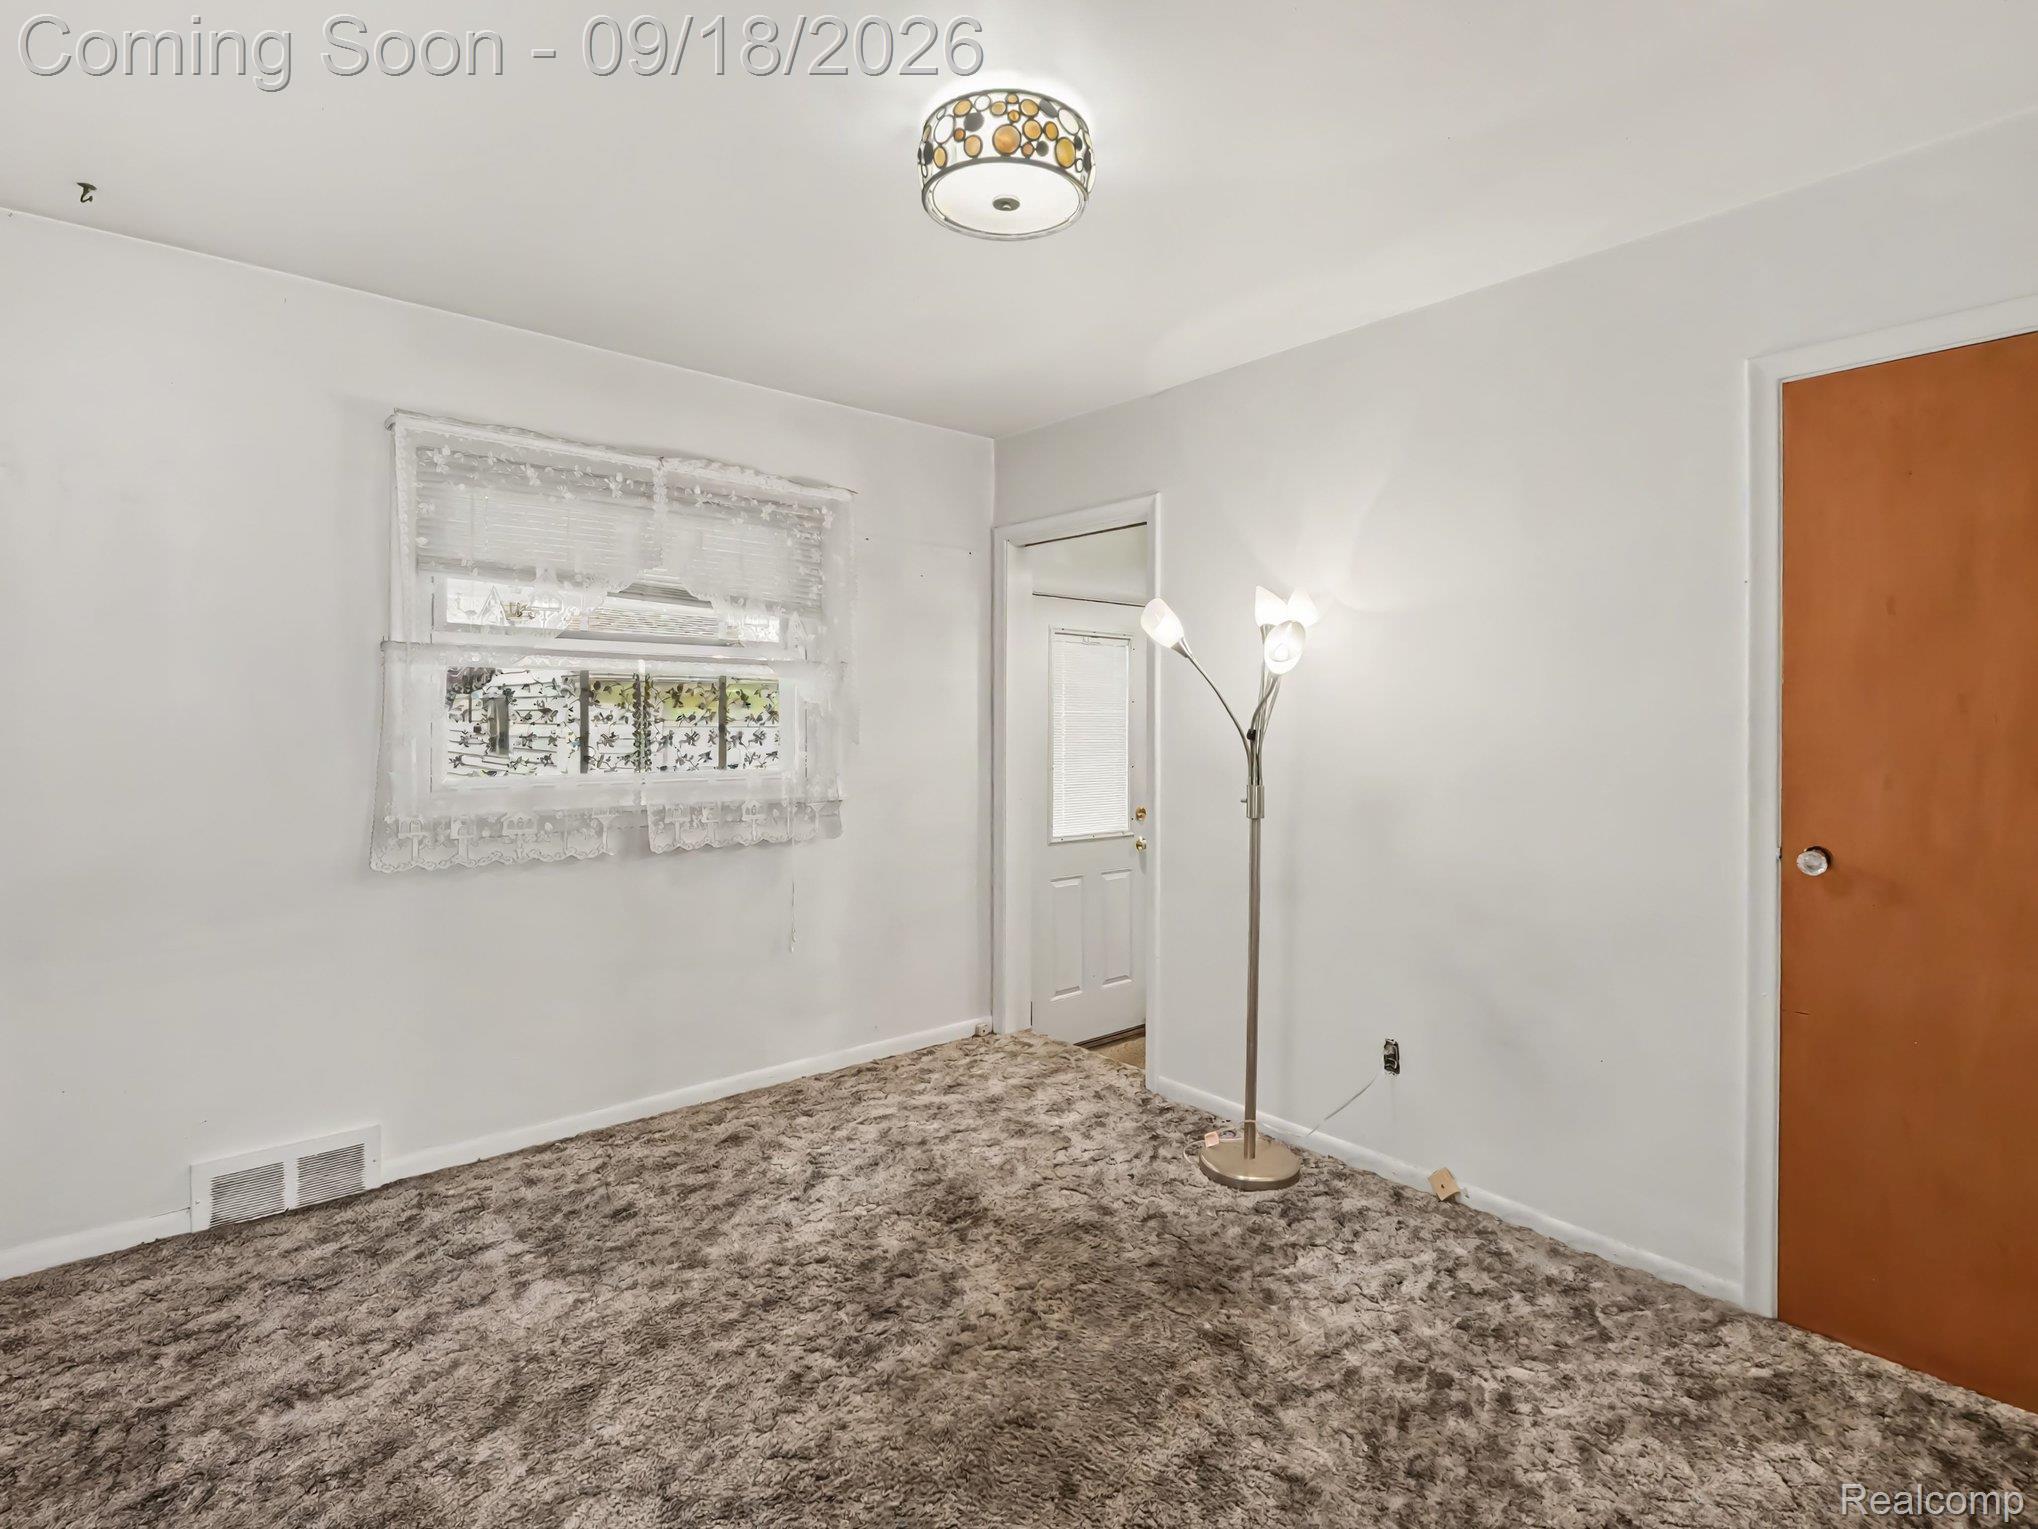
Mostly empty room with patterned carpet, a lace-curtained window, a floor lamp, and two doors.
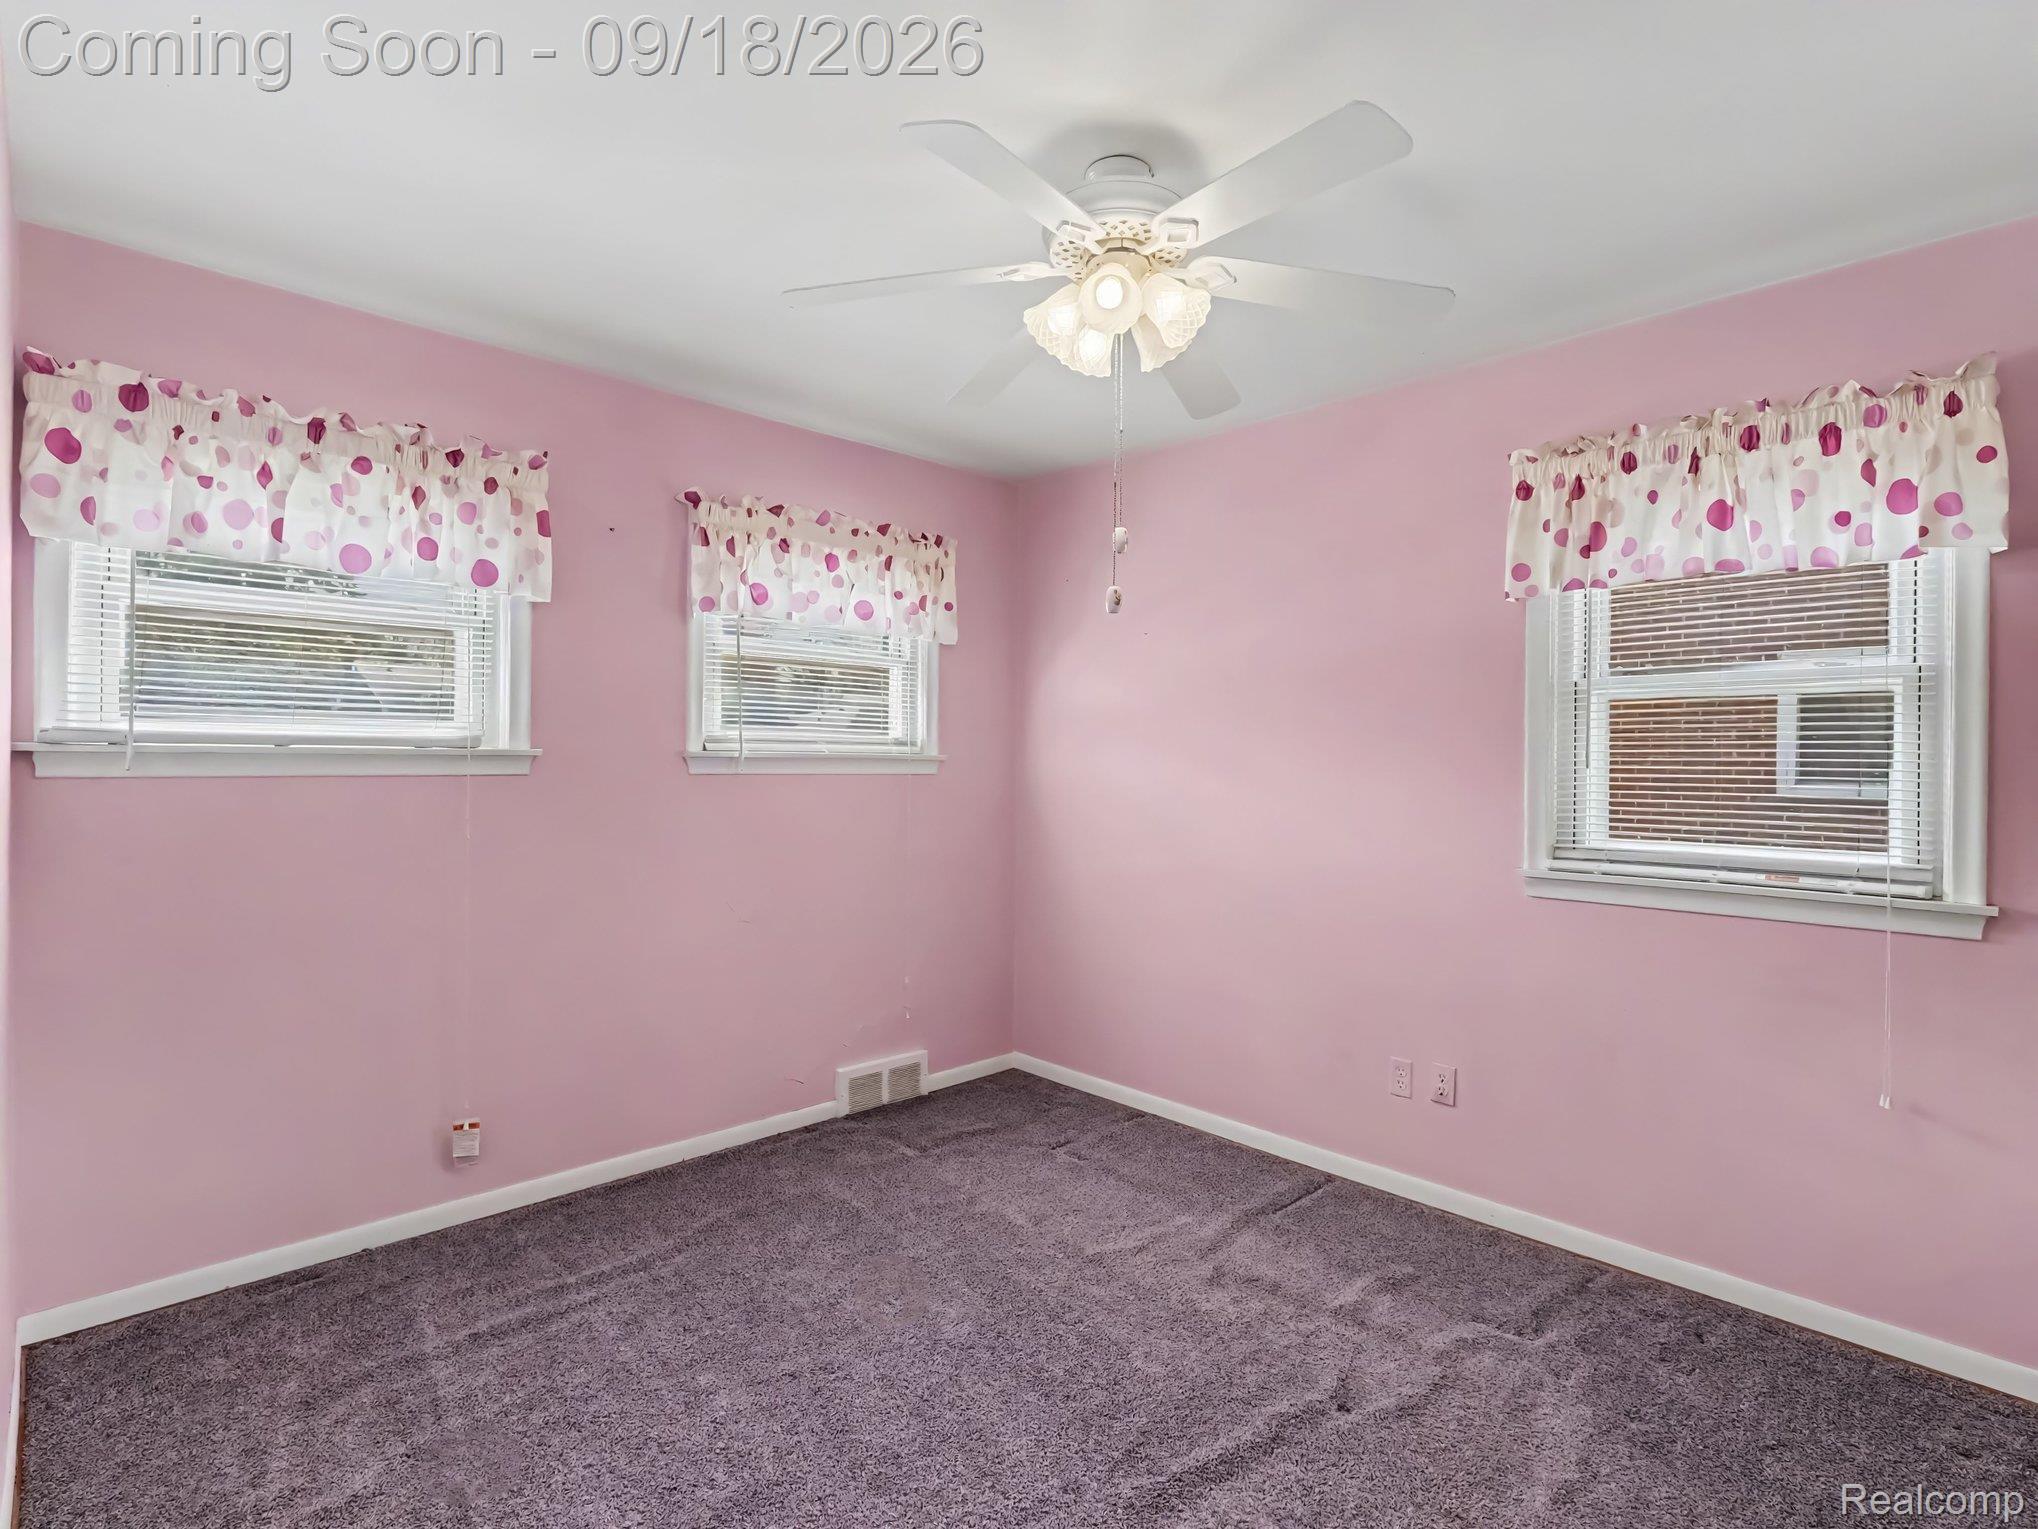
Empty pink bedroom with gray carpet, three curtained windows, and a ceiling fan.
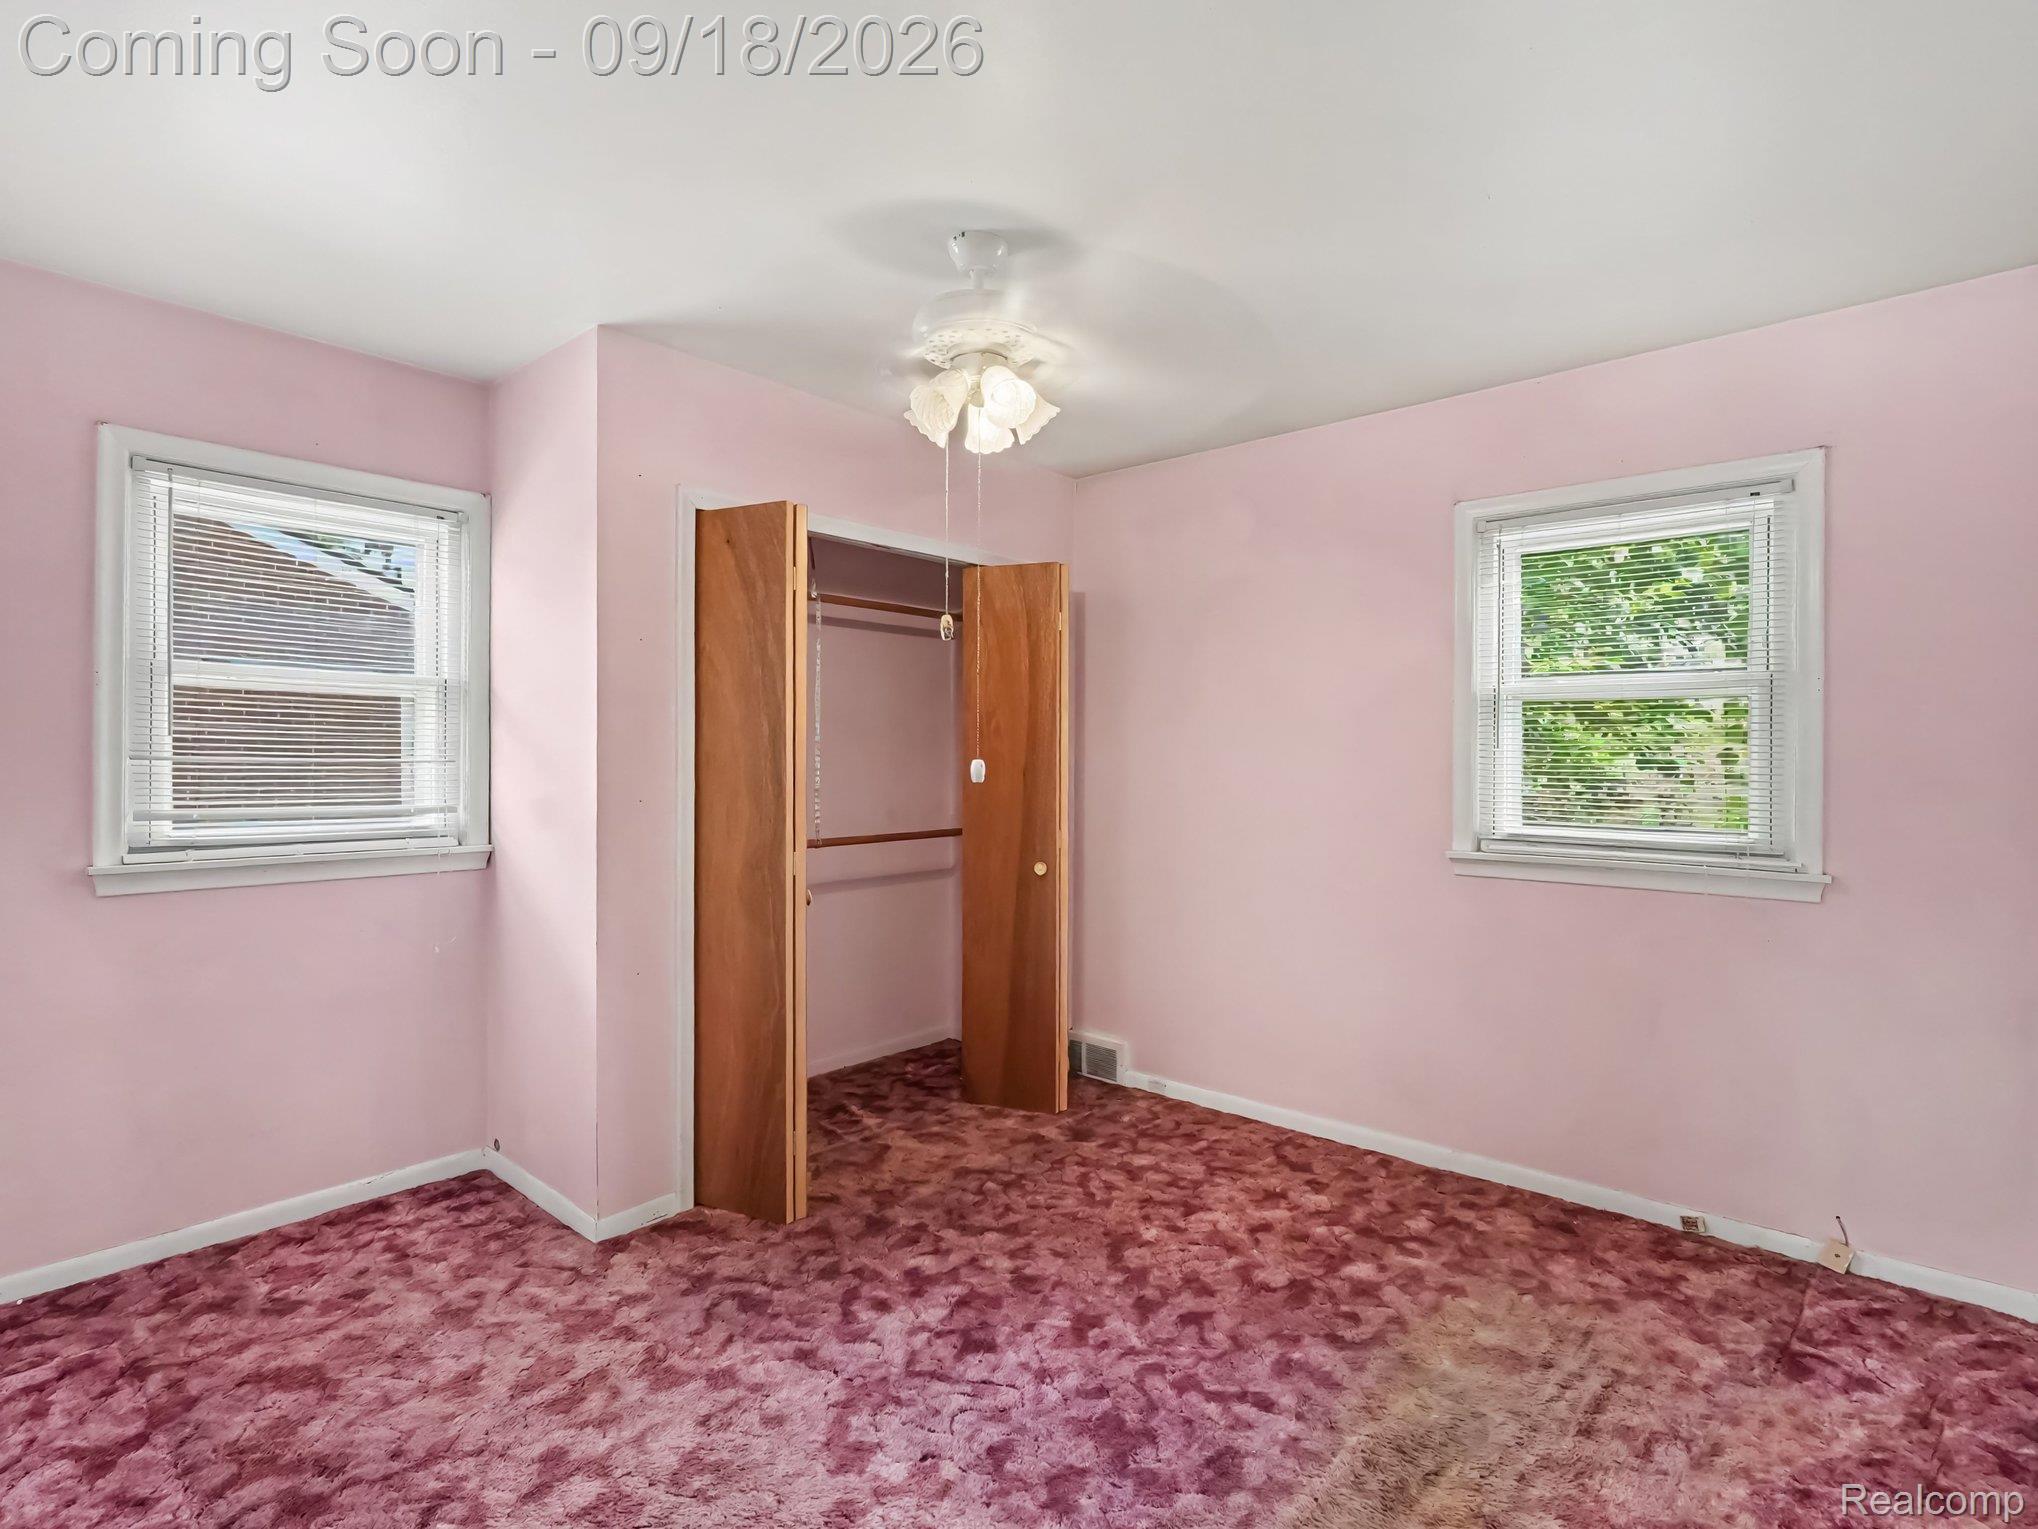
Empty bedroom with pink walls, patterned mauve carpet, two windows, and an open wooden closet.
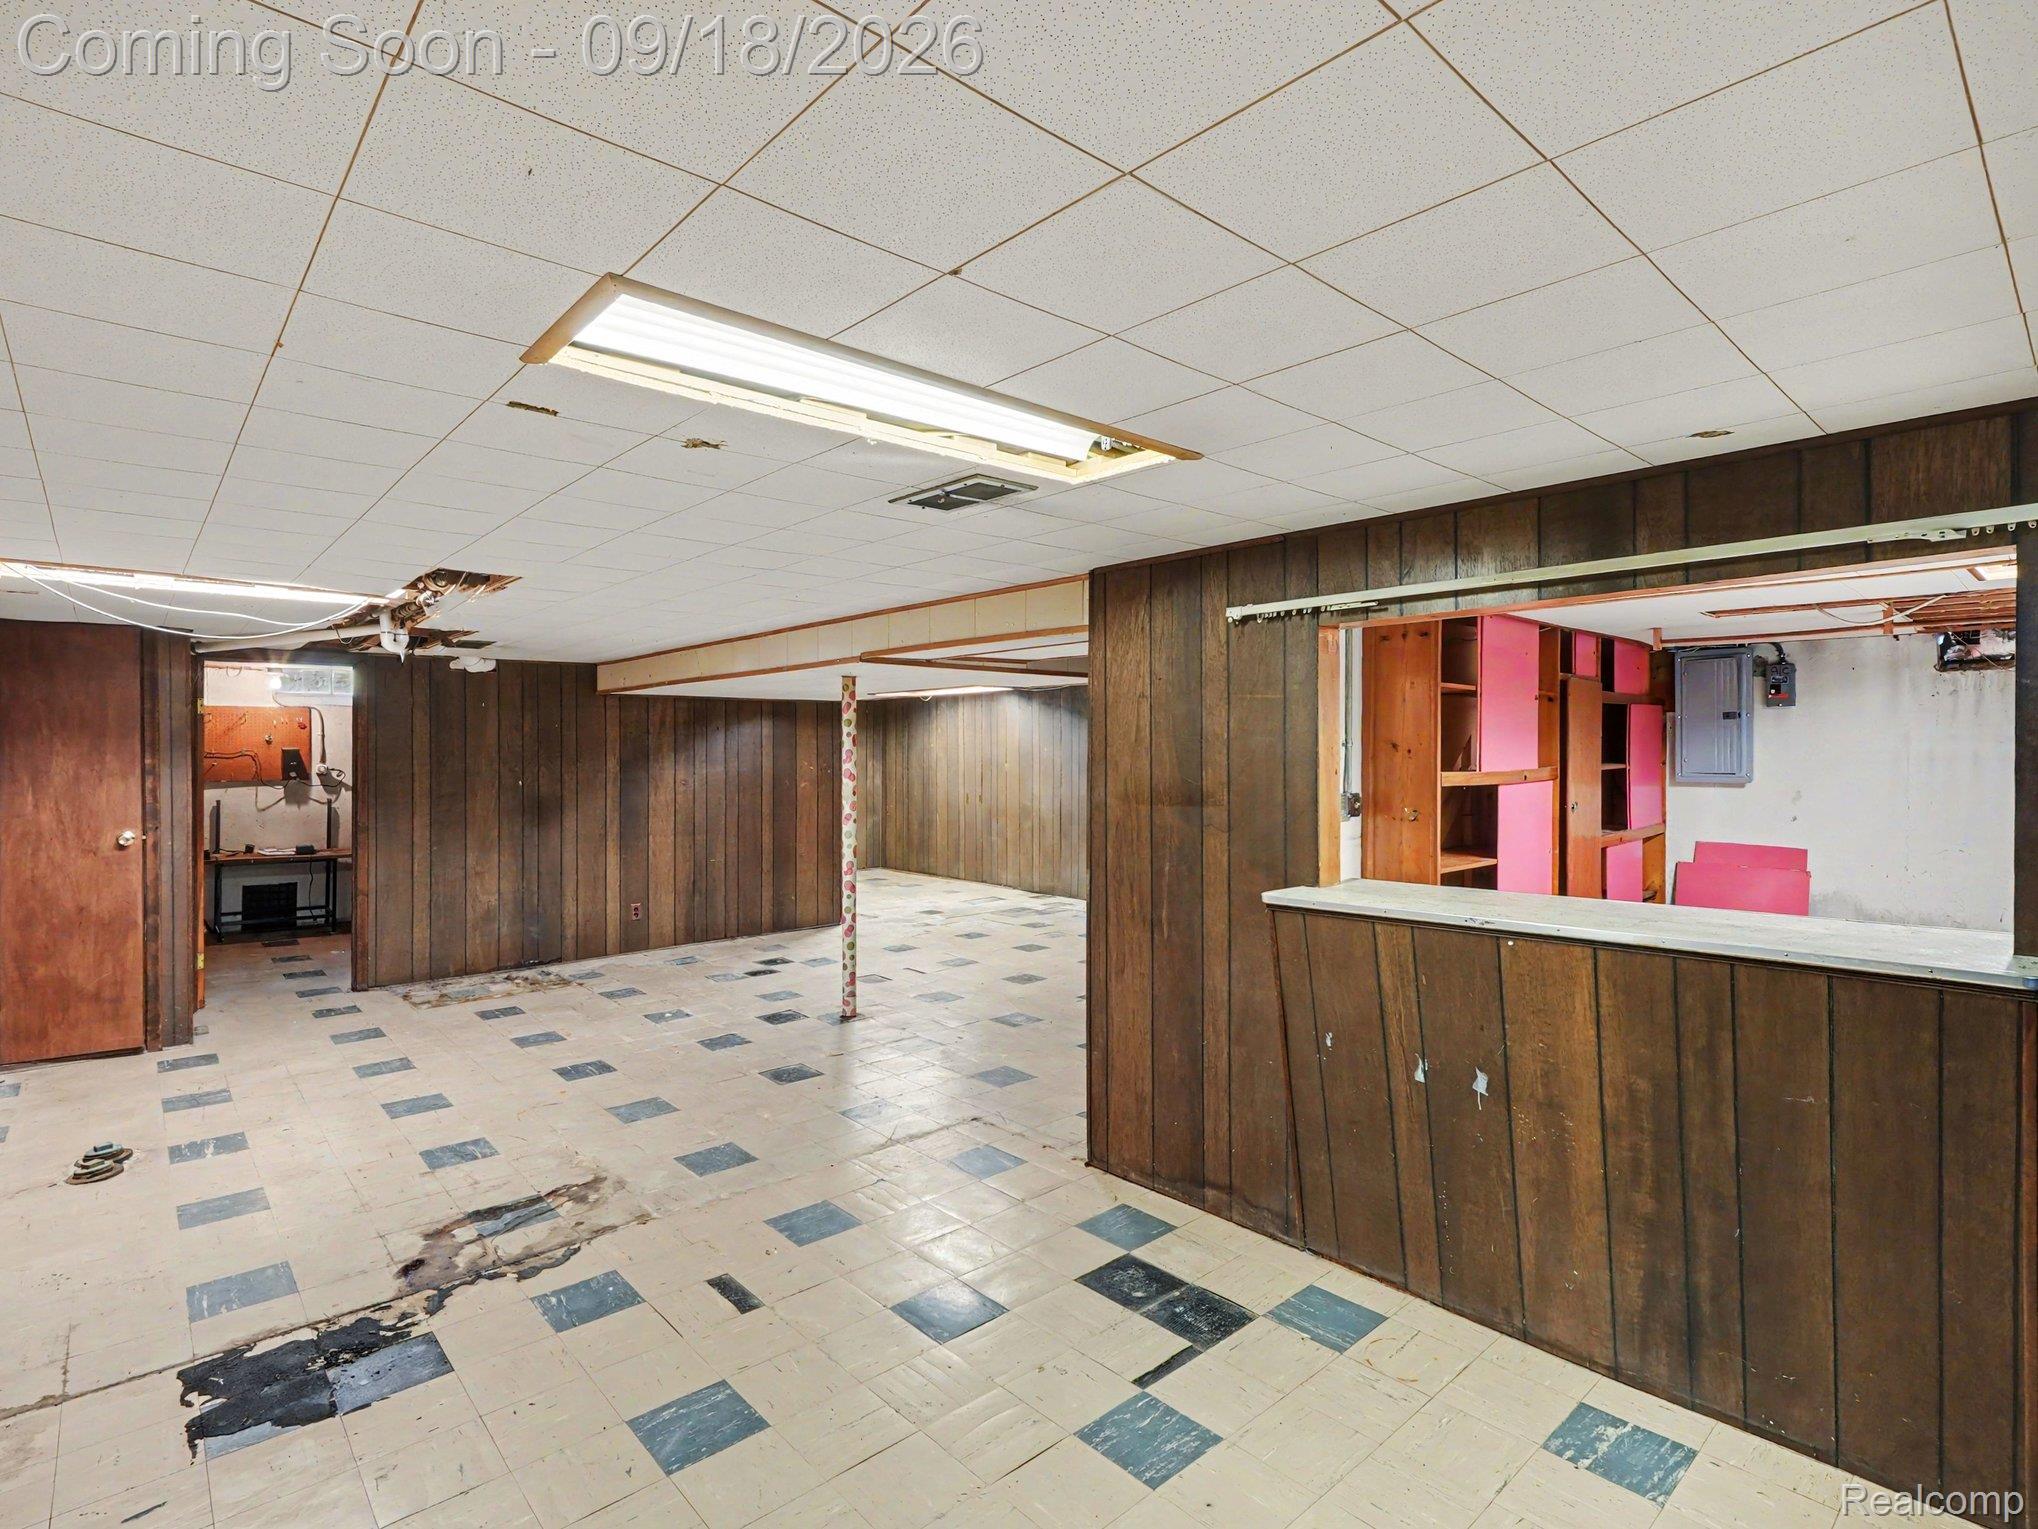
Vacant basement with wood paneling, a tiled floor, and a built-in counter and shelving.
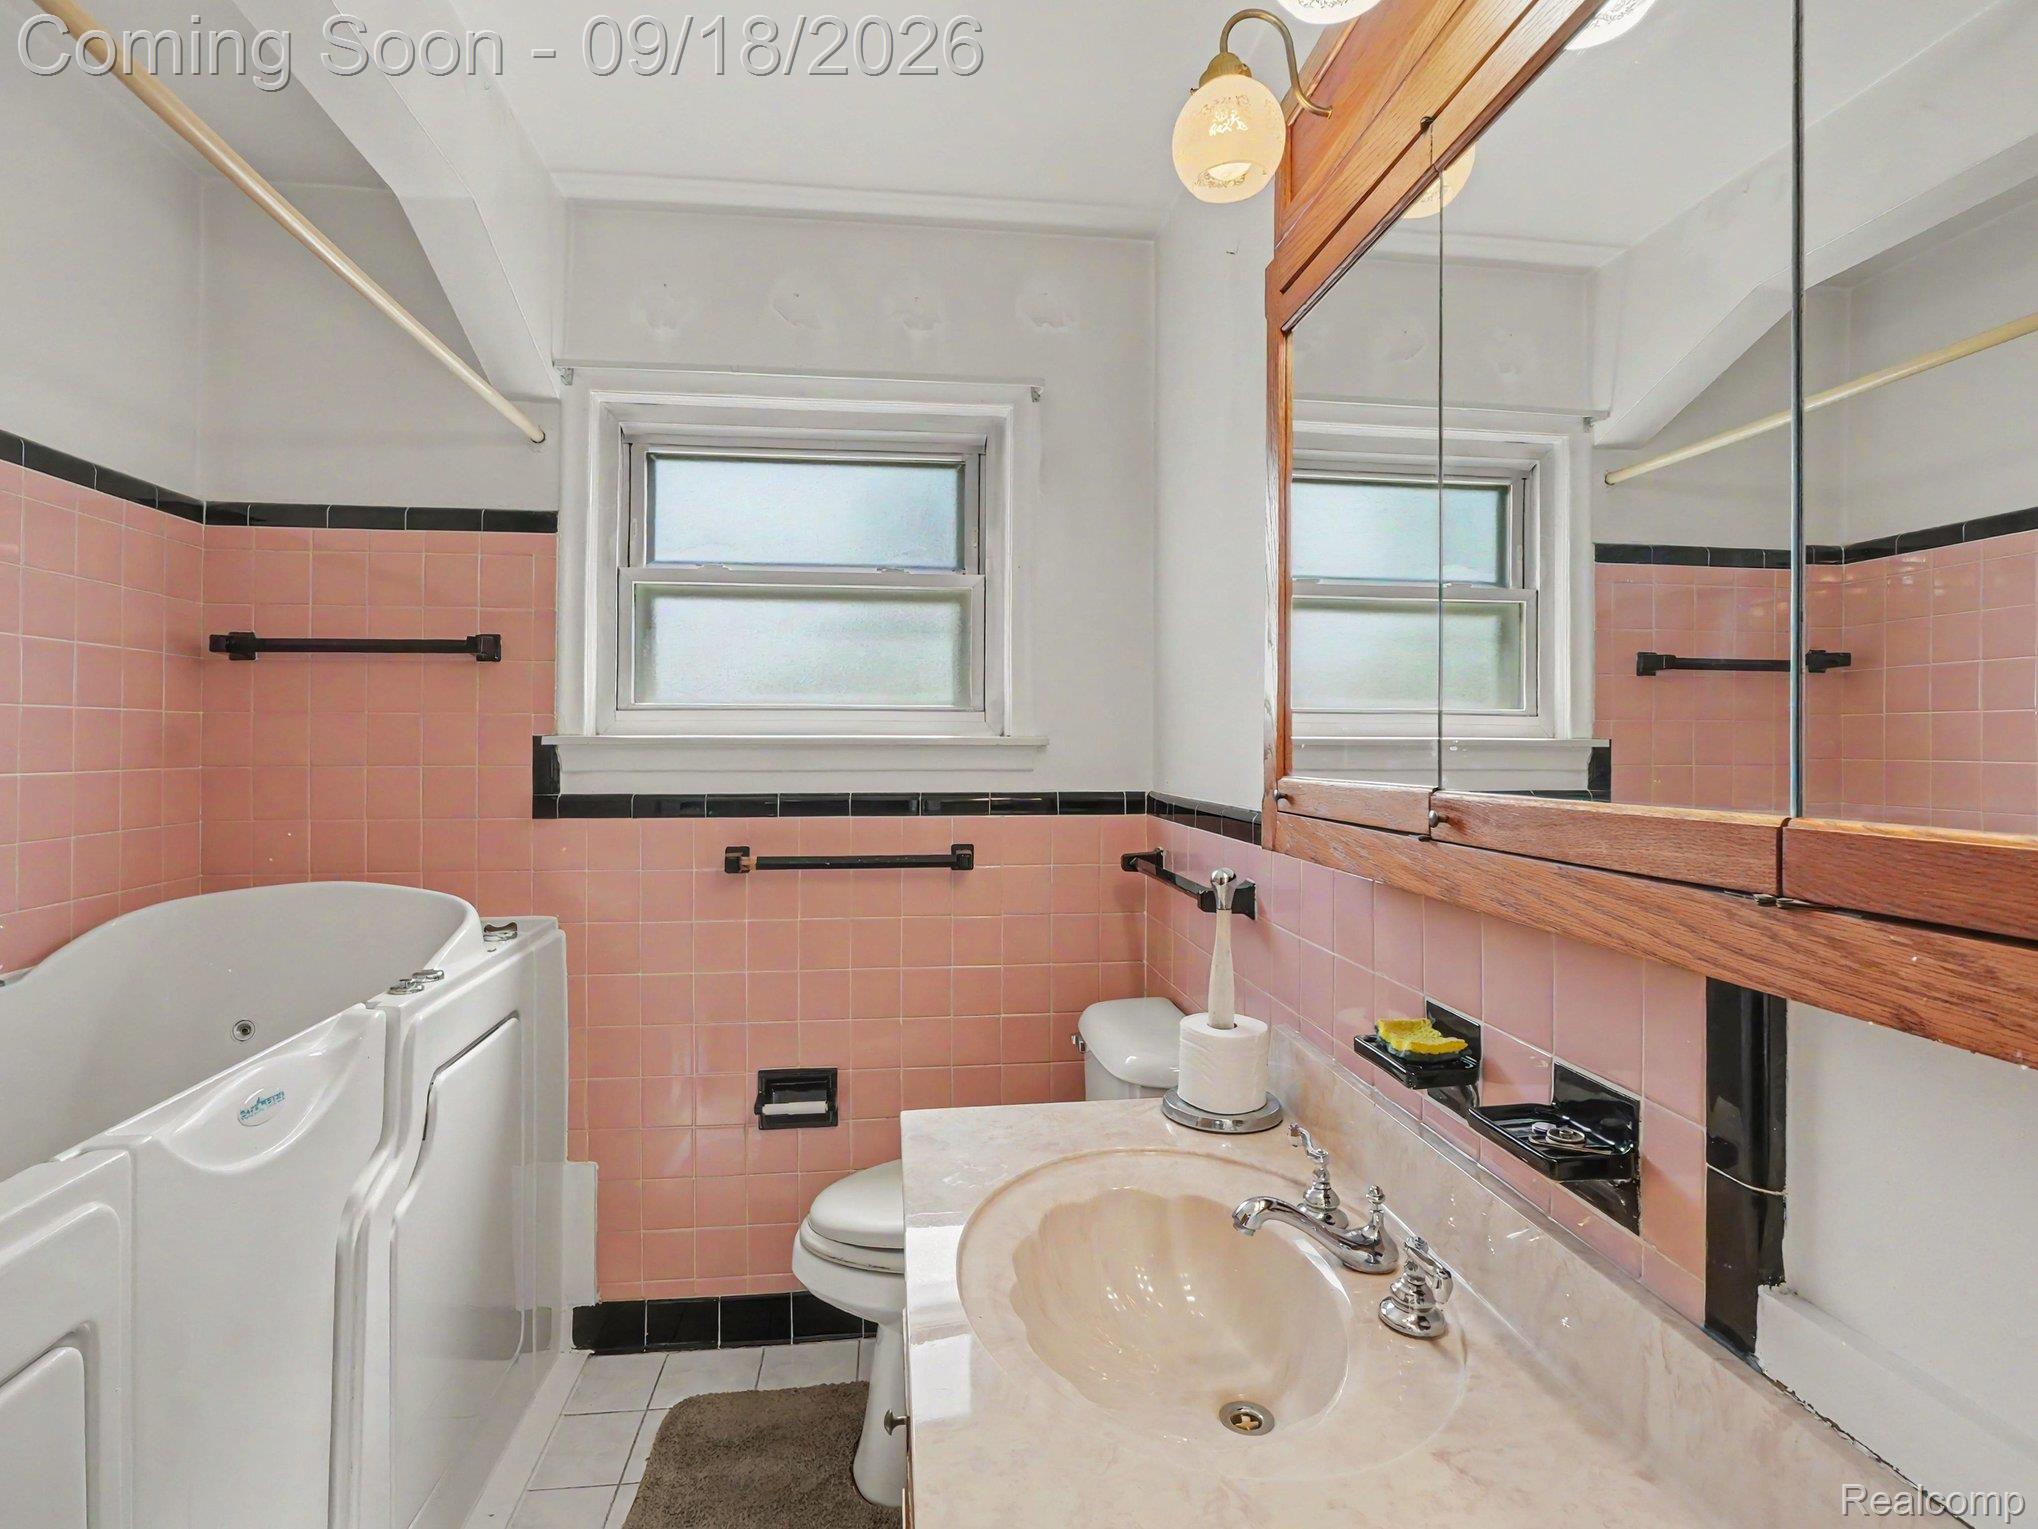
Bathroom with pink tile, a white jetted tub, and a marble-look vanity beneath a large mirror.
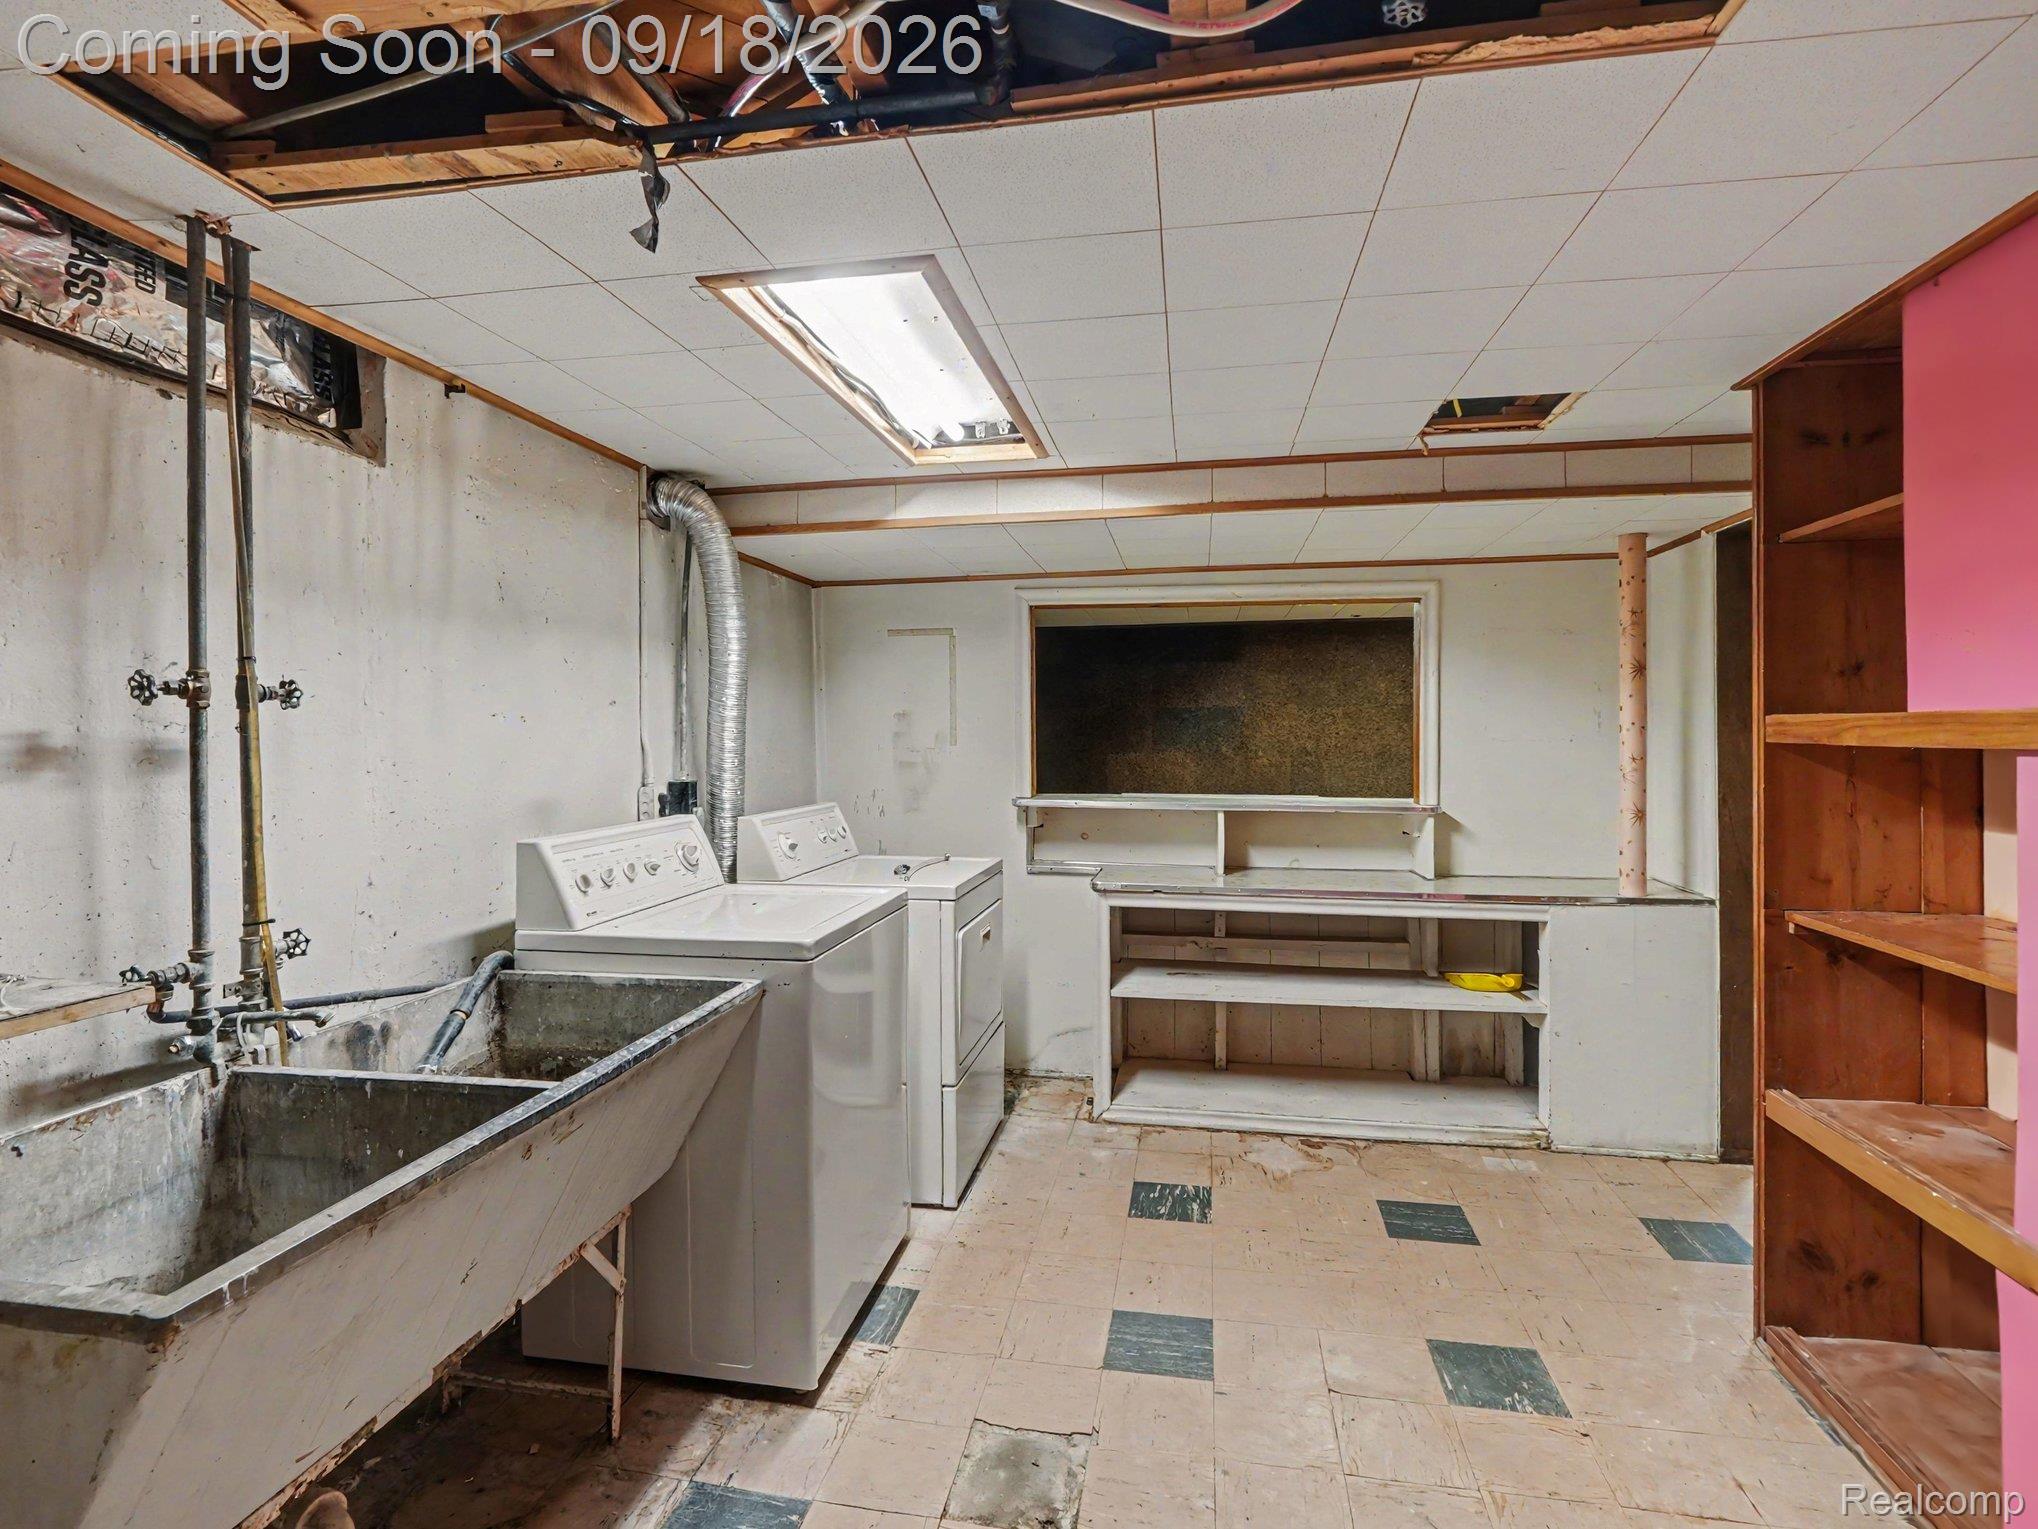
Basement laundry area with washer, dryer, large utility sink, and built-in workbench.
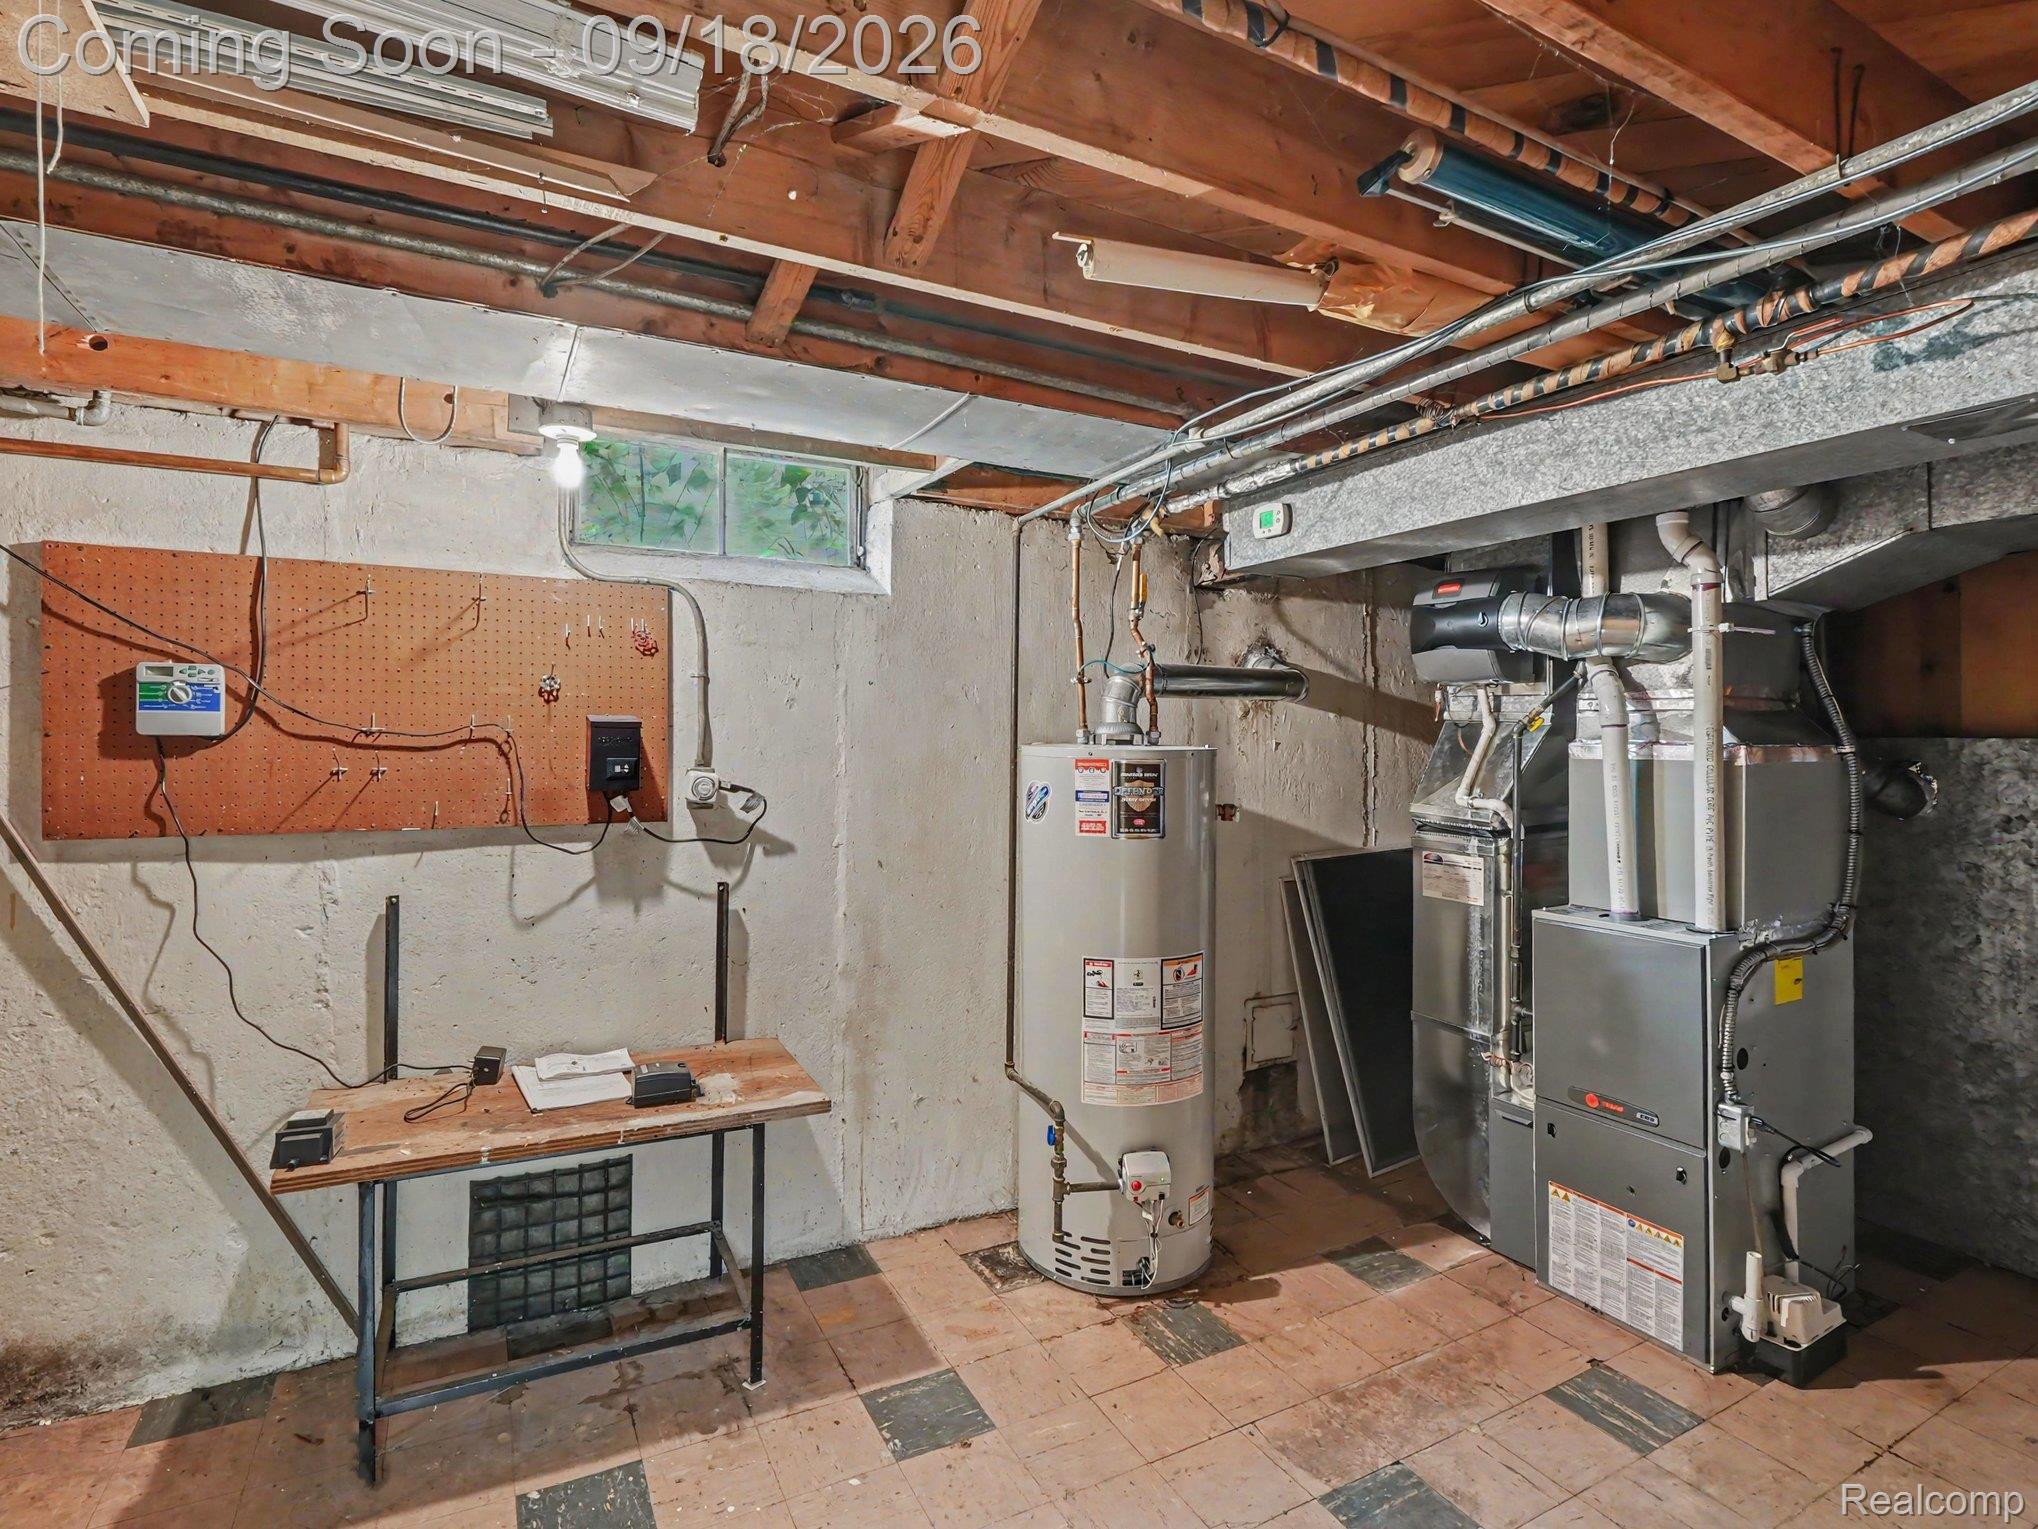
Unfinished basement utility room with exposed ceiling joists, furnace, water heater, and workbench.
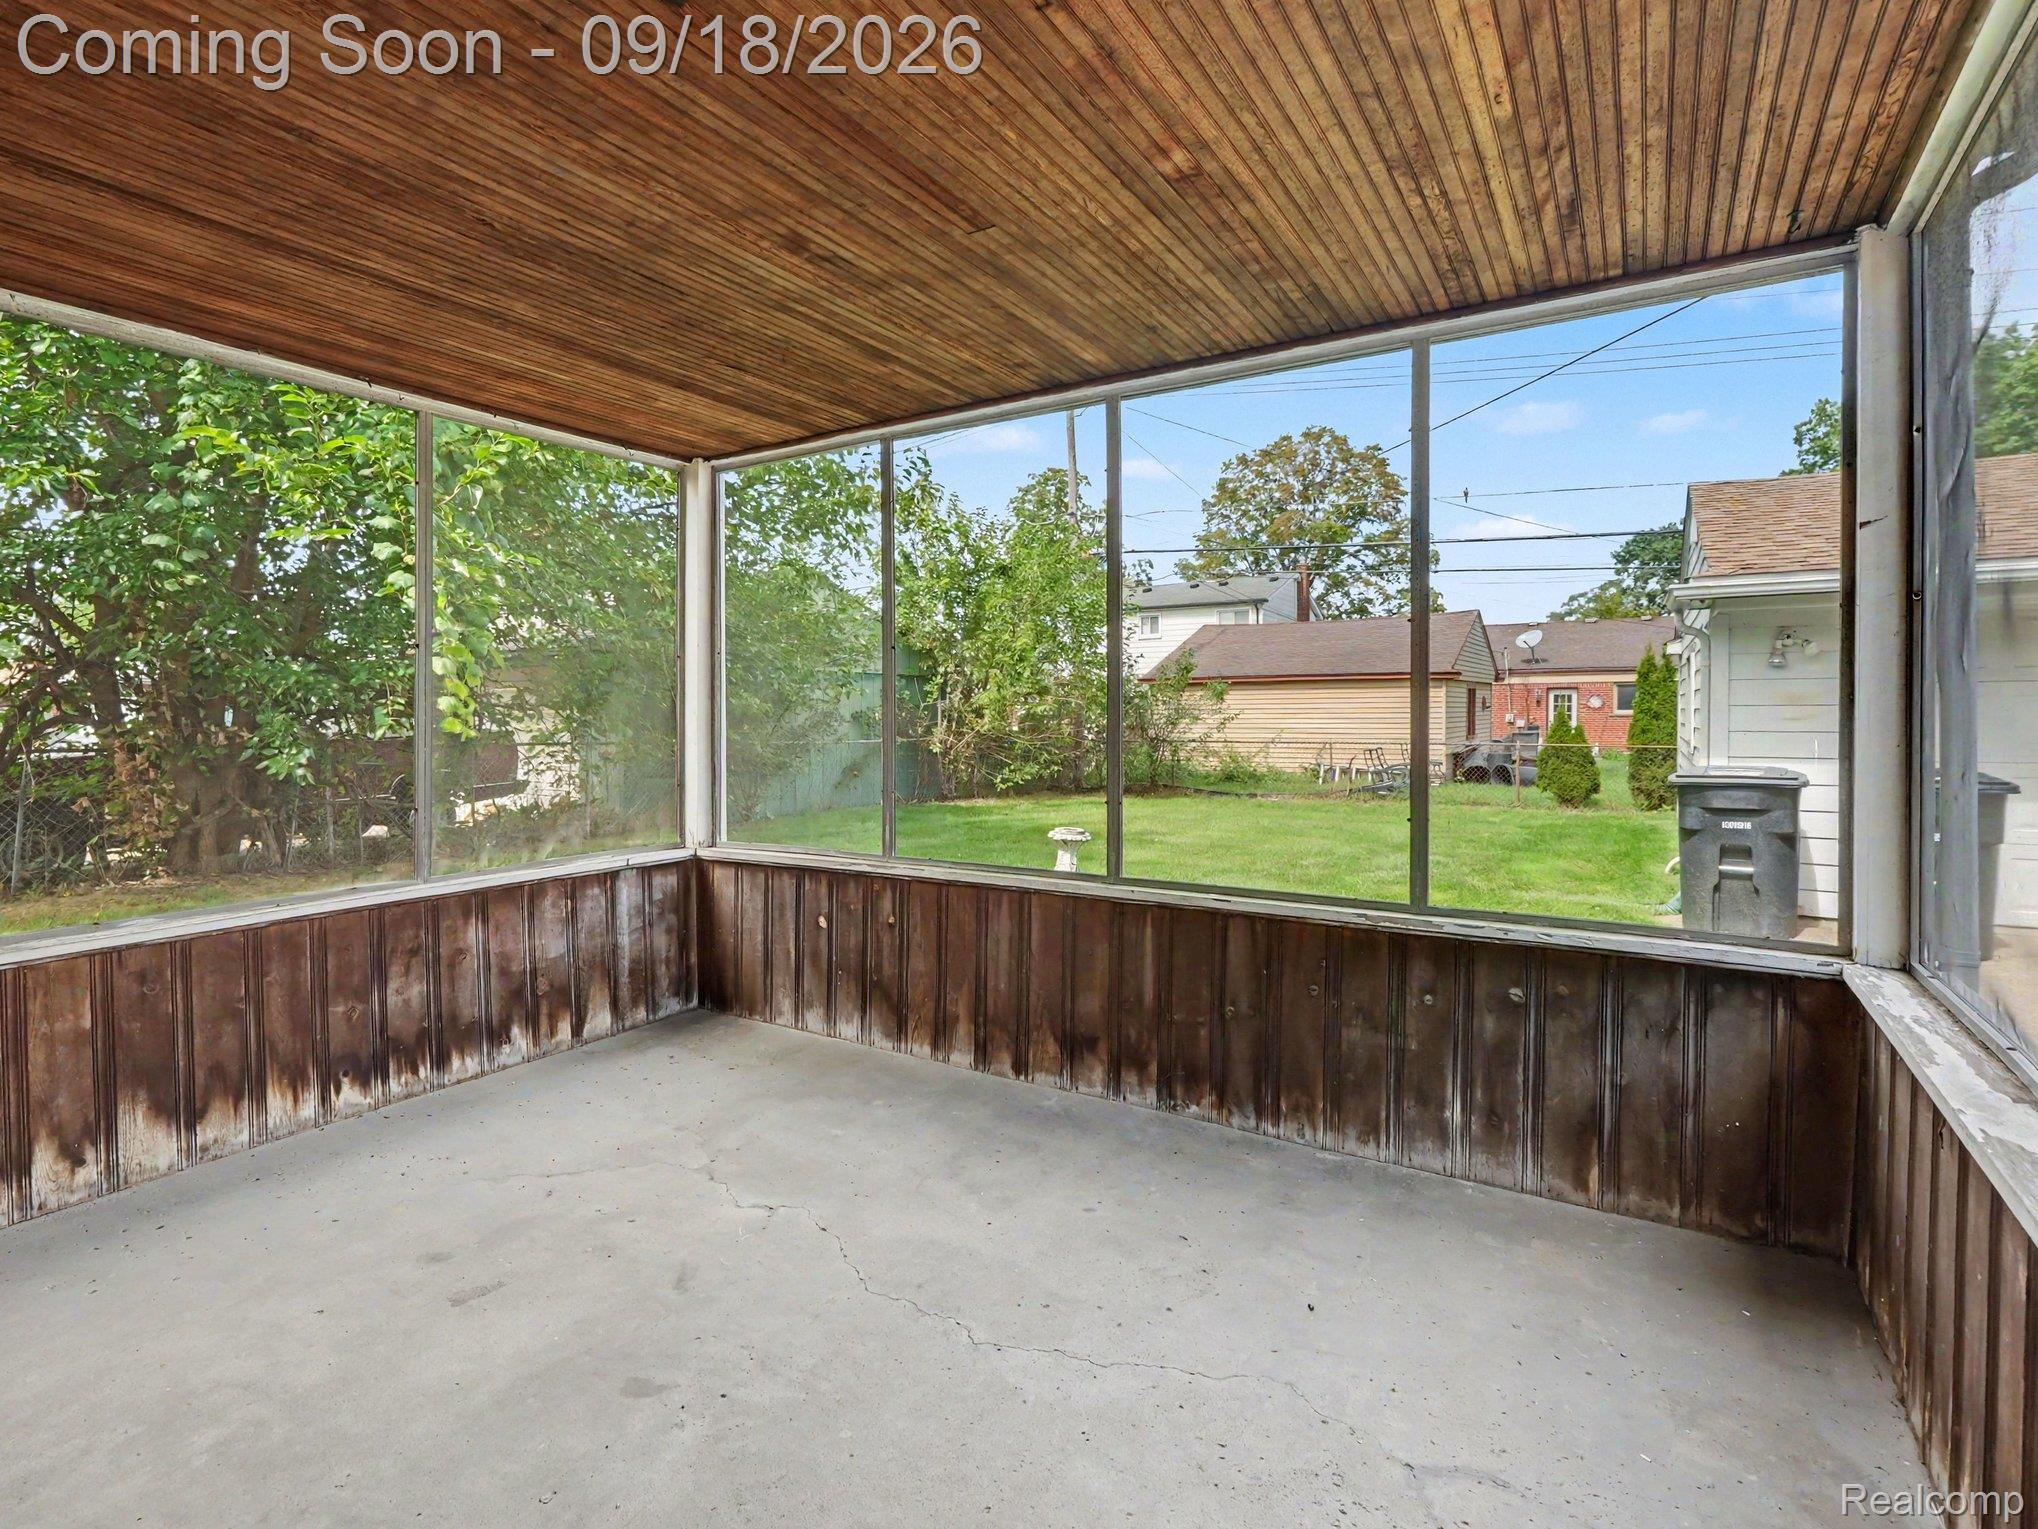
Enclosed porch with a wood-plank ceiling and wide windows overlooking the backyard.
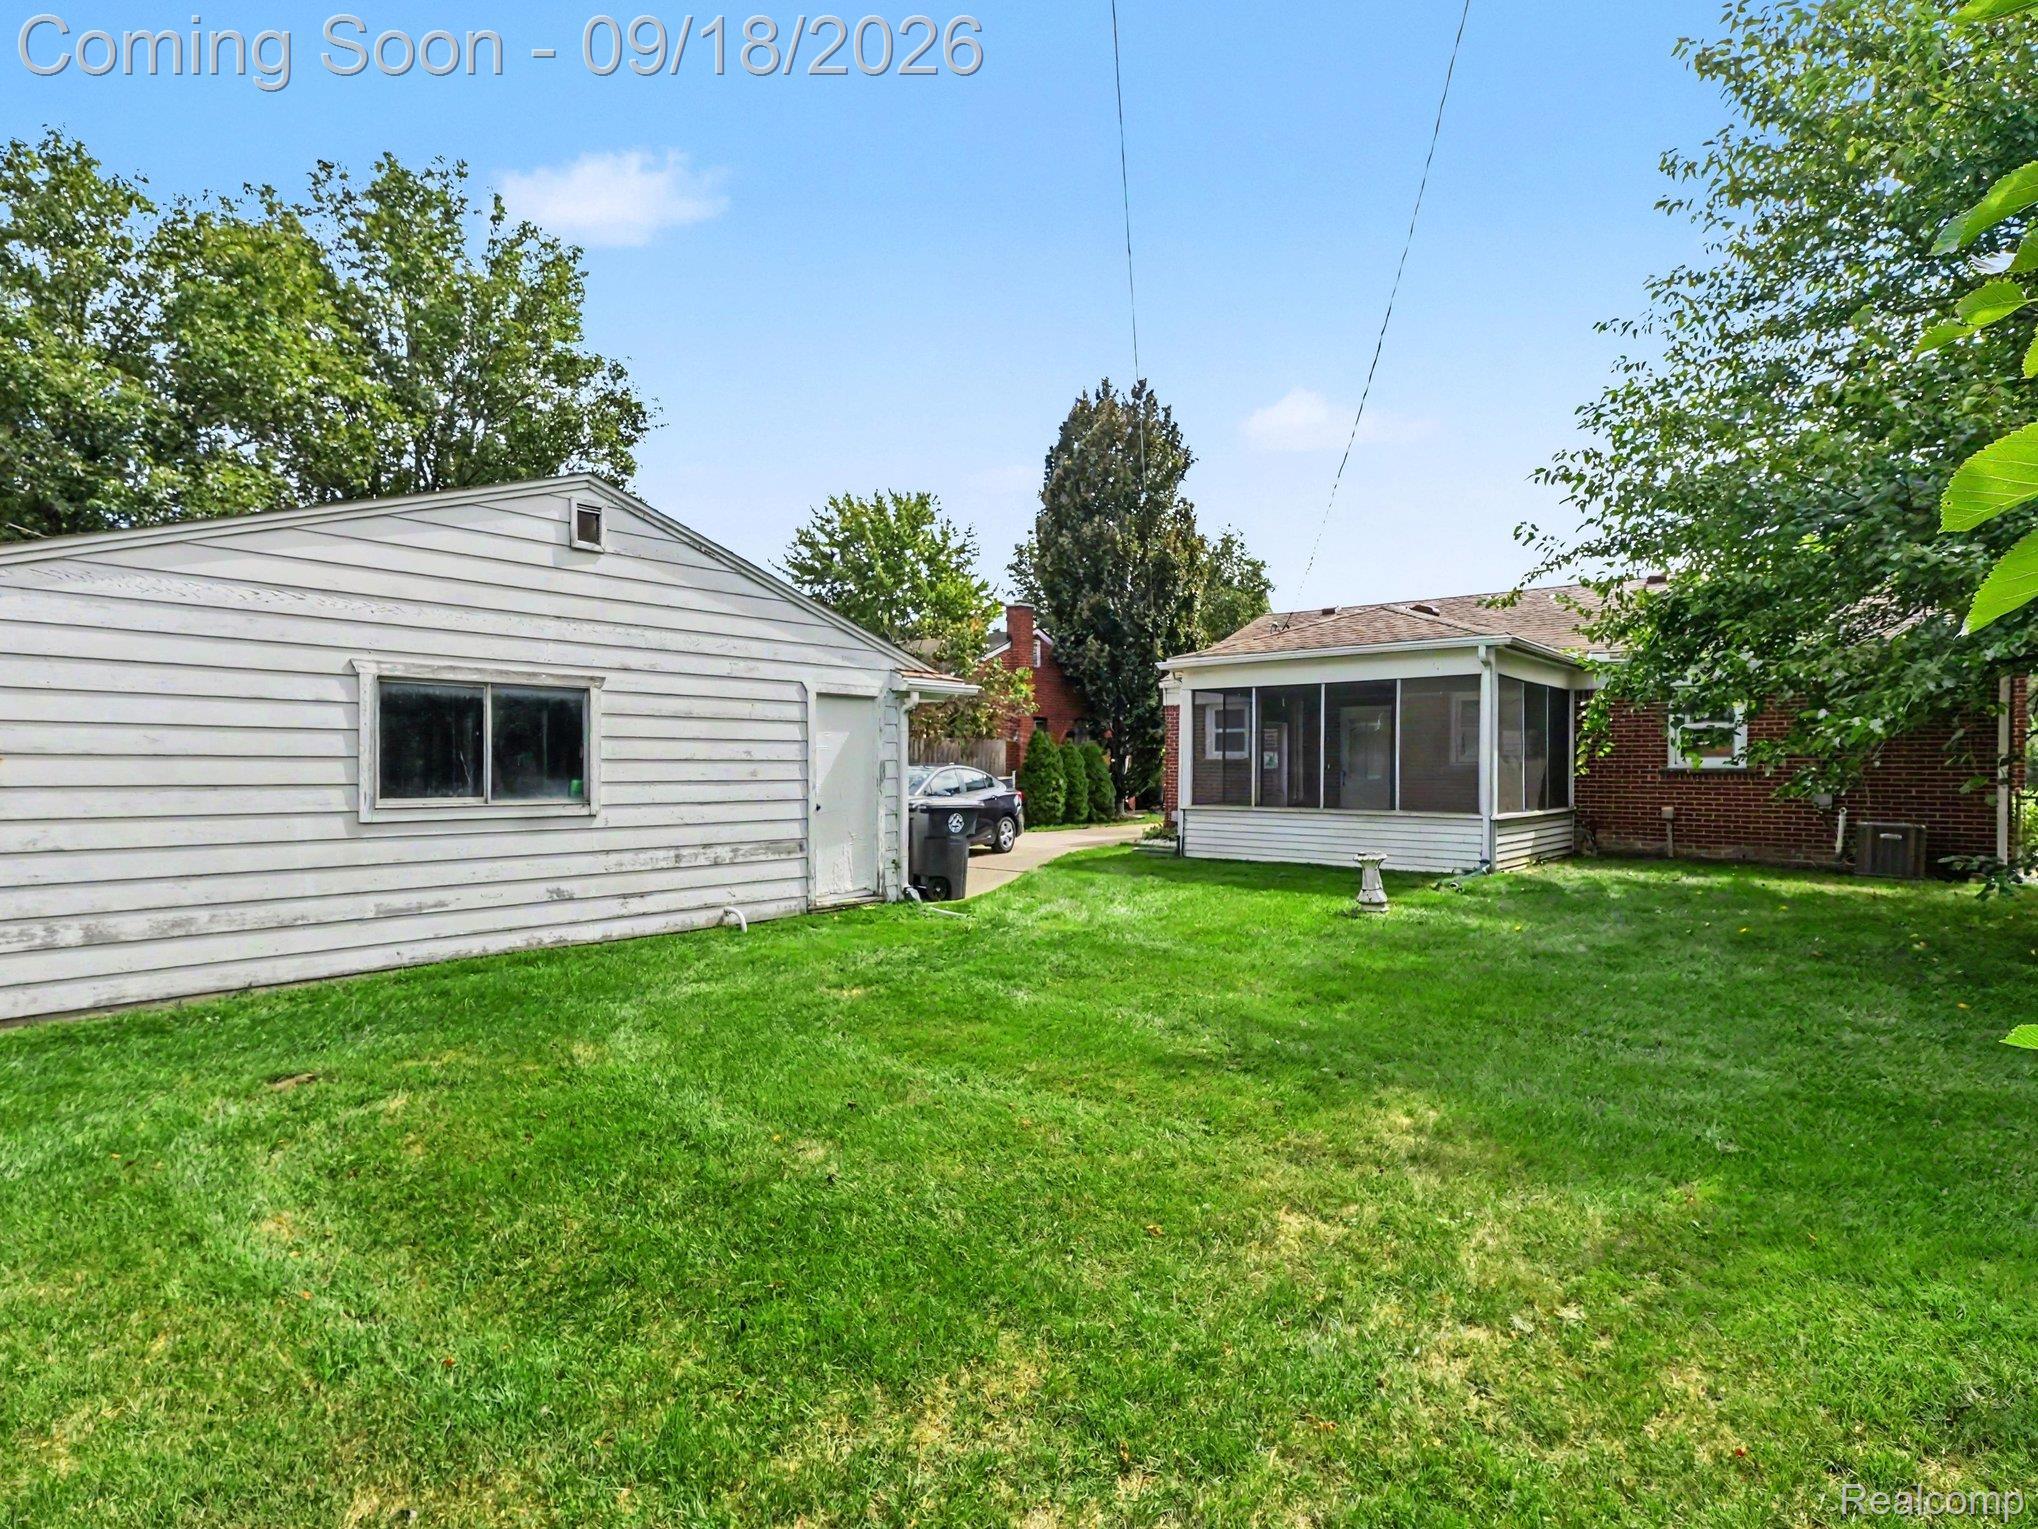
Backyard with a broad lawn, screened porch, and detached white garage.
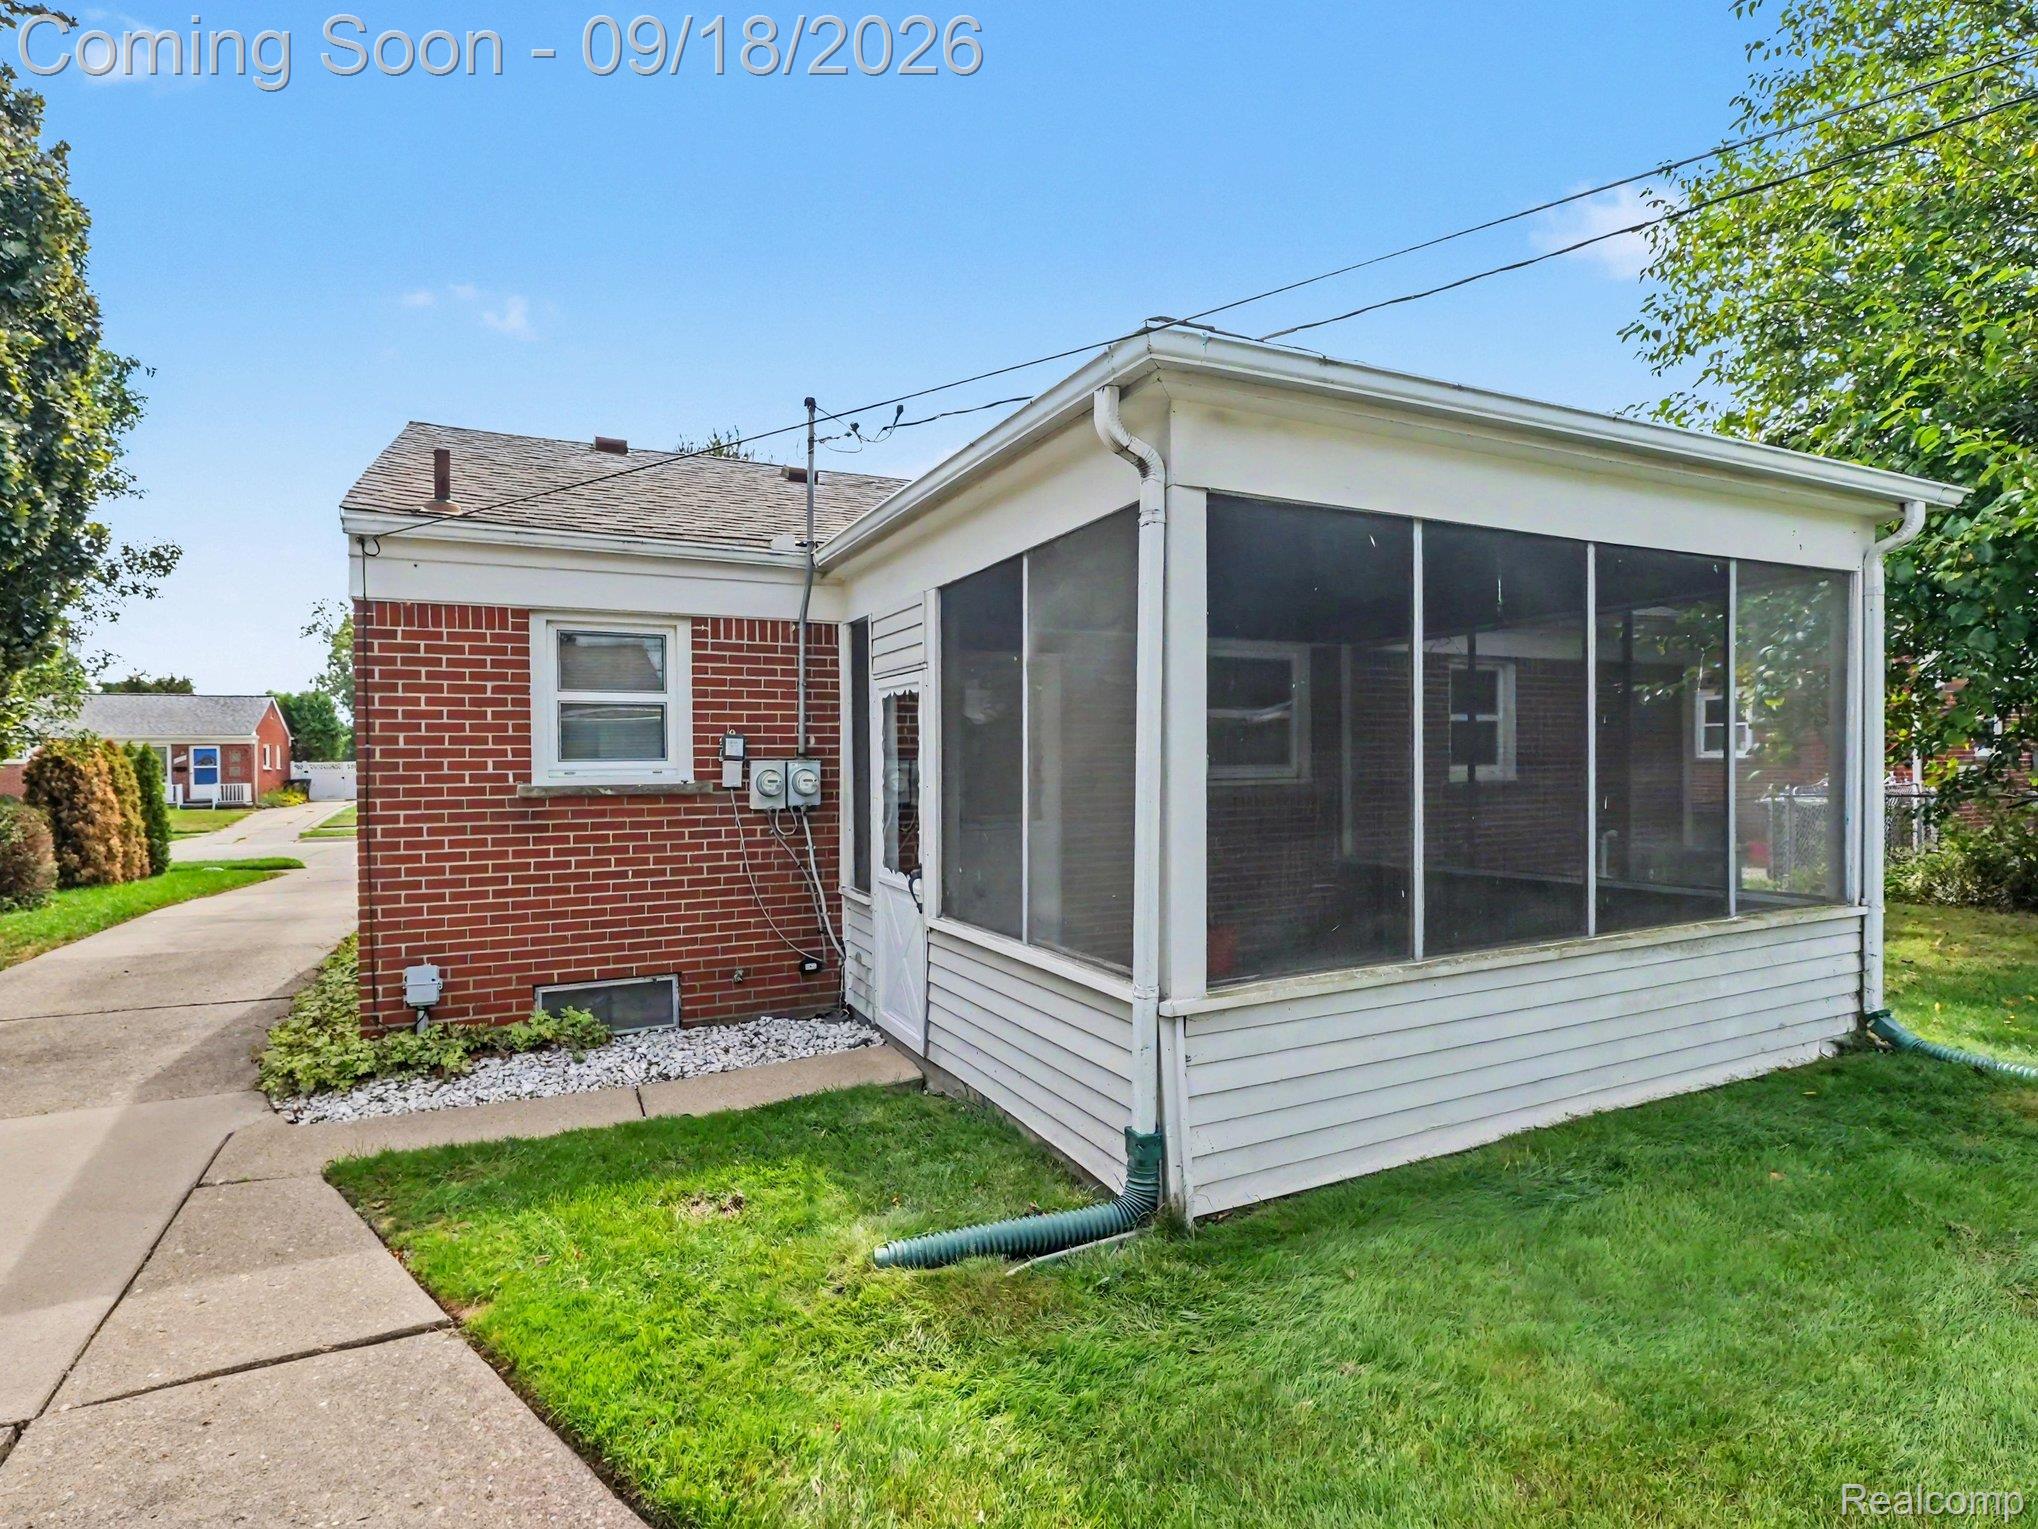
Rear exterior of a brick house with a large screened porch and lawn.
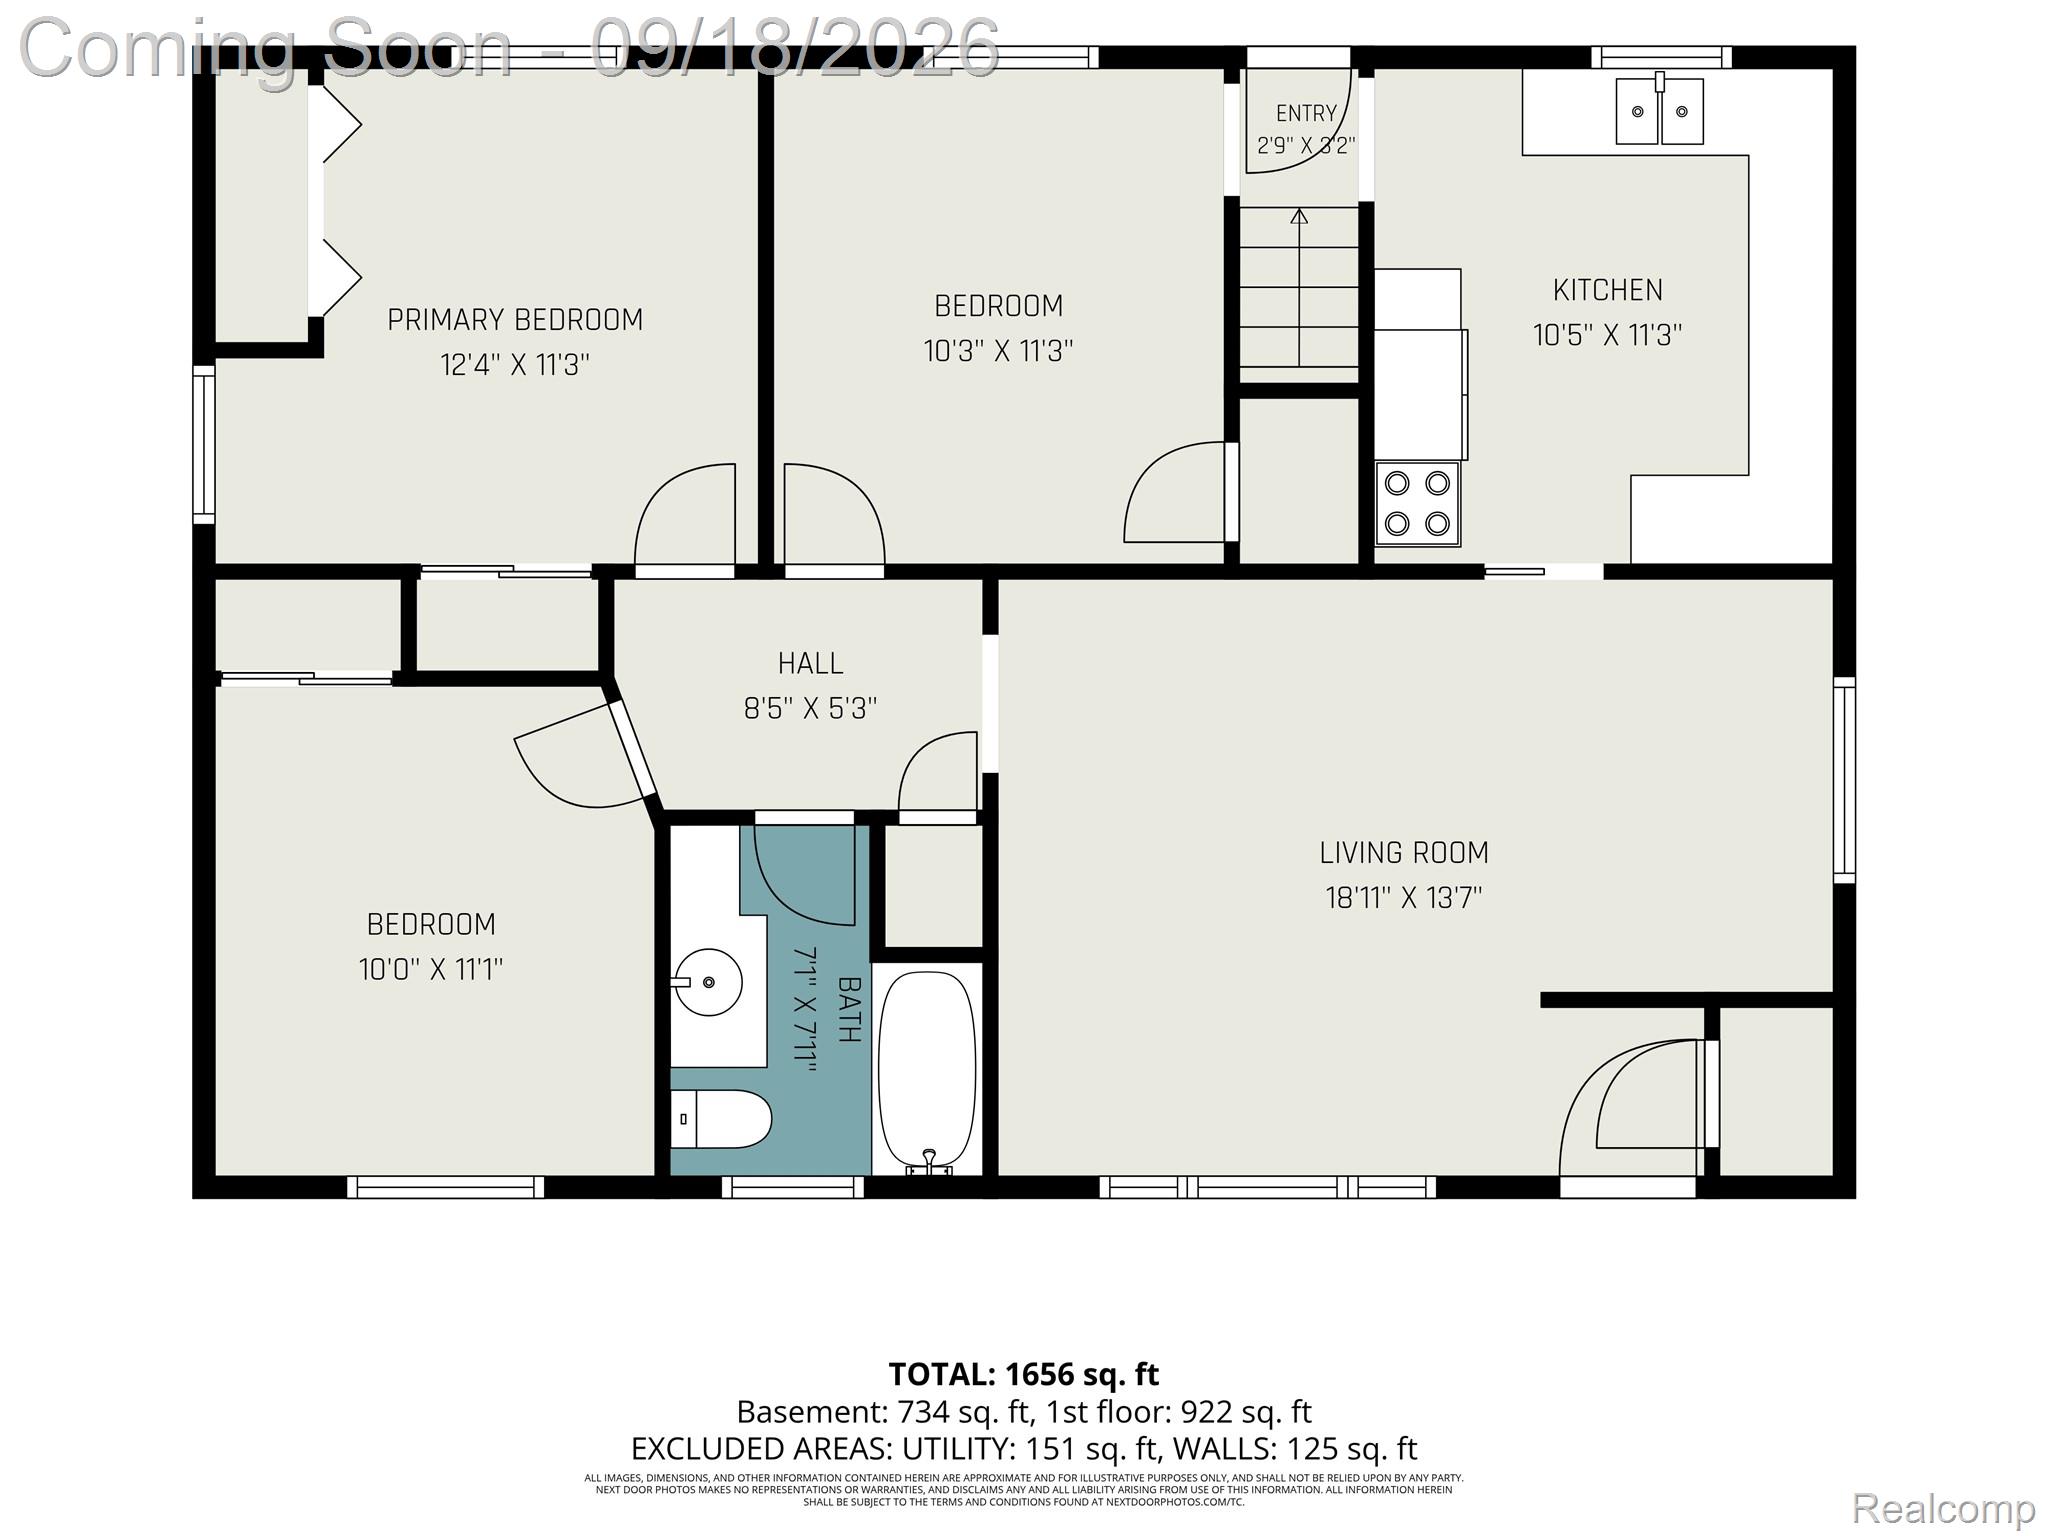
Floor plan showing a living room, kitchen, three bedrooms, bathroom, and room dimensions.
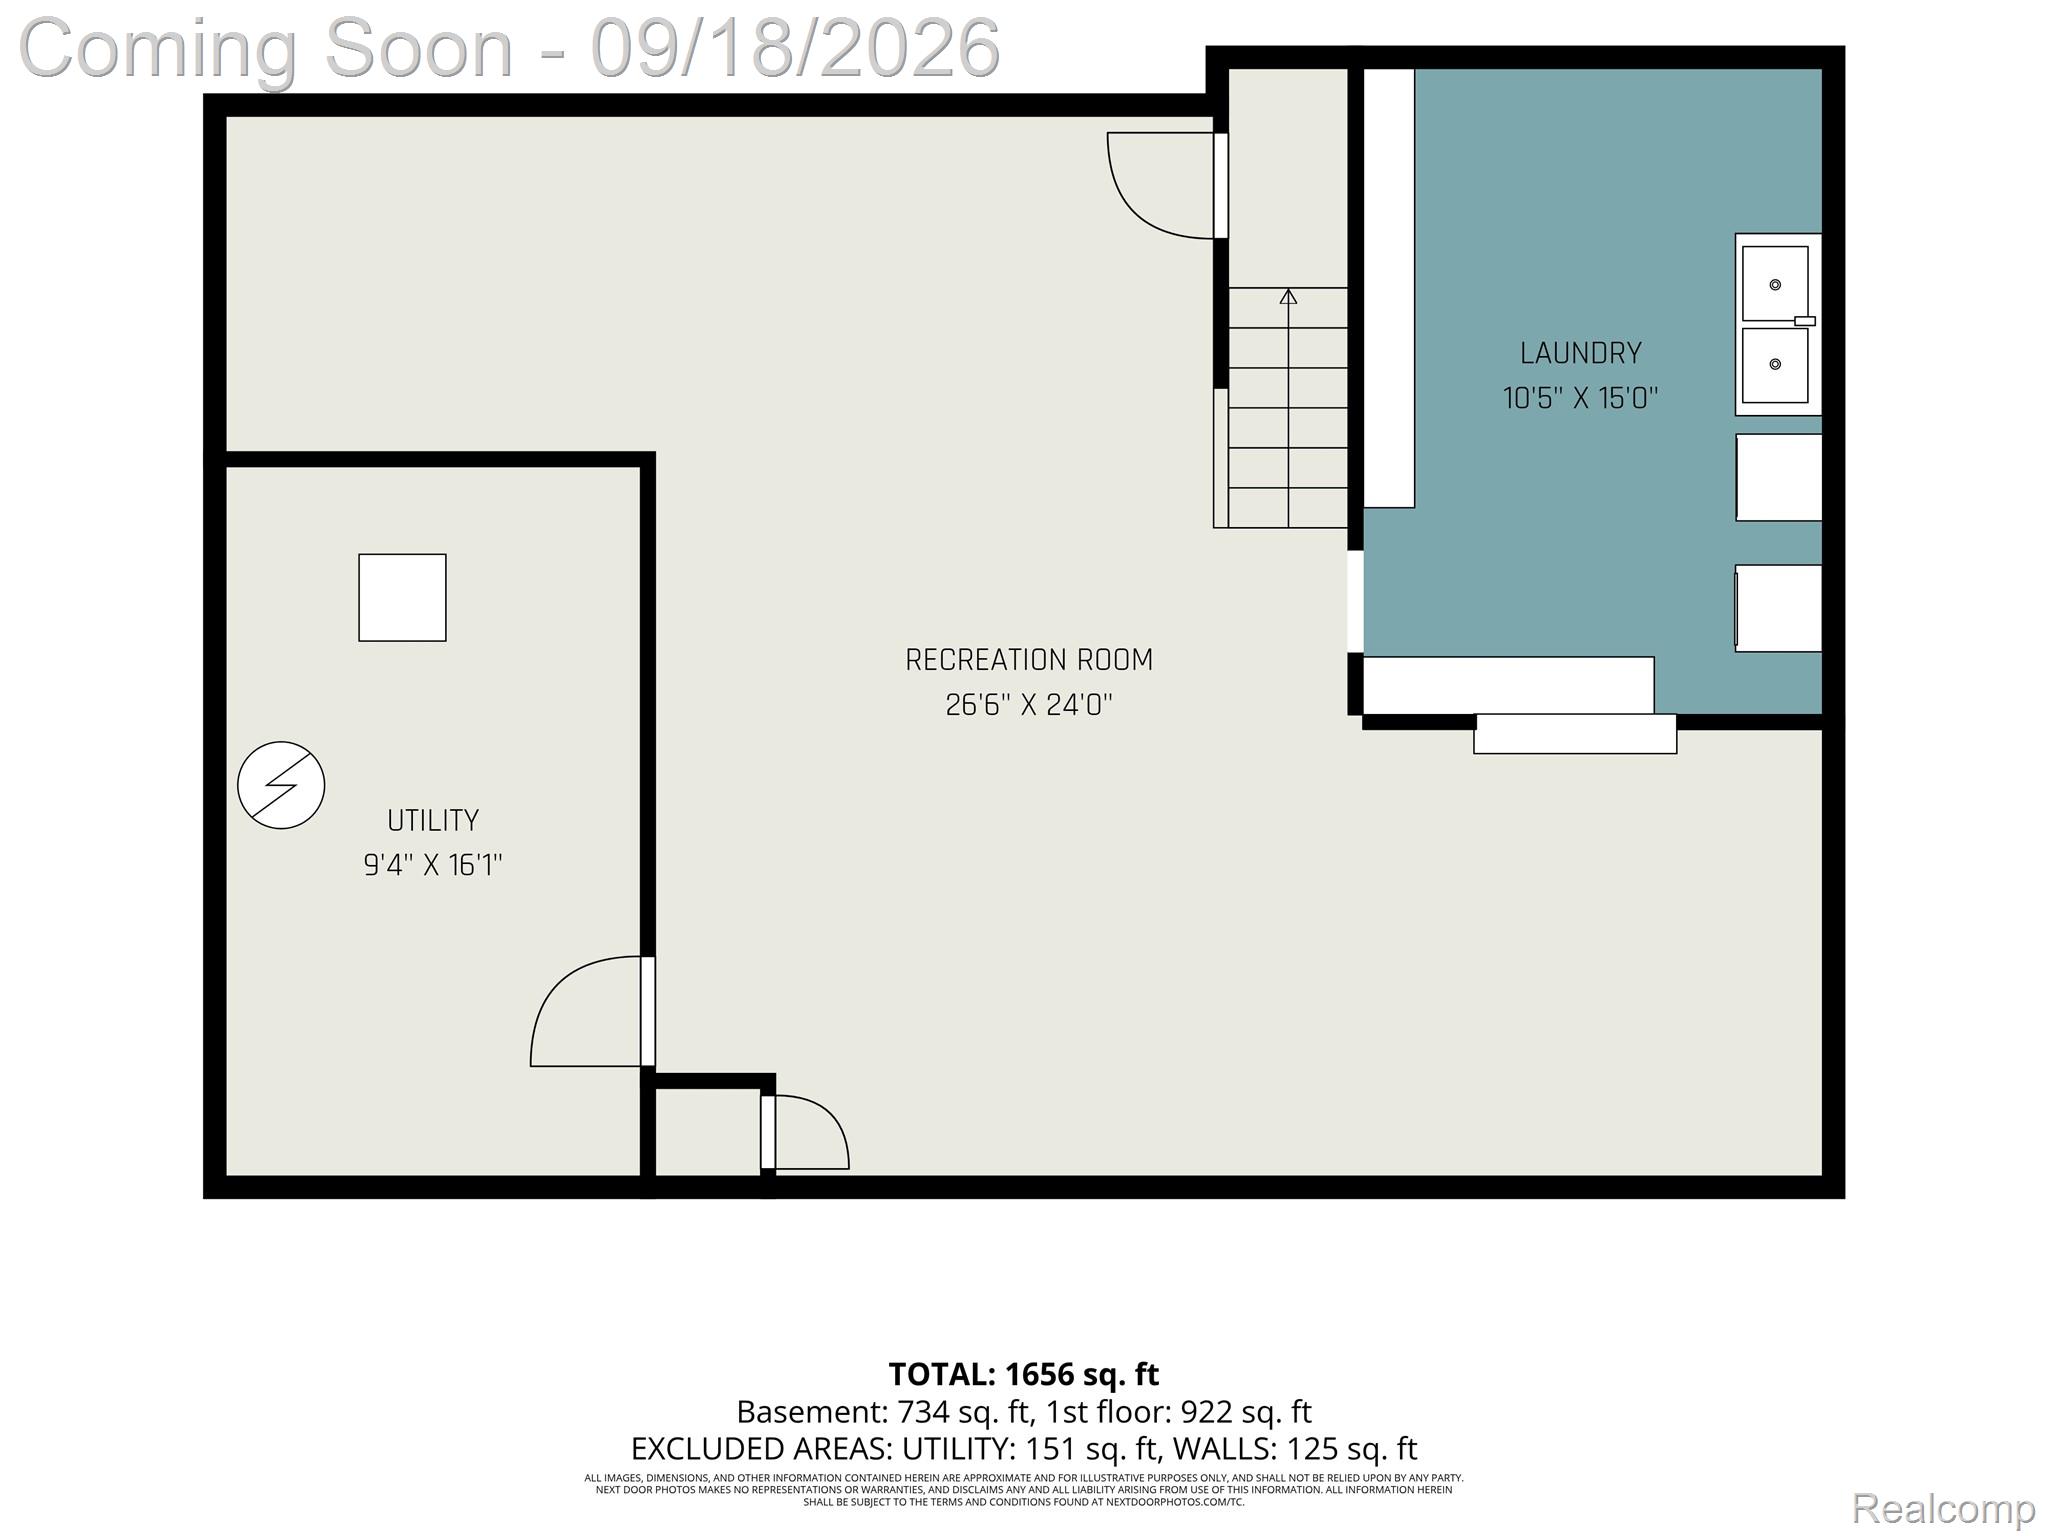
Basement floor plan with recreation room, utility room, laundry room, and room dimensions.
SEE ALL PHOTOS
Single-story brick house with white siding, a small porch, trimmed shrubs, and a U.S. flag on the door.
Red-brick ranch house with white siding, trimmed shrubs, and a white-railed front porch.
Red brick ranch house with a white-railed porch, green lawn, and driveway to a detached garage.
Empty living room with pale pink walls, floral curtains, and wall-to-wall carpet.
Kitchen with oak cabinets, pale countertops, a corner sink, and rooster-print window valances.
Kitchen with white appliances and oak cabinets, opening onto carpeted rooms.
Mostly empty room with patterned carpet, a lace-curtained window, a floor lamp, and two doors.
Empty pink bedroom with gray carpet, three curtained windows, and a ceiling fan.
Empty bedroom with pink walls, patterned mauve carpet, two windows, and an open wooden closet.
Vacant basement with wood paneling, a tiled floor, and a built-in counter and shelving.
Bathroom with pink tile, a white jetted tub, and a marble-look vanity beneath a large mirror.
Basement laundry area with washer, dryer, large utility sink, and built-in workbench.
Unfinished basement utility room with exposed ceiling joists, furnace, water heater, and workbench.
Enclosed porch with a wood-plank ceiling and wide windows overlooking the backyard.
Backyard with a broad lawn, screened porch, and detached white garage.
Rear exterior of a brick house with a large screened porch and lawn.
Floor plan showing a living room, kitchen, three bedrooms, bathroom, and room dimensions.
Basement floor plan with recreation room, utility room, laundry room, and room dimensions.
For Sale

29010 Grandon Street

29010 Grandon Street, Livonia, MI 48150

$235,000
Classic Livonia ranch in the desirable Pearl Wilson sub offering space, character, and plenty of potential! This 3-bedroom, 1-bath brick home has great bones and is ready for a new owner to bring their vision and a little TLC. The comfortable floor plan features a spacious kitchen with an abundance of cabinetry and counter space, along with three main-level bedrooms. The finished lower level adds valuable living space with a large recreation area and bar, ideal for entertaining, movie nights, hobbies, or a home office. A large enclosed three-season room overlooking the backyard provides a great extension of the home's living space during the warmer months. Outside, you'll find a detached garage, generous yard, and mature landscaping. Conveniently located near shopping, dining, parks, schools, and major roadways. A great opportunity for first-time buyers, investors, or anyone looking to add value through some cosmetic updates and make this Livonia ranch their own!

3
beds

1
bath

2,372 Sq.Ft. LIVING AREA

6,534 Sq.Ft. lot

Robert  Torrey

Robert Torrey

Features & Amenities

Interior

  • total bedrooms3
  • Total bathroom1
  • full bathroom1

Area & Lot

  • Status For Sale
  • Living Area2,372 Sq.Ft.
  • Lot Area6,534 Sq.Ft.
  • MLS® ID20261074522
  • TypeResidential
  • YEAR BUILT1955
  • Architecture StylesRanch
  • School DistrictLivonia

Exterior

  • STORIES1
  • Garage Space2.0
  • water SourcePublic
  • utilitiesCable Available
  • PoolNone
  • roofAsphalt
  • parkingTwo Car Garage, Detached
  • HEAT TYPEForced Air, Natural Gas
  • AIR CONDITIONINGCentral Air
  • sewerSewer At Street
  • SubstructureBasement, Poured

Financial

  • Sales Price$235,000
  • Real Estate Tax $2,767/yr
Red-brick ranch house with white siding, trimmed shrubs, and a white-railed front porch.

Schedule a Showing

I would love to show you my beautiful property. Please select your preferred date and time below. I will be in touch shortly to confirm your appointment.

Schedule a Showing

I would love to show you my beautiful property. Please select your preferred date and time below. I will be in touch shortly to confirm your appointment.

Thank you for your interest in 29010 Grandon Street, Livonia, MI 48150. We are reviewing your request and will be in touch shortly!

Mortgage Calculator

Estimate your monthly mortgage payment, including the principal and interest, property taxes, and HOA. Adjust the values to generate a more accurate rate.

All estimates are provided for informational purposes only. Actual amounts may vary.
$0,000 Your Payment 20 15 65
$0,000 Your Payment

Work With Robert

From luxury estates and lakefront homes to new construction and residential properties, Robert Torrey brings the expertise, market insight, and strategic guidance clients need to make confident real estate decisions. His personalized approach, skilled negotiation, and commitment to exceptional service ensure every client receives a seamless experience from consultation to closing.

Follow Me on Instagram