Leave a Message

Thank you for your message. I will be in touch with you shortly.

4535 Central Avenue
4535 Central Avenue
4535 Central Avenue
4535 Central Avenue
4535 Central Avenue
4535 Central Avenue
4535 Central Avenue
4535 Central Avenue
4535 Central Avenue
4535 Central Avenue
4535 Central Avenue
4535 Central Avenue
4535 Central Avenue
4535 Central Avenue
4535 Central Avenue
4535 Central Avenue
4535 Central Avenue
4535 Central Avenue
4535 Central Avenue
4535 Central Avenue
4535 Central Avenue
4535 Central Avenue
4535 Central Avenue
4535 Central Avenue
4535 Central Avenue
4535 Central Avenue
4535 Central Avenue
4535 Central Avenue
4535 Central Avenue
4535 Central Avenue
4535 Central Avenue
4535 Central Avenue
4535 Central Avenue
4535 Central Avenue
4535 Central Avenue
4535 Central Avenue
4535 Central Avenue
4535 Central Avenue
4535 Central Avenue
4535 Central Avenue
4535 Central Avenue
4535 Central Avenue
4535 Central Avenue
4535 Central Avenue
4535 Central Avenue
4535 Central Avenue
4535 Central Avenue
4535 Central Avenue
4535 Central Avenue
4535 Central Avenue
4535 Central Avenue
4535 Central Avenue
4535 Central Avenue
4535 Central Avenue
4535 Central Avenue
4535 Central Avenue
4535 Central Avenue
4535 Central Avenue
4535 Central Avenue
4535 Central Avenue
4535 Central Avenue
4535 Central Avenue
4535 Central Avenue
SEE ALL PHOTOS
4535 Central Avenue
4535 Central Avenue
4535 Central Avenue
4535 Central Avenue
4535 Central Avenue
4535 Central Avenue
4535 Central Avenue
4535 Central Avenue
4535 Central Avenue
4535 Central Avenue
4535 Central Avenue
4535 Central Avenue
4535 Central Avenue
4535 Central Avenue
4535 Central Avenue
4535 Central Avenue
4535 Central Avenue
4535 Central Avenue
4535 Central Avenue
4535 Central Avenue
4535 Central Avenue
4535 Central Avenue
4535 Central Avenue
4535 Central Avenue
4535 Central Avenue
4535 Central Avenue
4535 Central Avenue
4535 Central Avenue
4535 Central Avenue
4535 Central Avenue
4535 Central Avenue
4535 Central Avenue
4535 Central Avenue
4535 Central Avenue
4535 Central Avenue
4535 Central Avenue
4535 Central Avenue
4535 Central Avenue
4535 Central Avenue
4535 Central Avenue
4535 Central Avenue
4535 Central Avenue
4535 Central Avenue
4535 Central Avenue
4535 Central Avenue
4535 Central Avenue
4535 Central Avenue
4535 Central Avenue
4535 Central Avenue
4535 Central Avenue
4535 Central Avenue
4535 Central Avenue
4535 Central Avenue
4535 Central Avenue
4535 Central Avenue
4535 Central Avenue
4535 Central Avenue
4535 Central Avenue
4535 Central Avenue
4535 Central Avenue
4535 Central Avenue
4535 Central Avenue
4535 Central Avenue
Sold

4535 Central Avenue

4535 Central Avenue, Independence Charter Township Oakland, Michigan 48346

$375,000
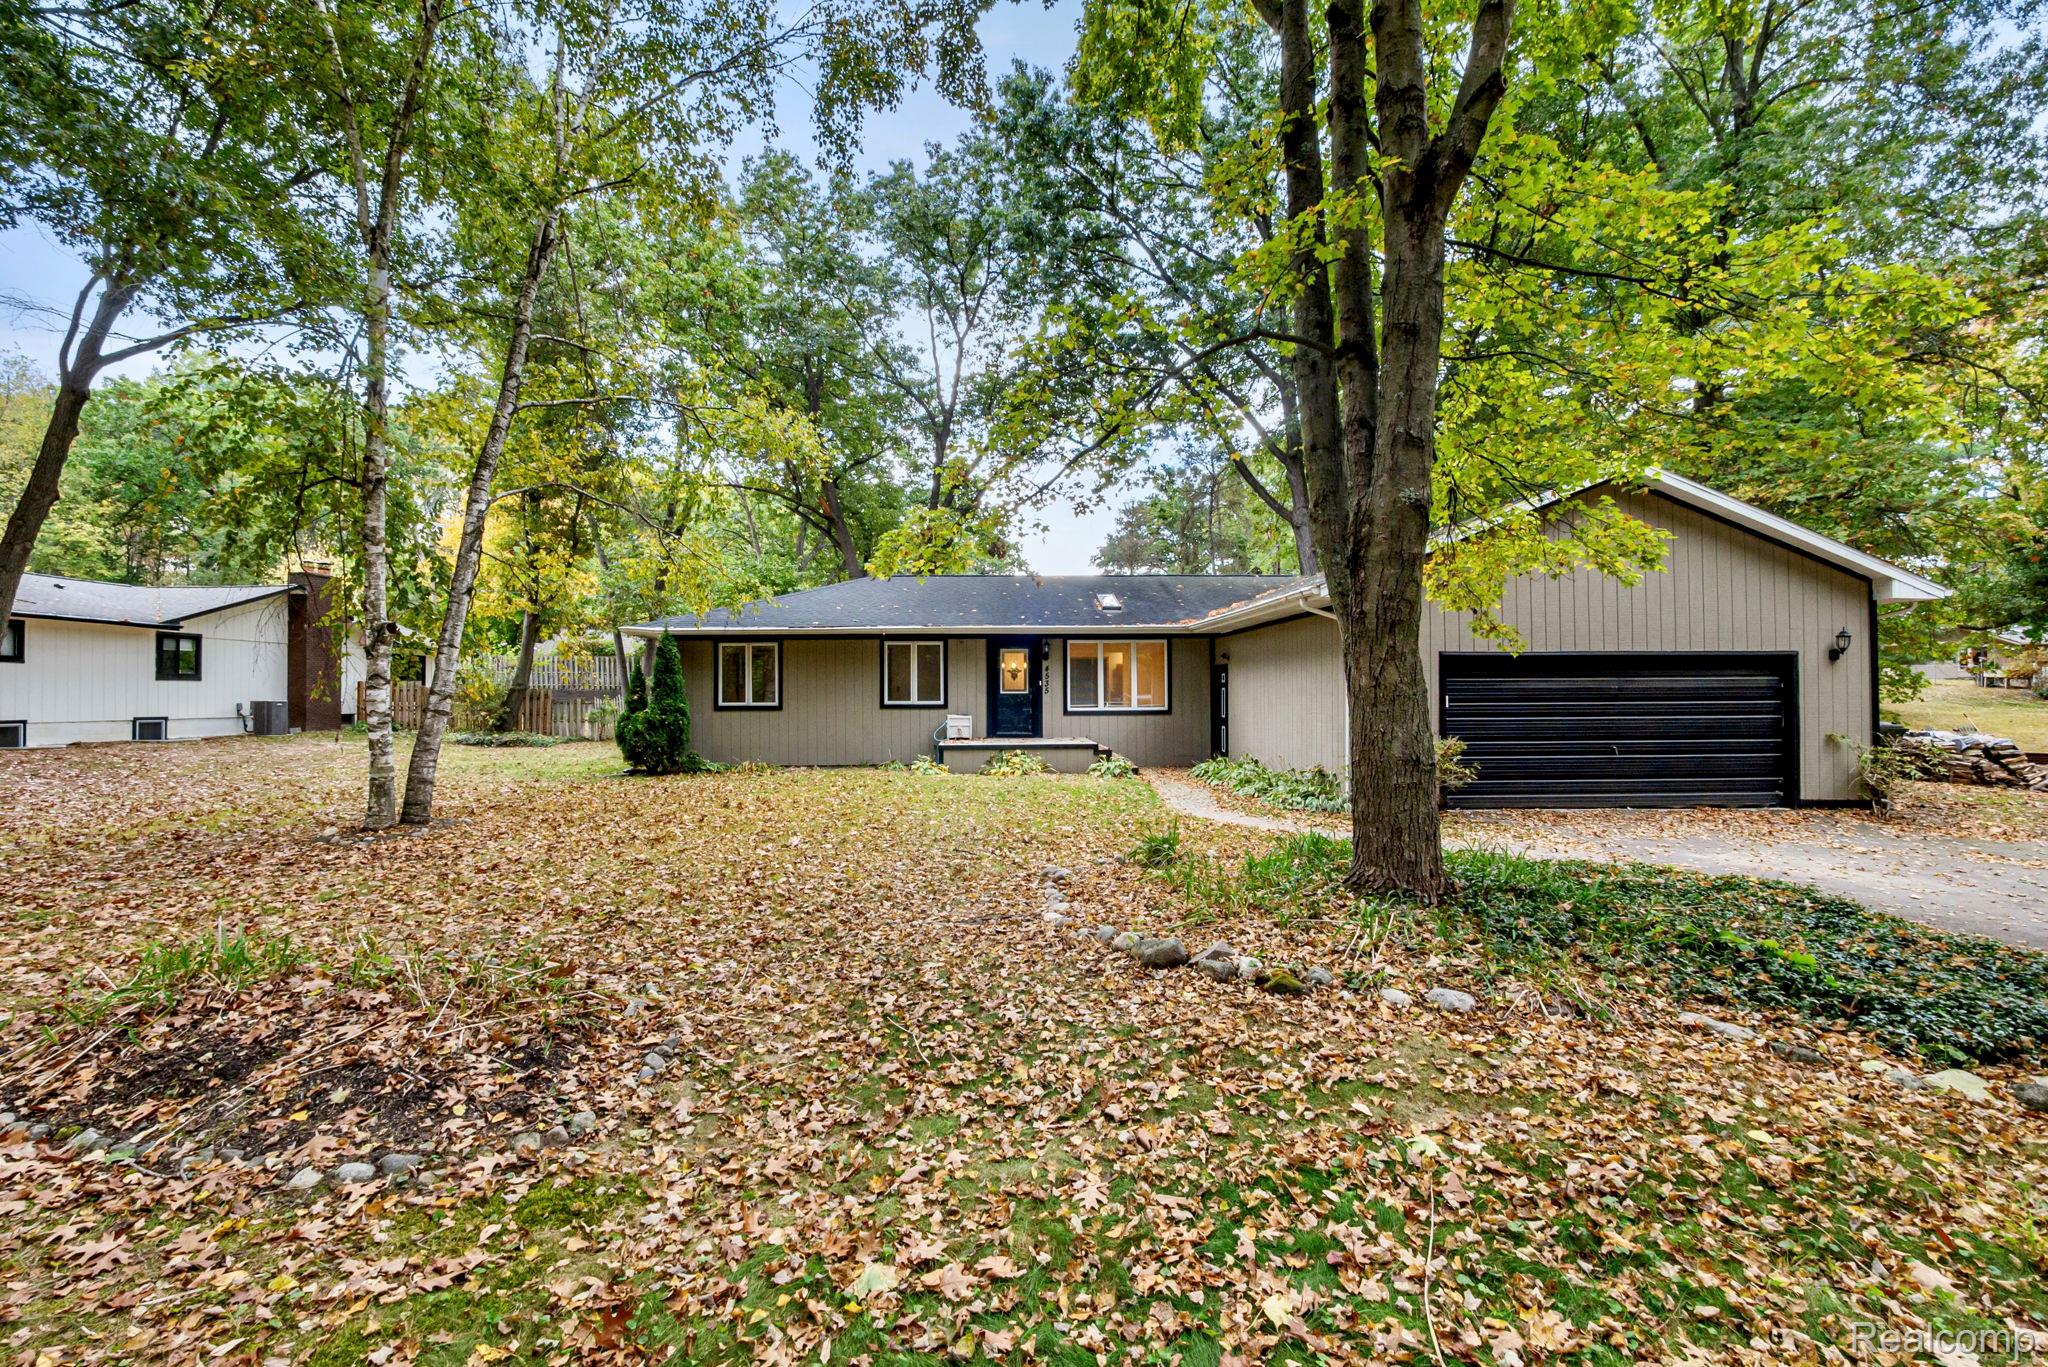
Completely renovated 4-bedroom, 2-bath ranch in the highly desirable Merrie Oaks Gardens, located on a private dead-end street with woods across the way--a rare opportunity! Over 2,700 sq. ft. of open-concept living featuring vaulted ceilings, skylights, and modern updates throughout--including a gourmet kitchen with massive island, designer backsplash, and crown-molded cabinetry. Spacious living room with new carpet 2025, updated tiled bathrooms, first-floor laundry with folding area and storage, and a mudroom with heated tiled floors. Primary suite with new carpet 2025, skylight, 9x9 walk-in closet, and doorwall to a private brick paver patio. Recent updates include a 2020 complete tear-off roof, high-efficiency furnace & A/C, 200-amp electrical with 100-amp subpanel, water softener, and Andersen/Pella windows. Expansive garage attic storage, low HOA fees, private access to all-sports Oakland Lake with swimming, boating, and great fishing, and award-winning Clarkston Schools make this home a must-see!

4
beds

2
baths

2,725 Sq.Ft. LIVING AREA

0.31 Acres lot

Robert  Torrey

Robert Torrey

Features & Amenities

Interior

  • total bedrooms4
  • Total bathrooms2
  • full bathrooms2

Area & Lot

  • Status Sold
  • Date Sold February 5, 2026
  • Living Area2,725 Sq.Ft.
  • Lot Area0.31 Acres
  • MLS® ID20251045372
  • TypeResidential
  • YEAR BUILT1973
  • NeighborhoodClarkston
  • Architecture StylesRanch
  • Water FrontageAll Sports Lake, Beach Access
  • School DistrictClarkston

Exterior

  • STORIES1
  • Garage Space2.0
  • water SourceWell
  • utilitiesCable Available
  • PoolNone
  • roofAsphalt
  • parkingTwo Car Garage, Attached
  • HEAT TYPEForced Air, Natural Gas
  • AIR CONDITIONINGCeiling Fans, Central Air
  • sewerSeptic Tank
  • SubstructureBasement, Poured

Financial

  • Sales Price$375,000
  • Real Estate Tax $5,453/yr
  • HOA $200/yr

Clarkston

Explore

Work With Robert

From luxury estates and lakefront homes to new construction and residential properties, Robert Torrey brings the expertise, market insight, and strategic guidance clients need to make confident real estate decisions. His personalized approach, skilled negotiation, and commitment to exceptional service ensure every client receives a seamless experience from consultation to closing.

Follow Me on Instagram